Situated on approximately 6 acres in the Hubbard School District, this property offers the space, privacy, and versatility that can be hard to find! The home features vinyl siding, vinyl windows, dimensional shingles, a two-car detached garage with additional rear access, multiple storage sheds, public water, and a septic system. A rear deck overlooks the expansive backyard and provides access into the eat-in kitchen, featuring vinyl plank flooring, solid wood soft-close cabinetry, laminate countertops, tile backsplash, dark hardware, recessed lighting, refrigerator, and gas range. The adjoining dining area flows into a spacious living room with hardwood flooring and access to the enclosed front porch, offering additional flexible living space. A former bedroom wall was removed to create an open sitting area off the living room, also featuring hardwood floors. The primary bedroom includes hardwood flooring, barn-door access to a double closet, while the additional bedroom offers double closets. Solid six-panel doors can be found throughout the home. The full bathroom features tile flooring, a tub surround, vanity, and additional cabinetry. The basement provides plenty of storage along with a laundry area, 100-amp electrical panel, and high-efficiency forced-air furnace and central air approximately six years old. With 6 acres, multiple outbuildings, generous garage space, and a convenient Hubbard location, this property offers plenty of room to enjoy both inside and out.
Active
$249,900
779 E Liberty St, Hubbard, OH 44425
2beds
1,300sqft
Single Family Residence
Built in 1952
6 Acres Lot
$-- Zestimate®
$192/sqft
$-- HOA
What's special
Multiple storage shedsGenerous garage spaceRecessed lightingSolid wood soft-close cabinetryTile backsplashDark hardwareVinyl plank flooring
- 11 days
- 721
- 64
Likely to sell faster than
Zillow last checked:
Listing updated:
Listed by:
Christine M Gallaugher 330-770-7848 Crissy.Gallaugher@BrokersSold.com,
Brokers Realty Group,
Danny Duvall 330-883-0040,
Brokers Realty Group
Source: MLS Now,MLS#: 5244492 Originating MLS: Youngstown Columbiana Association of REALTORS
Originating MLS: Youngstown Columbiana Association of REALTORSFacts & features
Interior
Bedrooms & bathrooms
- Bedrooms: 2
- Bathrooms: 1
- Full bathrooms: 1
- Main level bathrooms: 1
- Main level bedrooms: 2
Heating
- Forced Air, Gas
Cooling
- Central Air
Features
- Basement: Full
- Has fireplace: No
Interior area
- Total structure area: 1,300
- Total interior livable area: 1,300 sqft
- Finished area above ground: 1,300
Video & virtual tour
Property
Parking
- Total spaces: 2
- Parking features: Driveway
- Garage spaces: 2
Features
- Levels: One
- Stories: 1
Lot
- Size: 6 Acres
Details
- Additional parcels included: 01901444
- Parcel number: 01411800
- Special conditions: Standard
Construction
Type & style
- Home type: SingleFamily
- Architectural style: Ranch
- Property subtype: Single Family Residence
Materials
- Aluminum Siding
- Roof: Asphalt,Fiberglass
Condition
- Year built: 1952
Utilities & green energy
- Sewer: Septic Tank
- Water: Public
Community & HOA
Community
- Subdivision: Hubbard Township
HOA
- Has HOA: No
Location
- Region: Hubbard
Financial & listing details
- Price per square foot: $192/sqft
- Tax assessed value: $96,300
- Annual tax amount: $2,398
- Date on market: 9/13/2026
Estimated market value
Not available
Estimated sales range
Not available
Not available
Price history
| Date | Event | Price |
|---|---|---|
| 9/13/2026 | Listed for sale | $249,900$192/sqft |
Source:  MLS Now #5244492 Report a problem MLS Now #5244492 Report a problem | ||
Public tax history
| Year | Property taxes | Tax assessment |
|---|---|---|
| 2025 | $1,335 -1.5% | $33,710 |
| 2024 | $1,356 +6.5% | $33,710 |
| 2023 | $1,274 +19.6% | $33,710 +32.3% |
| 2022 | $1,065 -0.4% | $25,480 |
| 2021 | $1,069 -0.4% | $25,480 |
| 2020 | $1,073 +17% | $25,480 +14.3% |
| 2019 | $918 -38.9% | $22,300 |
| 2018 | $1,502 +0.3% | $22,300 |
| 2017 | $1,497 +5.1% | $22,300 +0.3% |
| 2016 | $1,425 -0.3% | $22,230 |
| 2015 | $1,430 +1.1% | $22,230 -0.8% |
| 2014 | $1,415 +0.2% | $22,410 |
| 2013 | $1,412 -0.2% | $22,410 |
| 2012 | $1,415 -0.4% | $22,410 +0% |
| 2011 | $1,420 +1.1% | $22,400 -5.7% |
| 2010 | $1,404 +1.7% | $23,765 |
| 2009 | $1,381 +0% | $23,765 |
| 2008 | $1,380 +7.6% | -- |
| 2007 | $1,284 -0.6% | -- |
| 2006 | $1,292 +16.9% | -- |
| 2005 | $1,105 +6.5% | $23,765 |
| 2004 | $1,038 -0.1% | -- |
| 2003 | $1,039 -0.1% | -- |
| 2002 | $1,039 +2% | -- |
| 2001 | $1,020 +108.3% | -- |
| 2000 | $490 | -- |
Find assessor info on the county website
Monthly payment
Est. payment
Payment breakdown
Explore the cost of this home by adjusting the details. Changes won't be saved.Climate risks
Neighborhood: 44425
Nearby schools
Schools provided by the listing agent
- District: Hubbard EVSD - 7809
Source: MLS Now. This data may not be complete. We recommend contacting the local school district to confirm school assignments for this home.

Similar homes
- $198,0003 bd2 ba1.4k sqft620 Dresden Dr, Hubbard, OH 44425For Sale
 MLS ID #5236570, Jennifer Kopp, Ryno Realty LLC. MLS Now
 - $239,9003 bd2 ba1.6k sqft7926 Price Schaffer Rd, Hubbard, OH 44425For Sale
 MLS ID #5215251, Virginia Troyer, Pathway Real Estate. MLS Now
 - $199,9003 bd3 ba1.5k sqft255 Grandview Ave, Hubbard, OH 44425For Sale
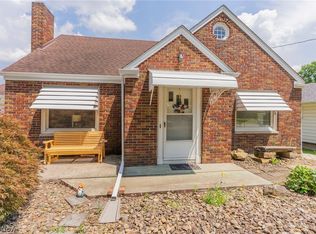 MLS ID #5226457, Pamela Haggerty, CENTURY 21 Lakeside Realty. MLS Now
 - $245,9002 bd2 ba1.2k sqft344 Myron St, Hubbard, OH 44425For Sale
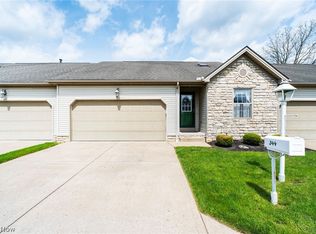 MLS ID #5207955, Jen Jordan, Keller Williams Chervenic Rlty. MLS Now
