Welcome to 520 Sunset Drive in Hubbard! This beautifully updated 3-bedroom ranch offers modern finishes, additional living space, and an unbeatable location directly behind Jones Park! Enjoy convenient access to baseball fields, basketball and pickleball courts, and a playground, all just steps from your backyard. Sidewalk-lined streets also provide easy access to local grocery stores, shopping, and other Hubbard amenities. Located in the Hubbard School District, this home features vinyl siding, vinyl windows, a dimensional shingle roof, and a welcoming front porch. Step inside to a spacious living room showcasing luxury vinyl plank flooring, freshly painted walls, and updated light fixtures. The living room flows seamlessly into the dining room, highlighted by a beautiful chandelier and matching wall sconces. The stunning galley-style kitchen features custom-designed wood cabinetry with soft-close features, sleek black hardware, quartz countertops, brand-new stainless steel appliances, and an abundance of cabinet and counter space. All three main-floor bedrooms offer brand-new carpeting and generous closet space. The updated full bathroom features a brand-new tub surround, stylish herringbone-design vanity, and new toilet. Off the rear of the home, an enclosed porch with vinyl plank flooring provides the perfect spot to relax while overlooking the backyard. Need more room? The finished basement offers an impressive amount of additional living and entertaining space, complete with blacked-out ceilings, recessed lighting, and carpeting. The basement also includes a dedicated laundry area and plenty of storage. Additional highlights include a newer furnace, brand-new central air conditioning, 150-amp electrical service, and a 40-gallon hot water tank. Outside, enjoy a detached 1.5-car garage, a spacious backyard, and steps leading toward Jones Park. Great place to call, HOME!
Active
$199,900
520 Sunset Dr, Hubbard, OH 44425
3beds
1,706sqft
Single Family Residence
Built in 1958
7,853 Square Feet Lot
$-- Zestimate®
$117/sqft
$-- HOA
What's special
Stylish herringbone-design vanitySleek black hardwareRecessed lightingWelcoming front porchFreshly painted wallsUpdated light fixturesSpacious backyard
- 2 days
- 260
- 26
Likely to sell faster than
Zillow last checked:
Listing updated:
Listed by:
Danny Duvall 330-883-0040 danny.duvall@brokerssold.com,
Brokers Realty Group
Source: MLS Now,MLS#: 5260180 Originating MLS: Youngstown Columbiana Association of REALTORS
Facts & features
Interior
Bedrooms & bathrooms
- Bedrooms: 3
- Bathrooms: 1
- Full bathrooms: 1
- Main level bathrooms: 1
- Main level bedrooms: 3
Heating
- Baseboard, Forced Air, Gas
Cooling
- Central Air
Appliances
- Included: Dishwasher, Range, Refrigerator
- Laundry: In Basement
Features
- Basement: Partially Finished
- Has fireplace: No
Interior area
- Total structure area: 1,706
- Total interior livable area: 1,706 sqft
- Finished area above ground: 1,056
- Finished area below ground: 650
Video & virtual tour
Property
Parking
- Total spaces: 1
- Parking features: Driveway, Detached, Garage
- Garage spaces: 1
Features
- Levels: One
- Stories: 1
- Patio & porch: Enclosed, Front Porch, Patio, Porch
- Has view: Yes
- View description: Park/Greenbelt
Lot
- Size: 7,853 Square Feet
Details
- Parcel number: 02244700
Construction
Type & style
- Home type: SingleFamily
- Architectural style: Ranch
- Property subtype: Single Family Residence
Materials
- Vinyl Siding
- Foundation: Block
- Roof: Asphalt,Fiberglass
Condition
- Year built: 1958
Utilities & green energy
- Sewer: Public Sewer
- Water: Public
Community & HOA
Community
- Subdivision: Hubbard
HOA
- Has HOA: No
Location
- Region: Hubbard
Financial & listing details
- Price per square foot: $117/sqft
- Tax assessed value: $109,600
- Annual tax amount: $1,078
- Date on market: 11/11/2026
- Cumulative days on market: 3 days
- Listing terms: Cash,Conventional,FHA,USDA Loan,VA Loan
Estimated market value
Not available
Estimated sales range
Not available
Not available
Price history
| Date | Event | Price |
|---|---|---|
| 11/11/2026 | Listed for sale | $199,900+135.2%$117/sqft |
Source:  MLS Now #5260180 Report a problem | ||
| 5/29/2026 | Sold | $85,000-15%$50/sqft |
Source: MLS Now #5206408 Report a problem | ||
| 5/5/2026 | Pending sale | $100,000$59/sqft |
Source: MLS Now #5206408 Report a problem | ||
| 5/2/2026 | Listed for sale | $100,000+100.4%$59/sqft |
Source: MLS Now #5206408 Report a problem | ||
| 8/25/2017 | Sold | $49,900$29/sqft |
Source: Public Record Report a problem | ||
Public tax history
| Year | Property taxes | Tax assessment |
|---|---|---|
| 2025 | $1,907 +1.8% | $38,360 |
| 2024 | $1,873 +10.9% | $38,360 |
| 2023 | $1,689 +26.5% | $38,360 +53.9% |
| 2022 | $1,335 -0.5% | $24,930 |
| 2021 | $1,341 -0.5% | $24,930 |
| 2020 | $1,347 +5.8% | $24,930 +10.4% |
| 2019 | $1,273 +0.4% | $22,580 |
| 2018 | $1,269 +63.7% | $22,580 |
| 2017 | $775 +18.6% | $22,580 +6.8% |
| 2016 | $653 -0.4% | $21,150 |
| 2015 | $656 +2.3% | $21,150 |
| 2014 | $641 +0.2% | $21,150 |
| 2013 | $640 -0.2% | $21,150 |
| 2012 | $641 -0.4% | $21,150 +0% |
| 2011 | $644 -15.7% | $21,140 -13.5% |
| 2010 | $764 +2.9% | $24,430 |
| 2009 | $742 +0.1% | $24,430 |
| 2008 | $742 +8.3% | -- |
| 2007 | $685 -1.2% | -- |
| 2006 | $693 -30.2% | -- |
| 2005 | $993 +6.4% | $24,430 |
| 2004 | $933 -0.1% | -- |
| 2003 | $934 +64.5% | -- |
| 2002 | $568 +2.4% | -- |
| 2001 | $554 +14.5% | -- |
| 2000 | $484 | -- |
Find assessor info on the county website
Monthly payment
Est. payment
Payment breakdown
Explore the cost of this home by adjusting the details. Changes won't be saved.Climate risks
Neighborhood: 44425
Nearby schools
Schools provided by the listing agent
- District: Hubbard EVSD - 7809
Source: MLS Now. This data may not be complete. We recommend contacting the local school district to confirm school assignments for this home.

Similar homes
- $236,9003 bd2 ba1.6k sqft7926 Price Schaffer Rd, Hubbard, OH 44425For Sale
 MLS ID #5215251, Virginia Troyer, Pathway Real Estate. MLS Now
- $199,5003 bd2 ba2k sqft448 E Montrose St, Youngstown, OH 44505For Sale
 MLS ID #5251643, Serita D Diana, Berkshire Hathaway HomeServices Stouffer Realty. MLS Now
- $279,9994 bd3 ba2.4k sqft5654 Everett East Rd, Hubbard, OH 44425For Sale
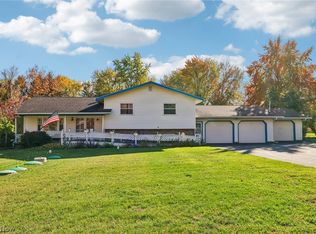 MLS ID #5257279, Rollin Gosney, TG Real Estate. MLS Now
- $200,0003 bd2 ba1.2k sqft1015 New Jersey Ave, Mc Donald, OH 44437For Sale
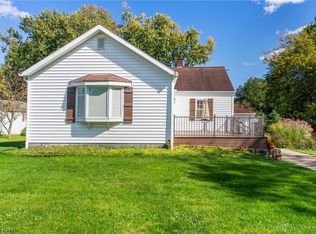 MLS ID #5250939, Nicole Tackett, Stephanie Solomon Realty, LLC. MLS Now
