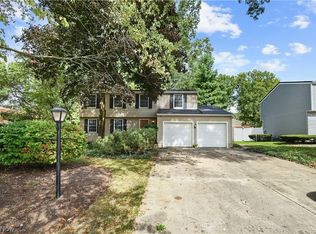
Big, bold, and beautiful, this striking Niles residence is an instant standout with its deep blue exterior and sizeable, tree-lined yard offering plenty of natural privacy! Tucked away in a highly desirable Niles neighborhood, this quiet location offers comfortable living while keeping you just minutes from local attractions and everyday conveniences. From the street, an outstretched cement driveway leads to the two-car attached garage, while around back, a fenced-in yard provides added security. The brightly painted entry door welcomes you into a dramatic two-story foyer, where rich green walls pair beautifully with the natural woodwork of the open staircase. A large upper window fills the space with natural light as the carpeted stairs rise to the second-floor bedrooms. A short hall nearby connects a quaint half bath and convenient first-floor laundry before leading to a side entrance and covered porch. Opposite the foyer, the large living room boasts plush carpeting and plenty of natural light. Formal dining sits just around the corner, showcasing decorative lighting and classic chair rail accents. Stealing the show, the central kitchen and adjoining family room create an impressive gathering space with rustic wood flooring, custom cabinetry, a center island, and a triple-window-adorned sink. Modern stainless steel appliances add a polished touch, while exposed overhead beams complement the recessed lighting above. A wood-burning fireplace is ready to set the ambiance for the season. Upstairs, an office or guest bedroom is located just steps from the landing. The adjacent primary suite features a dual vanity and private full bath before opening into the spacious bedroom, complete with a second brick fireplace and dual closets. Two additional nicely sized bedrooms with great closet space complete the second floor, along with another full bath. Additional storage and utility space can be found in the waterproofed basement below. Plus a one-year home warranty!
Active
$319,900
Niles, OH 44446
4beds
2,379sqft
Single Family Residence
Built in 1978
0.83 Acres Lot
$312,400 Zestimate®
$134/sqft
$-- HOA
What's special
Two-car attached garageModern stainless steel appliancesCustom cabinetryDeep blue exteriorBrightly painted entry doorOutstretched cement drivewayWood-burning fireplace
- 1 day
- 193
- 16
Zillow last checked:
Listing updated:
Listed by:
Melissa A Palmer 330-727-0577 Melissa.Palmer@brokersSold.com,
Brokers Realty Group
Source: MLS Now,MLS#: 5249119 Originating MLS: Youngstown Columbiana Association of REALTORS
Originating MLS: Youngstown Columbiana Association of REALTORSFacts & features
Interior
Bedrooms & bathrooms
- Bedrooms: 4
- Bathrooms: 3
- Full bathrooms: 2
- 1/2 bathrooms: 1
- Main level bathrooms: 1
Heating
- Forced Air, Gas
Cooling
- Central Air
Appliances
- Included: Dryer, Dishwasher, Microwave, Range, Refrigerator, Washer
- Laundry: Main Level, Laundry Room
Features
- Beamed Ceilings, Built-in Features, Entrance Foyer, His and Hers Closets, Multiple Closets
- Basement: Full
- Number of fireplaces: 2
- Fireplace features: Family Room, Gas Log, Primary Bedroom, Wood Burning
Interior area
- Total structure area: 2,379
- Total interior livable area: 2,379 sqft
- Finished area above ground: 2,379
Video & virtual tour
Property
Parking
- Total spaces: 2
- Parking features: Attached, Concrete, Driveway, Electricity, Garage, Garage Door Opener
- Attached garage spaces: 2
Features
- Levels: Two
- Stories: 2
- Patio & porch: Covered, Patio, Side Porch
- Fencing: Full,Vinyl
Lot
- Size: 0.83 Acres
- Dimensions: 110 x 328
- Features: Back Yard
Details
- Parcel number: 25457950
Construction
Type & style
- Home type: SingleFamily
- Architectural style: Colonial
- Property subtype: Single Family Residence
Materials
- Aluminum Siding
- Roof: Shingle
Condition
- Year built: 1978
Details
- Warranty included: Yes
Utilities & green energy
- Sewer: Public Sewer
- Water: Public
Community & HOA
Community
- Subdivision: Shaker Heights
HOA
- Has HOA: No
Location
- Region: Niles
Financial & listing details
- Price per square foot: $134/sqft
- Annual tax amount: $3,708
- Date on market: 10/5/2026
- Listing terms: Cash,Conventional,FHA,VA Loan
Estimated market value
$312,400
$297,000 - $328,000
$2,131/mo
Price history
| Date | Event | Price |
|---|---|---|
| 10/5/2026 | Listed for sale | $319,900+57.2%$134/sqft |
Source:  MLS Now #5249119 Report a problem MLS Now #5249119 Report a problem | ||
| 8/7/2020 | Sold | $203,500-5.7%$86/sqft |
Source: MLS Now #4161484 Report a problem | ||
| 7/6/2020 | Pending sale | $215,900$91/sqft |
Source: Altobelli Real Estate #4161484 Report a problem | ||
| 3/4/2020 | Price change | $215,900-6.1%$91/sqft |
Source: Altobelli Real Estate #4161484 Report a problem | ||
| 1/18/2020 | Listed for sale | $229,900$97/sqft |
Source: Altobelli Real Estate #4161484 Report a problem | ||
Public tax history
| Year | Property taxes | Tax assessment |
|---|---|---|
| 2025 | $3,799 +0.9% | $87,790 |
| 2024 | $3,765 +0.3% | $87,790 |
| 2023 | $3,754 +19.8% | $87,790 +36.8% |
| 2022 | $3,133 -4.8% | $64,160 |
| 2021 | $3,290 -0.9% | $64,160 |
| 2020 | $3,321 -0.4% | $64,160 +4.6% |
| 2019 | $3,335 +0.3% | $61,330 |
| 2018 | $3,325 +0.6% | $61,330 |
| 2017 | $3,306 +10% | $61,330 +11% |
| 2016 | $3,006 +1.1% | $55,230 |
| 2015 | $2,972 -0.3% | $55,230 |
| 2014 | $2,983 +0.8% | $55,230 -4.5% |
| 2013 | $2,961 +0.1% | $57,860 |
| 2012 | $2,957 +0.2% | $57,860 +0% |
| 2011 | $2,951 -3.2% | $57,855 -10.4% |
| 2010 | $3,050 +3.1% | $64,575 |
| 2009 | $2,957 +0.4% | $64,575 |
| 2008 | $2,944 +15.7% | -- |
| 2007 | $2,544 +0% | -- |
| 2006 | $2,544 +0.7% | -- |
| 2005 | $2,525 +20.3% | $64,575 |
| 2004 | $2,099 +0.2% | -- |
| 2003 | $2,094 -0.2% | -- |
| 2002 | $2,099 +11.5% | -- |
| 2001 | $1,882 +0.7% | -- |
| 2000 | $1,869 | -- |
Monthly payment
Est. payment
Payment breakdown
Explore the cost of this home by adjusting the details. Changes won't be saved.Climate risks
Neighborhood: 44446
Nearby schools
Schools provided by the listing agent
- District: Niles CSD - 7818
Source: MLS Now. This data may not be complete. We recommend contacting the local school district to confirm school assignments for this home.
Similar homes
- $324,9003 bd2 ba1.5k sqft422 Bonnie Brae Ave, Niles, OH 44446For Sale
 MLS ID #5249183, Jason J Altobelli, Altobelli Real Estate. MLS Now
 - $329,9003 bd3 ba2.5k sqft458 Hogarth Ave, Niles, OH 44446For Sale
 MLS ID #5233475, Joseph A Cera, Altobelli Real Estate. MLS Now
 - $375,0004 bd3 ba3.5k sqft1868 Taft Ave, Niles, OH 44446For Sale
 MLS ID #5249265, Laura A Altobelli, Altobelli Real Estate. MLS Now
 - $329,0004 bd3 ba2.5k sqft1546 Woodhill Dr NE, Warren, OH 44484For Sale
 MLS ID #5250431, Maureen Zamarelli, Zamarelli Realty, LLC. MLS Now
