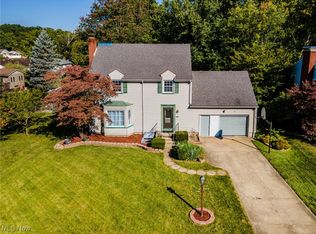
Enjoy this Charming Three Bedroom Two Bath Home located near the Beautiful Mill Creek Park and Trails. Situated on a Corner lot where Sidewalks are abound for Daily Strolls. Attached to this home is a spacious two car attached garage that leads to the fenced in Backyard for privacy and family fun. Enjoy the fruits of the labor with its own mature peach, pear, and apple trees, offering seasonal beauty and fresh fruit right at home. Hardwood Floors adorn this Home throughout along with the Newer Vinyl windows, and a professionally waterproofed lower level. Enjoy gatherings in the Large Dining area located right off the Eat In Kitchen where al Appliances are provided. A Powder Room is a Must on the Main Floor for Guest . The Upper Level houses a Full Bath, Three Generous sized Bedrooms and More Beautiful Hardwood Flooring. The Lower Level has been completed for your laundry room and a Fun Rec Room and Bar.
Active
$229,000
2403 Bears Den Rd, Youngstown, OH 44511
3beds
2,187sqft
Single Family Residence
Built in 1954
0.31 Acres Lot
$-- Zestimate®
$105/sqft
$-- HOA
What's special
Three generous sized bedroomsProfessionally waterproofed lower levelCorner lotNewer vinyl windows
- 1 day
- 244
- 8
Zillow last checked:
Listing updated:
Listed by:
Kathleen C Morell 330-881-0738 kaceymorell@howardhanna.com,
Howard Hanna
Source: MLS Now,MLS#: 5252066Originating MLS: Youngstown Columbiana Association of REALTORS
Facts & features
Interior
Bedrooms & bathrooms
- Bedrooms: 3
- Bathrooms: 2
- Full bathrooms: 1
- 1/2 bathrooms: 1
- Main level bathrooms: 1
- Main level bedrooms: 3
Heating
- Forced Air, Gas
Cooling
- Central Air
Appliances
- Included: Dishwasher, Microwave, Range, Refrigerator
Features
- Basement: Full,Partially Finished
- Number of fireplaces: 2
Interior area
- Total structure area: 2,187
- Total interior livable area: 2,187 sqft
- Finished area above ground: 1,737
- Finished area below ground: 450
Video & virtual tour
Property
Parking
- Parking features: Attached, Electricity, Garage, Garage Door Opener, Paved
- Attached garage spaces: 2
Features
- Levels: Two
- Stories: 2
- Fencing: Back Yard,Privacy,Wood
Lot
- Size: 0.31 Acres
- Dimensions: 80 x 170
- Features: Back Yard, Corner Lot, City Lot
Details
- Parcel number: 531490080.000
- Special conditions: Standard
Construction
Type & style
- Home type: SingleFamily
- Architectural style: Conventional
- Property subtype: Single Family Residence
Materials
- Vinyl Siding
- Foundation: Block
- Roof: Asphalt,Fiberglass
Condition
- Year built: 1954
Utilities & green energy
- Sewer: Public Sewer
- Water: Public
Community & HOA
Community
- Subdivision: Youngstown City
HOA
- Has HOA: No
Location
- Region: Youngstown
Financial & listing details
- Price per square foot: $105/sqft
- Tax assessed value: $160,610
- Annual tax amount: $2,353
- Date on market: 10/9/2026
- Cumulative days on market: 95 days
- Listing agreement: Exclusive Right To Sell
- Listing terms: Cash,Conventional,FHA,VA Loan
Estimated market value
Not available
Estimated sales range
Not available
Not available
Price history
| Date | Event | Price |
|---|---|---|
| 10/9/2026 | Listed for sale | $229,000$105/sqft |
Source: MLS Now #5252066 Report a problem | ||
| 10/7/2026 | Listing removed | $229,000$105/sqft |
Source: MLS Now #5225277 Report a problem | ||
| 8/29/2026 | Price change | $229,000-1.3%$105/sqft |
Source: MLS Now #5225277 Report a problem | ||
| 8/3/2026 | Price change | $232,000-3.3%$106/sqft |
Source: MLS Now #5225277 Report a problem | ||
| 7/7/2026 | Listed for sale | $239,900+71.4%$110/sqft |
Source: MLS Now #5225277 Report a problem | ||
| 9/17/2020 | Sold | $140,000-3.4%$64/sqft |
Source:  MLS Now #4208456 Report a problem MLS Now #4208456 Report a problem | ||
| 8/30/2020 | Pending sale | $144,900$66/sqft |
Source: RE/MAX Valley Real Estate #4208456 Report a problem | ||
| 7/24/2020 | Listed for sale | $144,900+94.5%$66/sqft |
Source: RE/MAX Valley Real Estate #4208456 Report a problem | ||
| 2/8/2012 | Sold | $74,500-12.2%$34/sqft |
Source: MLS Now #3259175 Report a problem | ||
| 10/21/2011 | Listing removed | $84,900$39/sqft |
Source: Real Living #3259175 Report a problem | ||
| 9/4/2011 | Listed for sale | $84,900-5.6%$39/sqft |
Source: Real Living #3259175 Report a problem | ||
| 1/3/2011 | Listing removed | $89,900$41/sqft |
Source: Howard Hanna - Canfield #3075369 Report a problem | ||
| 6/25/2010 | Price change | $89,900-10%$41/sqft |
Source: Howard Hanna - Canfield #3075369 Report a problem | ||
| 4/7/2010 | Listed for sale | $99,900$46/sqft |
Source: Howard Hanna - Canfield #3075369 Report a problem | ||
Public tax history
| Year | Property taxes | Tax assessment |
|---|---|---|
| 2025 | $2,356 -11.9% | $56,210 |
| 2024 | $2,673 +0.8% | $56,210 |
| 2023 | $2,653 +46.3% | $56,210 +90.2% |
| 2022 | $1,814 0% | $29,560 |
| 2021 | $1,814 -3.2% | $29,560 |
| 2020 | $1,873 +5.2% | $29,560 +17% |
| 2019 | $1,780 +0.7% | $25,270 |
| 2018 | $1,769 -1.7% | $25,270 |
| 2017 | $1,799 +7.1% | $25,270 -0.5% |
| 2016 | $1,680 +2.1% | $25,390 |
| 2015 | $1,645 +0.7% | $25,390 |
| 2014 | $1,634 +1.4% | $25,390 |
| 2013 | $1,612 +0.1% | $25,390 |
| 2012 | $1,610 +0.7% | $25,390 |
| 2011 | $1,598 -1.2% | $25,390 -14.1% |
| 2010 | $1,618 +41.9% | $29,550 |
| 2009 | $1,140 +17.9% | $29,550 |
| 2008 | $967 -29.5% | $29,550 |
| 2007 | $1,371 0% | $29,550 |
| 2006 | $1,371 +1.8% | $29,550 +8.5% |
| 2005 | $1,347 -32.4% | $27,240 |
| 2003 | $1,991 -0.1% | -- |
| 2002 | $1,993 | -- |
| 2001 | $1,993 +1.2% | -- |
| 2000 | $1,969 | -- |
Find assessor info on the county website
Monthly payment
Est. payment
Payment breakdown
Explore the cost of this home by adjusting the details. Changes won't be saved.Climate risks
Neighborhood: Kirkmere
Nearby schools
Schools provided by the listing agent
- District: Youngstown CSD - 5014
Source: MLS Now. This data may not be complete. We recommend contacting the local school district to confirm school assignments for this home.
Similar homes

- $230,0003 bd1 ba1.1k sqft3325 Briarwood Ln, Youngstown, OH 44511For Sale
 MLS ID #5238381, Shannon Raimondo, Howard Hanna. MLS Now
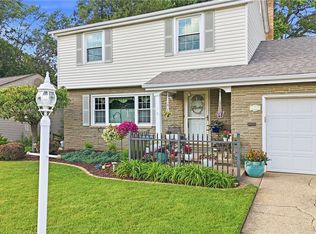
 - $267,0004 bd2 ba2.2k sqft934 Larkridge Ave, Youngstown, OH 44512For Sale
 MLS ID #5215889, Jeri M Cameron, Berkshire Hathaway HomeServices Stouffer Realty. MLS Now
 - $229,0004 bd2 ba1.6k sqft204 Como Ave, Struthers, OH 44471For Sale
 MLS ID #5252152, Kathleen C Morell, Howard Hanna. MLS Now
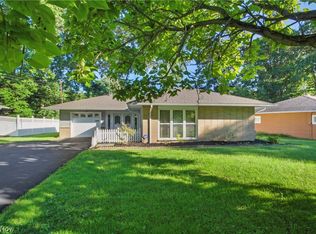
 - $209,9003 bd2 ba1.3k sqft4171 Riverside Dr, Youngstown, OH 44511For Sale
 MLS ID #5235363, Patty Bates, Agency Real Estate. MLS Now
