Classic charm meets modern luxury! This impressive brick ranch is truly a rare find, offering an incredible blend of old style craftsmanship and today's modern conveniences. The moment you step inside, you'll be captivated by the beautiful, rich dark woodwork, custom built-ins, and timeless character that make this home so special. The spacious great room features an open concept design, stunning wood herringbone flooring, an abundance of beautiful built-ins, and a wood burning fireplace creating a warm and inviting space perfect for entertaining or relaxing. The completely remodeled kitchen was updated within the last three months and feature new cabinetry, granite countertops, flooring, and all new stainless steel appliances. All three bedrooms have also been beautifully remodeled, including a spacious primary suite with its own private bath. All three bathrooms have been completely remodeled from top to bottom within the last six months. The list of updates is extensive! Within the last six months, the home has received a new furnace, new air conditioning, new hot water tank, new electrical breaker box, new flooring, new light fixtures, a completely remodeled kitchen, and three completely remodeled bathrooms. The exterior brick has been freshly painted, new exterior doors have been installed, and the yard has been freshly seeded with new landscaping added with lighting. The roof is approximately four years old. The full basement offers a large, open space ready for your imagination- perfect for additional living space, recreation, storage, a workshop or whatever suits your needs. A truly unique home where timeless craftmanship meets an impressive list of modern updates. If you appreciate character, quality, and a home where so much has already been done, this one deserves a look! Also offers a 1 year home warranty!
Active
Price cut: $24.9K (8/24)
$324,990
2120 Arms Dr, Girard, OH 44420
3beds
2,112sqft
Single Family Residence
Built in 1956
0.8 Acres Lot
$-- Zestimate®
$154/sqft
$-- HOA
What's special
Brick ranchOpen concept designGranite countertopsBeautiful rich dark woodworkCompletely remodeled kitchenCompletely remodeled bathroomsCustom built-ins
- 26 days
- 832
- 38
Zillow last checked:
Listing updated:
Listed by:
Patty D Helmick 330-502-4663 pattysoldmine@gmail.com,
Russell Real Estate Services
Source: MLS Now,MLS#: 5236351 Originating MLS: Youngstown Columbiana Association of REALTORS
Originating MLS: Youngstown Columbiana Association of REALTORSFacts & features
Interior
Bedrooms & bathrooms
- Bedrooms: 3
- Bathrooms: 3
- Full bathrooms: 2
- 1/2 bathrooms: 1
- Main level bathrooms: 3
- Main level bedrooms: 3
Primary bedroom
- Description: Flooring: Carpet
- Level: First
- Dimensions: 13 x 12
Bedroom
- Description: Flooring: Carpet
- Level: First
- Dimensions: 17 x 12
Bedroom
- Description: Flooring: Carpet
- Level: First
- Dimensions: 15 x 12
Dining room
- Description: Flooring: Wood
- Level: First
- Dimensions: 15 x 13
Eat in kitchen
- Description: Flooring: Luxury Vinyl Tile
- Level: First
- Dimensions: 22 x 10
Entry foyer
- Description: Flooring: Luxury Vinyl Tile
- Level: First
- Dimensions: 8 x 6
Great room
- Description: Flooring: Wood
- Features: Fireplace
- Level: First
- Dimensions: 29 x 15
Heating
- Forced Air, Gas
Cooling
- Central Air
Appliances
- Included: Dishwasher, Microwave, Range, Refrigerator
- Laundry: In Basement
Features
- Bookcases, Built-in Features, Ceiling Fan(s), Entrance Foyer, Eat-in Kitchen, Granite Counters, Pantry, Recessed Lighting
- Windows: Triple Pane Windows
- Basement: Full
- Number of fireplaces: 2
- Fireplace features: Great Room, Outside, Wood Burning
Interior area
- Total structure area: 2,112
- Total interior livable area: 2,112 sqft
- Finished area above ground: 2,112
Video & virtual tour
Property
Parking
- Total spaces: 2
- Parking features: Additional Parking, Asphalt, Garage, Garage Door Opener
- Garage spaces: 2
Features
- Levels: One
- Stories: 1
- Patio & porch: Front Porch, Side Porch
- Exterior features: Lighting
Lot
- Size: 0.8 Acres
- Features: Landscaped
Details
- Parcel number: 12130150
- Special conditions: Standard
Construction
Type & style
- Home type: SingleFamily
- Architectural style: Ranch
- Property subtype: Single Family Residence
Materials
- Brick
- Foundation: Block
- Roof: Shingle
Condition
- Year built: 1956
Details
- Warranty included: Yes
Utilities & green energy
- Sewer: Public Sewer
- Water: Well
Community & HOA
Community
- Security: Smoke Detector(s)
- Subdivision: Logan Arms Estate
HOA
- Has HOA: No
Location
- Region: Girard
Financial & listing details
- Price per square foot: $154/sqft
- Tax assessed value: $192,700
- Annual tax amount: $2,558
- Date on market: 8/13/2026
- Cumulative days on market: 28 days
- Listing terms: Cash,Conventional,FHA,VA Loan
Estimated market value
Not available
Estimated sales range
Not available
Not available
Price history
| Date | Event | Price |
|---|---|---|
| 8/24/2026 | Price change | $324,990-7.1%$154/sqft |
Source:  MLS Now #5236351 Report a problem MLS Now #5236351 Report a problem | ||
| 8/13/2026 | Listed for sale | $349,900+169.2%$166/sqft |
Source: MLS Now #5236351 Report a problem | ||
| 10/17/2025 | Sold | $130,000+49.3%$62/sqft |
Source: Public Record Report a problem | ||
| 8/28/2025 | Sold | $87,100$41/sqft |
Source: Public Record Report a problem | ||
Public tax history
| Year | Property taxes | Tax assessment |
|---|---|---|
| 2025 | $4,759 +2.5% | $67,450 |
| 2024 | $4,643 +10.4% | $67,450 |
| 2023 | $4,206 +8.3% | $67,450 +33.2% |
| 2022 | $3,885 +0.5% | $50,620 |
| 2021 | $3,866 -6.4% | $50,620 |
| 2020 | $4,130 -2.3% | $50,620 +7.7% |
| 2019 | $4,229 +0% | $46,980 |
| 2018 | $4,229 +1.5% | $46,980 |
| 2017 | $4,168 +3.3% | $46,980 +6.4% |
| 2016 | $4,034 -0.3% | $44,140 |
| 2015 | $4,047 +2.2% | $44,140 |
| 2014 | $3,961 +3.5% | $44,140 |
| 2013 | $3,827 +0% | $44,140 |
| 2012 | $3,825 +11.3% | $44,140 +0% |
| 2011 | $3,438 -11.8% | $44,135 -18.1% |
| 2010 | $3,896 +0% | $53,865 |
| 2009 | $3,895 -0.1% | $53,865 |
| 2008 | $3,899 +3.6% | -- |
| 2007 | $3,764 +2.2% | -- |
| 2006 | $3,682 +1.2% | -- |
| 2005 | $3,640 +17% | $53,865 |
| 2004 | $3,112 +5.6% | -- |
| 2003 | $2,947 +3.5% | -- |
| 2002 | $2,847 -10% | -- |
| 2001 | $3,165 +12.2% | -- |
| 2000 | $2,821 | -- |
Find assessor info on the county website
Monthly payment
Est. payment
Payment breakdown
Explore the cost of this home by adjusting the details. Changes won't be saved.Climate risks
Neighborhood: 44420
Nearby schools
Schools provided by the listing agent
- District: Liberty LSD - 7813
Source: MLS Now. This data may not be complete. We recommend contacting the local school district to confirm school assignments for this home.
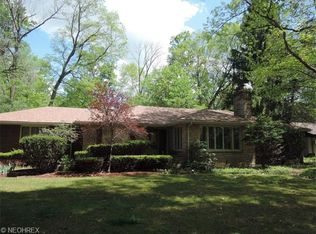
Similar homes
- $295,0005 bd3 ba3k sqft4874 Logan Way, Sodom, OH 44425For Sale
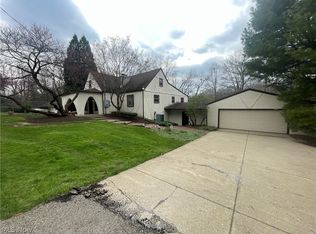 MLS ID #5200665, Jeff J Byce, Byce Realty. MLS Now
 - $329,9003 bd3 ba2.5k sqft458 Hogarth Ave, Niles, OH 44446For Sale
 MLS ID #5233475, Joseph A Cera, Altobelli Real Estate. MLS Now
 - $315,0005 bd2 ba2.1k sqft836 School St, Hubbard, OH 44425For Sale
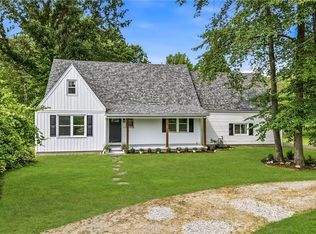 MLS ID #5230199, Lisa Goclano, Burgan Real Estate. MLS Now
 - $324,9003 bd2 ba2.2k sqft4551 Lockwood Blvd, Youngstown, OH 44511For Sale
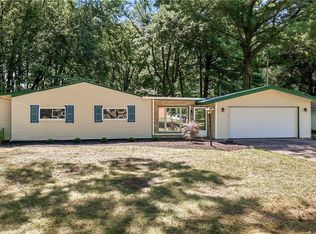 MLS ID #5240903, Danny Duvall, Brokers Realty Group. MLS Now
