Welcome home to this beautiful open concept 3 bedroom 2 bath ranch sitting on over an acre! Includes a bonus in house greenhouse & breezeway/mudroom connected to the oversized 2 car garage. The kitchen features a large butcher block island and granite countertops. All kitchen appliances stay. The master bedroom has gorgeous hardwood floors, double closets, a master bath including a walk in shower and vanity with granite countertop. There are 2 additional large bedrooms with hardwood floors and double closets. The living room features laminate wood flooring and a wood burning fireplace which opens to an extra large family room with vaulted ceiling & wooden beams! Enjoy your morning coffee on the brick patio that overlooks a private, tree lined picturesque backyard setting. Newer metal roof installed in 2019 with a lifetime warranty transferrable to the new owner. New hot water tank installed in 2020. New furnace installed in 2017. New Polaris triple pane windows throughout in 2019. New garage door, garage door opener, walkway and patio installed in 2022. Gazebo in 2023. There is a full basement that is partially finished and ready for your personal touch. 2-10 Home Warranty included for your peace of mind. Priced to sell! Schedule your personal showing today!! This one won't last!
Active
Price cut: $5K (8/20)
$269,900
568 Northlawn Dr, Youngstown, OH 44505
3beds
2,698sqft
Single Family Residence
Built in 1960
1.23 Acres Lot
$-- Zestimate®
$100/sqft
$-- HOA
What's special
Bonus in house greenhouseGranite countertopsWood burning fireplaceLarge butcher block islandDouble closetsAll kitchen appliances stay
- 100 days
- 1,027
- 67
Zillow last checked:
Listing updated:
Listed by:
Sherry L Maiorca 330-501-0165 sherrylb123@yahoo.com,
Brokers Realty Group
Source: MLS Now,MLS#: 5211707 Originating MLS: Youngstown Columbiana Association of REALTORS
Originating MLS: Youngstown Columbiana Association of REALTORSFacts & features
Interior
Bedrooms & bathrooms
- Bedrooms: 3
- Bathrooms: 2
- Full bathrooms: 2
- Main level bathrooms: 2
- Main level bedrooms: 3
Bedroom
- Description: Flooring: Wood
- Level: First
- Dimensions: 14 x 14
Bedroom
- Description: Flooring: Wood
- Level: First
- Dimensions: 14 x 9
Bedroom
- Description: Flooring: Wood
- Level: First
- Dimensions: 17 x 10
Primary bathroom
- Description: Flooring: Other
- Level: First
- Dimensions: 20 x 10
Bathroom
- Description: Flooring: Other
- Level: First
- Dimensions: 6 x 10
Dining room
- Description: Flooring: Laminate
- Level: First
- Dimensions: 15 x 14
Entry foyer
- Level: First
- Dimensions: 7 x 10
Family room
- Features: Window Treatments
- Level: First
- Dimensions: 15 x 31
Kitchen
- Description: Flooring: Laminate
- Level: First
- Dimensions: 15 x 11
Living room
- Description: Flooring: Laminate
- Features: Fireplace
- Level: First
- Dimensions: 13 x 31
Other
- Description: Flooring: Other
- Level: First
- Dimensions: 10 x 15
Other
- Description: Flooring: Other
- Level: First
- Dimensions: 11 x 15
Heating
- Baseboard, Forced Air, Gas
Cooling
- Central Air
Features
- Basement: Full,Partially Finished
- Number of fireplaces: 1
Interior area
- Total structure area: 2,698
- Total interior livable area: 2,698 sqft
- Finished area above ground: 1,798
- Finished area below ground: 900
Video & virtual tour
Property
Parking
- Total spaces: 2
- Parking features: Attached, Electricity, Garage, Garage Door Opener, Paved
- Attached garage spaces: 2
Features
- Levels: One
- Stories: 1
- Patio & porch: Patio
Lot
- Size: 1.23 Acres
- Dimensions: 205 x 268 x 100 x 387
Details
- Parcel number: 12353960
Construction
Type & style
- Home type: SingleFamily
- Architectural style: Ranch
- Property subtype: Single Family Residence
- Attached to another structure: Yes
Materials
- Brick, Wood Siding
- Roof: Asphalt,Metal
Condition
- Year built: 1960
Details
- Warranty included: Yes
Utilities & green energy
- Sewer: Public Sewer
- Water: Public
Community & HOA
Community
- Subdivision: North Heights Estates
HOA
- Has HOA: No
Location
- Region: Youngstown
Financial & listing details
- Price per square foot: $100/sqft
- Tax assessed value: $182,900
- Annual tax amount: $3,635
- Date on market: 5/22/2026
- Cumulative days on market: 80 days
Estimated market value
Not available
Estimated sales range
Not available
Not available
Price history
| Date | Event | Price |
|---|---|---|
| 8/20/2026 | Price change | $269,900-1.8%$100/sqft |
Source:  MLS Now #5211707 Report a problem MLS Now #5211707 Report a problem | ||
| 6/15/2026 | Listed for sale | $274,900$102/sqft |
Source: MLS Now #5211707 Report a problem | ||
| 5/27/2026 | Pending sale | $274,900$102/sqft |
Source: MLS Now #5211707 Report a problem | ||
| 5/22/2026 | Listed for sale | $274,900+68.1%$102/sqft |
Source: MLS Now #5211707 Report a problem | ||
| 1/6/2017 | Sold | $163,500-3.8%$61/sqft |
Source: MLS Now #3823165 Report a problem | ||
| 11/3/2016 | Pending sale | $169,900$63/sqft |
Source: Northwood Realty Services #3823165 Report a problem | ||
| 9/26/2016 | Listed for sale | $169,900+78.1%$63/sqft |
Source: Northwood Realty Services #3823165 Report a problem | ||
| 7/10/2009 | Sold | $95,400-31.8%$35/sqft |
Source: Public Record Report a problem | ||
| 4/28/2008 | Listing removed | $139,900$52/sqft |
Source: Visual Tour #1482367 Report a problem | ||
| 4/16/2008 | Listed for sale | $139,900$52/sqft |
Source: Visual Tour #1482367 Report a problem | ||
Public tax history
| Year | Property taxes | Tax assessment |
|---|---|---|
| 2025 | $3,635 +6.5% | $64,020 |
| 2024 | $3,413 -0.5% | $64,020 |
| 2023 | $3,428 +38.7% | $64,020 +72.2% |
| 2022 | $2,472 -0.2% | $37,170 |
| 2021 | $2,477 -0.2% | $37,170 |
| 2020 | $2,482 -11.7% | $37,170 |
| 2019 | $2,812 +0.6% | $37,170 |
| 2018 | $2,795 +5.6% | $37,170 |
| 2017 | $2,647 +5.2% | $37,170 +9.8% |
| 2016 | $2,516 +2.5% | $33,850 |
| 2015 | $2,454 +0.8% | $33,850 |
| 2014 | $2,436 -1.9% | $33,850 -4.5% |
| 2013 | $2,482 +0.1% | $35,460 |
| 2012 | $2,478 -1.2% | $35,460 +0% |
| 2011 | $2,508 -14.3% | $35,455 -17.3% |
| 2010 | $2,926 +3.1% | $42,875 |
| 2009 | $2,838 +0.1% | $42,875 |
| 2008 | $2,836 +4.1% | -- |
| 2007 | $2,724 -7.4% | -- |
| 2006 | $2,940 +1.5% | -- |
| 2005 | $2,897 +14.2% | $47,495 |
| 2004 | $2,537 +6.6% | -- |
| 2003 | $2,380 +0.9% | -- |
| 2002 | $2,358 +2.5% | -- |
| 2001 | $2,300 -0.1% | -- |
| 2000 | $2,303 | -- |
Find assessor info on the county website
Monthly payment
Est. payment
Payment breakdown
Explore the cost of this home by adjusting the details. Changes won't be saved.Climate risks
Neighborhood: 44505
Nearby schools
Schools provided by the listing agent
- District: Liberty LSD - 7813
Source: MLS Now. This data may not be complete. We recommend contacting the local school district to confirm school assignments for this home.
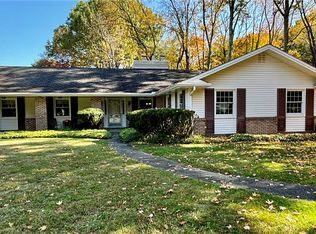
Similar homes
- $285,0003 bd2 ba1.5k sqft2010 Powder Mill Run, Youngstown, OH 44505For Sale
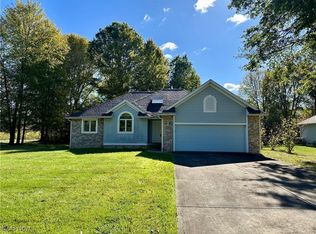 MLS ID #5167031, Jason J Altobelli, Altobelli Real Estate. MLS Now
 - $275,0004 bd4 ba3k sqft1717 Stillwagon Rd, Niles, OH 44446For Sale
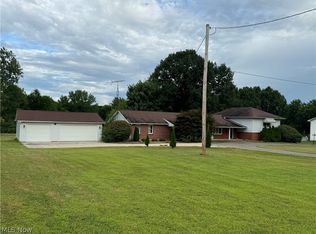 MLS ID #5204555, Kathy M Miller, Brighton Realty & Management. MLS Now
 - $295,9003 bd2 ba1.5k sqft1970 Kale Adams Rd SW, Warren, OH 44481For Sale
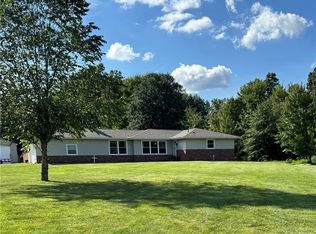 MLS ID #5239981, Paula K Harden, Russell Real Estate Services. MLS Now
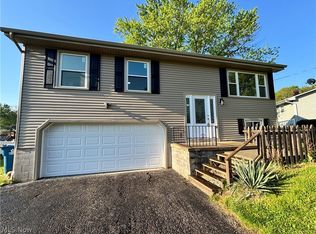
 - $268,0003 bd2 ba1.5k sqft663 Meadowland Dr, Hubbard, OH 44425For Sale
 MLS ID #5210873, Michael R Mathews, Coldwell Banker EvenBay Real Estate LLC. MLS Now
