Welcome to this beautifully remodeled 1,520 sq ft home located in a great neighborhood in Hubbard. Recent updates include a new roof, double-paned windows, vinyl siding, new interior doors and front door, luxury vinyl flooring, new carpet in the bedroom, a new hot water tank, and fresh paint throughout. The thoughtfully updated interior offers a clean, modern feel with low maintenance finishes and comfortable living spaces. Conveniently located near local amenities, this move-in-ready home provided an excellent opportunity for homeowners seeking updated features and everyday functionality. Kitchen has all new cabinets and granite countertops, and comes with brand new refrigerator, stove, over the stove microwave and dishwasher. Off the top level is a deck to enjoy those summer nights.
Active
Price cut: $7.5K (6/15)
$272,500
663 Meadowland Dr, Hubbard, OH 44425
3beds
1,520sqft
:
Get pre-qualified$1,902/mo
Single Family Residence
Built in 1974
0.28 Acres Lot
$-- Zestimate®
$179/sqft
$-- HOA
What's special
Low maintenance finishesComfortable living spacesClean modern feelFresh paint throughoutThoughtfully updated interiorLuxury vinyl flooringDouble-paned windows
- 69 days |
- 274 |
- 10 |
Zillow last checked:
Listing updated:
Listed by:
Michael R Mathews 330-883-0045 mmathews@coldwellbankerevenbay.com,
Coldwell Banker EvenBay Real Estate LLC
Source: MLS Now,MLS#: 5210873 Originating MLS: Youngstown Columbiana Association of REALTORS
Originating MLS: Youngstown Columbiana Association of REALTORSFacts & features
Interior
Bedrooms & bathrooms
- Bedrooms: 3
- Bathrooms: 2
- Full bathrooms: 2
- Main level bathrooms: 1
- Main level bedrooms: 3
Primary bedroom
- Description: Newly remodeled with new carpet,Flooring: Carpet
- Level: Second
- Dimensions: 11 x 11
Bedroom
- Description: Newly remodeled with new carpet,Flooring: Carpet
- Level: Second
- Dimensions: 9 x 11
Bedroom
- Description: Newly remodeled with new carpet,Flooring: Carpet
- Level: Second
- Dimensions: 10 x 8
Primary bathroom
- Description: NEWLY REMODELED BATHROOM, NEW CABINETS,Flooring: Luxury Vinyl Tile
- Level: Second
- Dimensions: 5 x 8
Bathroom
- Description: NEWLY REMODLED BATHROOM,Flooring: Tile
- Level: First
- Dimensions: 7 x 4
Dining room
- Description: Newly remodeled, chandelier,Flooring: Luxury Vinyl Tile
- Level: Second
- Dimensions: 10 x 11
Entry foyer
- Description: NEW ENTRANCE DOORWAY, CARPET ON STAIRS,Flooring: Luxury Vinyl Tile
- Level: First
- Dimensions: 6 x 3
Family room
- Description: newly remodeled,Flooring: Luxury Vinyl Tile
- Level: First
- Dimensions: 11 x 25
Kitchen
- Description: GRANITE COUNTERTOPS, ALL NEW REFRIDGERATOR, STOVE, OVER THE RANGE MICROWAVE & DISHWASHER,Flooring: Luxury Vinyl Tile
- Level: Second
- Dimensions: 10 x 11
Laundry
- Description: NEW HOT WATER TANK, BIG UTILITY AREA,Flooring: Luxury Vinyl Tile
- Level: First
- Dimensions: 8 x 12
Living room
- Description: newly remodeled,Flooring: Luxury Vinyl Tile
- Level: Second
- Dimensions: 11 x 13
Heating
- Forced Air, Gas
Cooling
- Central Air
Appliances
- Included: Dishwasher, Microwave, Range, Refrigerator
- Laundry: Gas Dryer Hookup, Laundry Room
Features
- Chandelier, Entrance Foyer, Granite Counters, Recessed Lighting
- Windows: Double Pane Windows, ENERGY STAR Qualified Windows, Screens, Shutters
- Has basement: No
- Has fireplace: No
Interior area
- Total structure area: 1,520
- Total interior livable area: 1,520 sqft
- Finished area above ground: 1,520
Video & virtual tour
Property
Parking
- Total spaces: 2
- Parking features: Driveway, Garage Faces Front, Garage, Garage Door Opener
- Garage spaces: 2
Features
- Levels: Two,Multi/Split
- Stories: 2
- Patio & porch: Front Porch, Patio
Lot
- Size: 0.28 Acres
- Features: Back Yard
Details
- Additional structures: Shed(s)
- Parcel number: 02019730
- Special conditions: Standard
Construction
Type & style
- Home type: SingleFamily
- Architectural style: Split Level
- Property subtype: Single Family Residence
Materials
- Vinyl Siding
- Foundation: Block
- Roof: Asphalt,Fiberglass
Condition
- Updated/Remodeled
- Year built: 1974
Utilities & green energy
- Sewer: Public Sewer
- Water: Public
Green energy
- Energy efficient items: Appliances, Roof, Water Heater, Windows
Community & HOA
HOA
- Has HOA: No
Location
- Region: Hubbard
Financial & listing details
- Price per square foot: $179/sqft
- Tax assessed value: $123,000
- Annual tax amount: $1,635
- Date on market: 5/19/2026
- Cumulative days on market: 71 days
- Listing terms: Cash,Conventional,FHA,VA Loan
Estimated market value
Not available
Estimated sales range
Not available
Not available
Price history
| Date | Event | Price |
|---|---|---|
| 6/15/2026 | Price change | $272,500-2.7%$179/sqft |
Source:  MLS Now #5210873 Report a problem MLS Now #5210873 Report a problem | ||
| 5/19/2026 | Listed for sale | $280,000+107.4%$184/sqft |
Source: MLS Now #5210873 Report a problem | ||
| 1/15/2026 | Sold | $135,000-3.6%$89/sqft |
Source: MLS Now #5173999 Report a problem | ||
| 12/15/2025 | Pending sale | $140,000$92/sqft |
Source: MLS Now #5173999 Report a problem | ||
| 12/9/2025 | Listed for sale | $140,000+3.7%$92/sqft |
Source: MLS Now #5173999 Report a problem | ||
| 11/27/2025 | Contingent | $135,000$89/sqft |
Source: MLS Now #5173999 Report a problem | ||
| 11/24/2025 | Listed for sale | $135,000$89/sqft |
Source: MLS Now #5173999 Report a problem | ||
Public tax history
| Year | Property taxes | Tax assessment |
|---|---|---|
| 2025 | $1,636 +0.7% | $43,060 |
| 2024 | $1,624 +8.8% | $43,060 |
| 2023 | $1,492 +25.6% | $43,060 +39.2% |
| 2022 | $1,188 -0.5% | $30,940 |
| 2021 | $1,194 -0.5% | $30,940 |
| 2020 | $1,199 +14.8% | $30,940 +13.5% |
| 2019 | $1,044 +0.4% | $27,270 |
| 2018 | $1,041 +0.3% | $27,270 |
| 2017 | $1,038 +15.5% | $27,270 +5.7% |
| 2016 | $898 -0.4% | $25,800 |
| 2015 | $902 +2.3% | $25,800 |
| 2014 | $881 +0.2% | $25,800 |
| 2013 | $880 -34% | $25,800 |
| 2012 | $1,334 -0.4% | $25,800 +0% |
| 2011 | $1,340 -16.6% | $25,795 -21.8% |
| 2010 | $1,606 -24.4% | $32,970 |
| 2009 | $2,123 +34.9% | $32,970 |
| 2008 | $1,574 +5.1% | -- |
| 2007 | $1,498 -0.7% | -- |
| 2006 | $1,509 +9.5% | -- |
| 2005 | $1,378 +7% | $32,970 |
| 2004 | $1,287 -0.1% | -- |
| 2003 | $1,288 -0.1% | -- |
| 2002 | $1,289 +2.2% | -- |
| 2001 | $1,262 +11.7% | -- |
| 2000 | $1,130 | -- |
Find assessor info on the county website
Monthly payment
Est. payment
Payment breakdown
Explore the cost of this home by adjusting the details. Changes won't be saved.Climate risks
Neighborhood: 44425
Nearby schools
GreatSchools rating
- 6/10Hubbard Middle SchoolGrades: 5-8Distance: 0.5 mi
- 5/10Hubbard High SchoolGrades: 9-12Distance: 0.6 mi
- 9/10Roosevelt Elementary SchoolGrades: K-4Distance: 0.9 mi
Schools provided by the listing agent
- District: Hubbard EVSD - 7809
Source: MLS Now. This data may not be complete. We recommend contacting the local school district to confirm school assignments for this home.
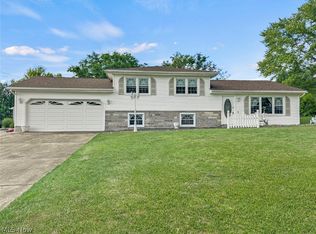
- $249,9003 bd2 ba-- sqft657 Meadowland Dr, Hubbard, OH 44425Sold
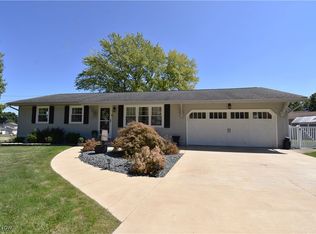
- $239,0003 bd2 ba-- sqft671 Meadowland Dr, Hubbard, OH 44425Sold
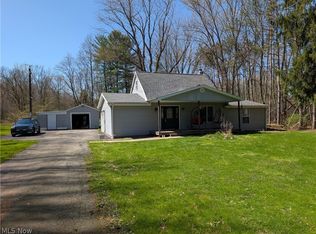
- $210,7003 bd1 ba1.3k sqft651 Meadowland Dr, Hubbard, OH 44425Off Market
- $278,7004 bd2 ba1.9k sqft660 Dorchester Dr, Hubbard, OH 44425Off Market
- $230,8003 bd2 ba1.6k sqft650 Dorchester Dr, Hubbard, OH 44425Off Market
- $280,0004 bd2 ba2.5k sqft668 Dorchester Dr, Hubbard, OH 44425Sold
- $196,9003 bd1 ba1.4k sqft703 Meadowland Dr, Hubbard, OH 44425Off Market
- $228,6003 bd1 ba1.5k sqft642 Dorchester Dr, Hubbard, OH 44425Off Market
A local agent can set up tours, give advice and negotiate with sellers.
A local lender can help you make sure your offer is ready when you are.
Similar homes
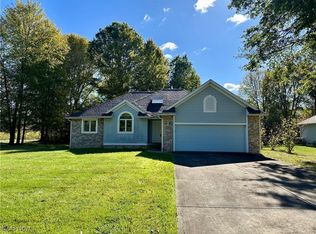
- $290,0003 bd2 ba1.9k sqft3032 Bell Wick Rd, Hubbard, OH 44425For Sale
 MLS ID #5198801, Rodney W McHorney II, Hardcastle Realty, LLC. MLS Now
 - $246,9003 bd2 ba1.4k sqft(Undisclosed Address), Poland, OH 44514For Sale
 MLS ID #5231110, Tina Johnson, Howard Hanna. MLS Now
 - $169,0003 bd2 ba1.6k sqft3267 Bell Wick Rd, Hubbard, OH 44425For Sale
 MLS ID #5194136, Connie Tarr, Brokers Realty Group. MLS Now
 - $285,0003 bd2 ba1.5k sqft2010 Powder Mill Run, Youngstown, OH 44505For Sale
 MLS ID #5167031, Jason J Altobelli, Altobelli Real Estate. MLS Now
 - $275,0003 bd2 ba1.8k sqft4055 Center Rd, Youngstown, OH 44514For SaleMLS ID #5189154, Kelly L Warren, Kelly Warren and Associates RE Solutions. MLS Now
- $279,9003 bd3 ba2k sqft417 Otis Ct, Girard, OH 44420For SaleMLS ID #5192191, Clorice L Vines, McDowell Homes Real Estate Services. MLS Now
- $264,9004 bd2 ba1.7k sqft34 Hickory Trace Dr, Girard, OH 44420For SaleMLS ID #5207724, David Niec, Brokers Realty Group. MLS Now
- $274,9003 bd3 ba1.8k sqft742 Sabrina Dr, Youngstown, OH 44512For SaleMLS ID #5211861, Dominic J Triveri Jr., RE/MAX Valley Real Estate. MLS Now
- $275,0004 bd2 ba1.6k sqft4847 Norquest Blvd, Youngstown, OH 44515For SaleMLS ID #5206923, Theresa B Goldner, Berkshire Hathaway HomeServices Stouffer Realty. MLS Now
- $295,0003 bd2 ba1.6k sqft7619 Red Fox Dr, Youngstown, OH 44512For SaleMLS ID #5226844, Scott Fader, Joseph Walter Realty, LLC.. MLS Now
- $274,9003 bd2 ba1.5k sqft6820 Lockwood Blvd, Youngstown, OH 44512For SaleMLS ID #5212837, Heather Cline, Keller Williams Chervenic Rlty. MLS Now
- $308,9004 bd2 ba2.2k sqft3373 42nd St, Canfield, OH 44406For SaleMLS ID #5229995, John Wegloski, McDowell Homes Real Estate Services. MLS Now
- $282,4004 bd3 ba2.1k sqft842 Shields Rd, Youngstown, OH 44511For SaleMLS ID #5217396, Heather Cline, Keller Williams Chervenic Rlty. MLS Now
- $249,5004 bd3 ba1.9k sqft909 Thistle Pl SE, Warren, OH 44484For SaleMLS ID #5229657, Beth Sanders, Berkshire Hathaway HomeServices Stouffer Realty. MLS Now
- $269,9003 bd2 ba1.3k sqft422 Franklin St, Sharpsville, PA 16150For SaleMLS ID #1752381, Colleen Joseph. WPMLS
- $269,0003 bd2 ba1.1k sqft3106 Fernwood Ln, New Castle, PA 16105For SaleMLS ID #1755059, Doug Dodds. WPMLS
- $274,9004 bd2 ba1.7k sqft6960 Lockwood Blvd, Youngstown, OH 44512For SaleMLS ID #5201414, Susan M Morgione, Howard Hanna. MLS Now
- $299,9993 bd2 ba1.5k sqft1215 Valley View Dr, Youngstown, OH 44512For SaleMLS ID #5210603, Ciarra Moran, TG Real Estate. MLS Now
- $224,9003 bd2 ba1.5k sqft3415 Rebecca Dr, Canfield, OH 44406For SaleMLS ID #5229489, Frank J Clinton, Howard Hanna. MLS Now
- $225,0002 bd2 ba1.5k sqft380 Oak Street Ext, West Middlesex, PA 16159For SaleMLS ID #1753644, Raelyn Marburger. WPMLS
