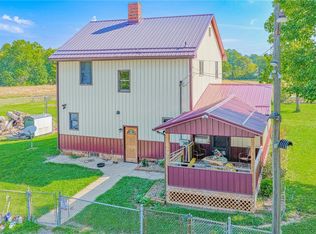
Welcome to 380 Oak Street, a truly exceptional country paradise where timeless charm, refined comfort, and unparalleled functionality come together on 2.5 pristine acres of picturesque landscape. Privately tucked away at the end of a long, tree-lined driveway, this remarkable ranch residence offers a peaceful retreat with an extraordinary level of hushed privacy. Designed with the automotive enthusiast, collector or craftsman in mind, the impressive six-car garage is a destination of its own, complete with a state-of-the-art hydraulic vehicle lift and abundant workspace—an exceptional feature rarely found in residential properties. Inside, a warm invite defines every space. Rich wood-inspired flooring welcomes you into an expansive, light-filled living room, where walls of windows frame the surrounding landscape and provide seamless access to an expansive deck stretching the full length of the home. From sunrise to sunset, this elevated outdoor sanctuary captures breathtaking panoramic views, creating the perfect setting for quiet mornings, lively gatherings or simply taking in the beauty of every season. Beyond the home, this paradise continues to impress with its sprawling grounds adorned by mature trees, manicured landscaping, a charming bridge and a separate storage building that enhances both function and versatility. Rarely does a property combine privacy, scenic beauty, exceptional garage amenities and timeless country elegance so seamlessly. 380 Oak Street presents an extraordinary opportunity to experience refined rural living at its finest. Welcome home!
For sale
Price cut: $10K (10/21)
$215,000
380 Oak Street Ext, West Middlesex, PA 16159
2beds
1,536sqft
Single Family Residence
Built in 2000
2.5 Acres Lot
$212,200 Zestimate®
$140/sqft
$-- HOA
What's special
Rich wood-inspired flooringManicured landscapingImpressive six-car garageState-of-the-art hydraulic vehicle liftCharming bridge
- 161 days
- 521
- 58
Zillow last checked:
Listing updated:
Listed by:
Raelyn Marburger 724-962-8701,
HOWARD HANNA REAL ESTATE SERVICES 724-962-8701
Source: WPMLS,MLS#: 1753644 Originating MLS: West Penn Multi-List
Originating MLS: West Penn Multi-ListFacts & features
Interior
Bedrooms & bathrooms
- Bedrooms: 2
- Bathrooms: 2
- Full bathrooms: 1
- 1/2 bathrooms: 1
Primary bedroom
- Level: Upper
- Dimensions: 15x14
Bedroom 2
- Level: Upper
- Dimensions: 14x11
Dining room
- Level: Upper
- Dimensions: combo
Entry foyer
- Level: Main
Kitchen
- Level: Upper
- Dimensions: 15x11
Laundry
- Level: Upper
- Dimensions: 11x9
Living room
- Level: Upper
- Dimensions: 31x15
Heating
- Electric, Heat Pump
Cooling
- Electric
Appliances
- Included: Some Electric Appliances, Dryer, Dishwasher, Microwave, Refrigerator, Stove, Washer
Features
- Kitchen Island, Window Treatments
- Flooring: Laminate
- Windows: Multi Pane, Screens, Window Treatments
- Basement: Full,Walk-Out Access
Interior area
- Total structure area: 1,536
- Total interior livable area: 1,536 sqft
Video & virtual tour
Property
Parking
- Total spaces: 6
- Parking features: Built In, Garage Door Opener
- Has attached garage: Yes
Features
- Levels: One
- Stories: 1
Lot
- Size: 2.5 Acres
- Dimensions: 183 x 503 x 228 x 448
Details
- Parcel number: 29042300
Construction
Type & style
- Home type: SingleFamily
- Architectural style: Ranch
- Property subtype: Single Family Residence
Materials
- Vinyl Siding
- Roof: Composition
Condition
- Resale
- Year built: 2000
Utilities & green energy
- Sewer: Public Sewer
- Water: Well
Community & HOA
Location
- Region: West Middlesex
Financial & listing details
- Price per square foot: $140/sqft
- Tax assessed value: $120,800
- Annual tax amount: $2,886
- Date on market: 5/14/2026
Estimated market value
$212,200
$202,000 - $223,000
$1,722/mo
Price history
| Date | Event | Price |
|---|---|---|
| 10/21/2026 | Price change | $215,000-4.4%$140/sqft |
Source:  WPMLS #1753644 Report a problem WPMLS #1753644 Report a problem | ||
| 7/9/2026 | Price change | $225,000-6.2%$146/sqft |
Source: WPMLS #1753644 Report a problem | ||
| 5/14/2026 | Listed for sale | $239,900+113.6%$156/sqft |
Source: WPMLS #1753644 Report a problem | ||
| 5/10/2007 | Sold | $112,300$73/sqft |
Source: Public Record Report a problem | ||
Public tax history
| Year | Property taxes | Tax assessment |
|---|---|---|
| 2024 | $3,256 +4.2% | $120,800 |
| 2023 | $3,124 | $120,800 |
| 2022 | $3,124 +211.2% | $120,800 |
| 2021 | $1,004 -65.9% | $120,800 |
| 2020 | $2,940 0% | $120,800 +2.1% |
| 2019 | $2,941 +2.1% | $118,300 |
| 2018 | $2,879 +221.8% | $118,300 |
| 2017 | $895 | $118,300 |
| 2016 | $895 | $118,300 |
| 2015 | $895 | $118,300 |
| 2014 | $895 | $118,300 |
| 2013 | $895 | $118,300 |
| 2012 | $895 | $118,300 |
| 2011 | -- | $118,300 |
| 2010 | -- | $118,300 |
| 2007 | -- | $118,300 |
Find assessor info on the county website
Monthly payment
Est. payment
Payment breakdown
Explore the cost of this home by adjusting the details. Changes won't be saved.Climate risks
Neighborhood: 16159
Nearby schools
Schools provided by the listing agent
- District: Wilmington Area
Source: WPMLS. This data may not be complete. We recommend contacting the local school district to confirm school assignments for this home.
- $23,400-- bd-- ba-- sqft457 Oak Street Ext, New Bedford, PA 16159Off Market
- $203,8003 bd1 ba1.5k sqft457 Oak Street Ext, New Bedford, PA 16159Off Market
- $169,8002 bd1 ba1k sqft359 Oak Street Ext, West Middlesex, PA 16159Off Market
- $332,5003 bd2 ba1.6k sqft337 Oak Street Ext, New Bedford, PA 16159Off Market
Similar homes
- $259,9003 bd2 ba1.3k sqft4217 Hillsville Rd, Pulaski, PA 16143For Sale
 MLS ID #1773771, Francesca Ferrara. WPMLS
 - $--3 bd2 ba1.3k sqft460 N Osborn Ave, Youngstown, OH 44509AuctionAuction.com 2
- $214,9003 bd2 ba1.9k sqft701 Coitsville Rd, Campbell, OH 44405For Sale
 MLS ID #5231901, Paul H Sherman, Town One Realty. MLS Now
 - $189,0003 bd2 ba1.5k sqft641 Matawan Ave, Campbell, OH 44405For Sale
 MLS ID #5230634, Jeff J Byce, Byce Realty. MLS Now
