UNBELIEVABLE OPPORTUNITY **NEW ROOF*****NEW ELECTRIC BOX AND METER! CANFIELD SCHOOLS!!! Welcome to this beautifully maintained home located on desirable Lockwood Blvd in the highly sought-after Canfield School District, featuring all new carpet and vinyl plank flooring throughout. Just seconds from grocery stores, restaurants, and everyday conveniences, this property offers both comfort and an unbeatable location
Step inside to an open-concept main level filled with natural light, highlighted by a spacious living room featuring a stunning bay window. The kitchen is thoughtfully designed with stainless steel appliances, a large walk-in pantry, and seamless flow into the dining area—perfect for both everyday living and entertaining. Dont miss out on this chance!
Off the dining space, enjoy a bright screened-in sun porch, creating the ideal indoor-outdoor retreat for relaxing or hosting guests.
The home offers three generously sized bedrooms, each with oversized closets. The primary suite features an attached full bathroom complete with a quartz vanity and linen closet, providing both style and functionality.
The lower level adds even more living space with a large second family room / additional living suite with a walk in closet, a convenient half bath, and a laundry area with a walk-in shower.
Additional highlights include a two-car deep garage with extra storage space and a layout designed for comfort and versatility.
This move-in-ready home combines space, updates, and location—don’t miss your opportunity to make it yours. Just move in.
Active
Price cut: $5K (6/15)
$274,900
6960 Lockwood Blvd, Youngstown, OH 44512
4beds
1,768sqft
:
Get pre-qualified$1,913/mo
Single Family Residence
Built in 1974
0.31 Acres Lot
$-- Zestimate®
$155/sqft
$-- HOA
What's special
Three generously sized bedroomsOversized closetsLarge walk-in pantry
- 116 days |
- 512 |
- 24 |
Zillow last checked:
Listing updated:
Listed by:
Susan M Morgione 330-518-1532 susanmorgione@howardhanna.com,
Howard Hanna
Source: MLS Now,MLS#: 5201414Originating MLS: Youngstown Columbiana Association of REALTORS
Facts & features
Interior
Bedrooms & bathrooms
- Bedrooms: 4
- Bathrooms: 2
- Full bathrooms: 1
- 1/2 bathrooms: 1
Primary bedroom
- Description: oversized closet, pocket door to full bath,Flooring: Carpet
- Level: Second
- Dimensions: 13 x 11
Bedroom
- Description: oversized closet,Flooring: Carpet
- Level: Second
- Dimensions: 12 x 9
Bedroom
- Description: walk in closet,Flooring: Carpet
- Level: Lower
- Dimensions: 13 x 21
Bedroom
- Description: oversized closet,Flooring: Carpet
- Level: Second
- Dimensions: 11 x 9
Bathroom
- Description: quartz countertop vanity, tiled shower,Flooring: Tile
- Level: Second
- Dimensions: ND x ND
Bathroom
- Description: half bath lower, quartz vanity
- Level: Lower
- Dimensions: ND x ND
Dining room
- Description: Flooring: Luxury Vinyl Tile
- Level: First
- Dimensions: 11 x 9
Kitchen
- Description: Flooring: Luxury Vinyl Tile
- Level: First
- Dimensions: 12 x 11
Laundry
- Description: also has a walk in shower,Flooring: Concrete
- Level: Lower
- Dimensions: ND x ND
Living room
- Description: Flooring: Luxury Vinyl Tile
- Level: First
- Dimensions: 22 x 14
Other
- Description: screened in sun porch, outdoor carpet,,Flooring: Carpet,Other
- Level: First
- Dimensions: 13 x 18
Heating
- Gas
Cooling
- Central Air
Appliances
- Included: Dryer, Dishwasher, Microwave, Range, Refrigerator, Washer
Features
- Open Floorplan, Pantry
- Basement: Partially Finished
- Has fireplace: No
Interior area
- Total structure area: 1,768
- Total interior livable area: 1,768 sqft
- Finished area above ground: 1,768
Video & virtual tour
Property
Parking
- Parking features: Attached, Garage
- Attached garage spaces: 2
Features
- Levels: One and One Half,Multi/Split
- Patio & porch: Rear Porch, Screened
Lot
- Size: 0.31 Acres
Details
- Parcel number: 320890027.000
Construction
Type & style
- Home type: SingleFamily
- Architectural style: Split Level
- Property subtype: Single Family Residence
Materials
- Vinyl Siding
- Roof: Asphalt,Fiberglass
Condition
- Year built: 1974
Utilities & green energy
- Sewer: Public Sewer
- Water: Public
Community & HOA
Community
- Subdivision: Lockwood Village
HOA
- Has HOA: No
Location
- Region: Youngstown
Financial & listing details
- Price per square foot: $155/sqft
- Tax assessed value: $188,840
- Annual tax amount: $2,959
- Date on market: 4/15/2026
- Cumulative days on market: 187 days
- Listing agreement: Exclusive Right To Sell
Estimated market value
Not available
Estimated sales range
Not available
Not available
Price history
| Date | Event | Price |
|---|---|---|
| 6/15/2026 | Price change | $274,900-1.8%$155/sqft |
Source: MLS Now #5201414 Report a problem | ||
| 5/8/2026 | Listed for sale | $279,900$158/sqft |
Source: MLS Now #5201414 Report a problem | ||
| 4/29/2026 | Contingent | $279,900$158/sqft |
Source: MLS Now #5201414 Report a problem | ||
| 4/15/2026 | Listed for sale | $279,900$158/sqft |
Source: MLS Now #5201414 Report a problem | ||
| 4/14/2026 | Listing removed | -- |
Source: Owner Report a problem | ||
| 3/24/2026 | Price change | $279,900-6.1%$158/sqft |
Source:  MLS Now #5184675 Report a problem MLS Now #5184675 Report a problem | ||
| 2/2/2026 | Listed for sale | $298,000+242.9%$169/sqft |
Source: MLS Now #5184675 Report a problem | ||
| 3/24/1992 | Sold | $86,900$49/sqft |
Source: Agent Provided Report a problem | ||
Public tax history
| Year | Property taxes | Tax assessment |
|---|---|---|
| 2025 | $3,000 -2.4% | $66,100 |
| 2024 | $3,073 +1.5% | $66,100 |
| 2023 | $3,028 +10% | $66,100 +40.5% |
| 2022 | $2,753 -0.1% | $47,050 |
| 2021 | $2,756 +24.7% | $47,050 |
| 2020 | $2,209 +8.6% | $47,050 +16% |
| 2019 | $2,033 +0.8% | $40,560 |
| 2018 | $2,017 +5.4% | $40,560 |
| 2017 | $1,914 +5.1% | $40,560 +7.2% |
| 2016 | $1,820 +2% | $37,820 |
| 2015 | $1,784 -0.3% | $37,820 |
| 2014 | $1,791 +1.2% | $37,820 |
| 2013 | $1,769 +10.7% | $37,820 |
| 2012 | $1,598 -1.6% | $37,820 |
| 2011 | $1,623 -5.7% | $37,820 -10% |
| 2010 | $1,722 +4.1% | $42,000 |
| 2009 | $1,654 +3.8% | $42,000 |
| 2008 | $1,593 -21% | $42,000 |
| 2007 | $2,017 -0.3% | $42,000 |
| 2006 | $2,024 +7.4% | $42,000 +16.9% |
| 2005 | $1,885 -40.2% | $35,920 |
| 2003 | $3,152 -0.1% | -- |
| 2002 | $3,156 +7.1% | -- |
| 2001 | $2,947 +1% | -- |
| 2000 | $2,917 | -- |
Find assessor info on the county website
Monthly payment
Est. payment
Payment breakdown
Explore the cost of this home by adjusting the details. Changes won't be saved.Climate risks
Neighborhood: 44512
Nearby schools
GreatSchools rating
- 10/10West Boulevard Elementary SchoolGrades: K-3Distance: 1.6 mi
- 8/10Boardman Glenwood Middle SchoolGrades: 7-8Distance: 2.3 mi
- 7/10Boardman High SchoolGrades: 9-12Distance: 2.5 mi
Schools provided by the listing agent
- District: Canfield LSD - 5004
Source: MLS Now. This data may not be complete. We recommend contacting the local school district to confirm school assignments for this home.
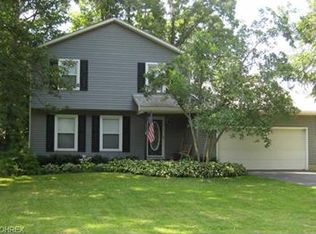
- $248,0003 bd1 ba1.4k sqft6950 Lockwood Blvd, Youngstown, OH 44512Off Market
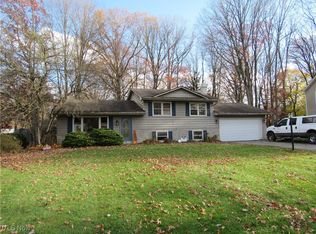
- $240,0003 bd2 ba-- sqft6875 Colleen Dr, Boardman, OH 44512Sold
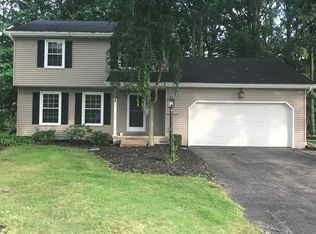
- $293,2003 bd1 ba1.5k sqft6885 Colleen Dr, Youngstown, OH 44512Off Market
- $227,7003 bd1 ba1.7k sqft6980 Lockwood Blvd, Youngstown, OH 44512Off Market
- $291,5004 bd1 ba3k sqft6930 Lockwood Blvd, Youngstown, OH 44512Off Market
- $242,6003 bd1 ba1.5k sqft6865 Colleen Dr, Youngstown, OH 44512Off Market
- $258,2003 bd2 ba1.6k sqft6990 Lockwood Blvd, Youngstown, OH 44512Off Market
- $330,8005 bd2 ba2.5k sqft6895 Colleen Dr, Boardman, OH 44512Off Market
A local agent can set up tours, give advice and negotiate with sellers.
A local lender can help you make sure your offer is ready when you are.
Similar homes
- $269,9003 bd2 ba1.5k sqft6820 Lockwood Blvd, Youngstown, OH 44512For Sale
 MLS ID #5212837, Heather Cline, Keller Williams Chervenic Rlty. MLS Now
 - $270,0004 bd2 ba1.4k sqft482 Ewing Rd, Youngstown, OH 44512For Sale
 MLS ID #5231491, Amanda R Hamilton, CENTURY 21 Lakeside Realty. MLS Now
 - $284,9993 bd2 ba1.5k sqft1215 Valley View Dr, Youngstown, OH 44512For Sale
 MLS ID #5210603, Ciarra Moran, TG Real Estate. MLS Now
 - $249,5003 bd2 ba1.8k sqft7436 Sugartree Dr, Youngstown, OH 44512For Sale
 MLS ID #5231605, Holly Ritchie, Keller Williams Chervenic Rlty. MLS Now
 - $279,9003 bd2 ba1.9k sqft4126 Stratford Rd, Boardman, OH 44512For SaleMLS ID #5221307, Martin J Dunham, Burgan Real Estate. MLS Now
- $282,4004 bd3 ba2.1k sqft842 Shields Rd, Youngstown, OH 44511For SaleMLS ID #5217396, Heather Cline, Keller Williams Chervenic Rlty. MLS Now
- $289,9003 bd2 ba1.1k sqft133 Hood Dr, Canfield, OH 44406For SaleMLS ID #5233874, Gia A Herrera, Howard Hanna. MLS Now
- $289,9003 bd2 ba1.5k sqft3045 Paradise Ave, Canfield, OH 44406For SaleMLS ID #5231574, Gretchen Merritt, Brokers Realty Group. MLS Now
- $309,9003 bd2 ba2.3k sqft707 Oakridge Dr, Boardman, OH 44512For SaleMLS ID #5229937, Stacie Maston, Burgan Real Estate. MLS Now
- $297,5004 bd3 ba1.8k sqft17 Willow Way, Canfield, OH 44406For SaleMLS ID #5208233, Chris Roman, Howard Hanna. MLS Now
- $255,0003 bd2 ba2.2k sqft691 Oakridge Dr, Boardman, OH 44512For SaleMLS ID #5218775, Seth Warden, NextHome GO30 Realty. MLS Now
- $309,9004 bd2 ba1.9k sqft5026 Lockwood Blvd, Youngstown, OH 44511For SaleMLS ID #5218384, Angela N Javorsky, CENTURY 21 Lakeside Realty. MLS Now
- $229,9003 bd1 ba1.6k sqft788 Brookfield Ave, Boardman, OH 44512For SaleMLS ID #5217688, Maria C Cocca, Howard Hanna. MLS Now
- $299,9003 bd2 ba2.2k sqft6149 Elk Rd, Canfield, OH 44406For SaleMLS ID #5233220, Jose Medina, Keller Williams Legacy Group Realty. MLS Now
- $234,9004 bd2 ba1.4k sqft3504 Orchard Hill Dr, Canfield, OH 44406For SaleMLS ID #5226861, A.J. Allen, Century 21 Lakeside Realty. MLS Now
- $210,0002 bd2 ba1.3k sqft6940 Paxton Rd, Youngstown, OH 44512For SaleMLS ID #5232107, Theresa Robin, Kelly Warren and Associates RE Solutions. MLS Now
- $239,9003 bd3 ba1.5k sqft1788 Lancaster Dr, Youngstown, OH 44511For SaleMLS ID #5228221, Mark Skowron, CENTURY 21 Lakeside Realty. MLS Now
- $289,0003 bd3 ba1.6k sqft1118 Palmetto Dr, Hubbard, OH 44425For SaleMLS ID #5233873, Tim Hopkinson, Howard Hanna. MLS Now
- $239,9003 bd2 ba1.2k sqft5 Lee Dr, Poland, OH 44514For SaleMLS ID #5230523, Isaac Schuster, EXP Realty, LLC.. MLS Now
- $239,9003 bd2 ba2.1k sqft471 N Main St, Poland, OH 44514For SaleMLS ID #5230917, Danielle Yemma, Brokers Realty Group. MLS Now
