Featuring original hardwood floors throughout the main living areas, this home blends timeless character with thoughtful modern updates. The beautifully renovated kitchen showcases newer stainless-steel appliances and a stunning statement range hood as its centerpiece. The full bath has been refreshed with a brand-new ceramic tile shower, while crown molding and quality finishes throughout the home add an elevated touch. Offering three spacious bedrooms filled with natural light, the home also includes a bright, sun-soaked four seasons room surrounded by panoramic windows — the perfect space to relax year-round. Enjoy mornings on the inviting covered front porch, plus the convenience of an integral garage. All wrapped in a classic brick exterior with exceptional curb appeal.
For sale
Price cut: $2K (7/6)
$272,900
3106 Fernwood Ln, New Castle, PA 16105
3beds
1,143sqft
:
Get pre-qualified$1,788/mo
Single Family Residence
Built in 1950
0.71 Acres Lot
$270,900 Zestimate®
$239/sqft
$-- HOA
What's special
Beautifully renovated kitchenIntegral garageInviting covered front porchStunning statement range hoodBrand-new ceramic tile showerNewer stainless-steel appliances
- 64 days |
- 293 |
- 16 |
Zillow last checked:
Listing updated:
Listed by:
Doug Dodds 724-933-1980,
ACHIEVE REALTY, INC. 724-933-1980
Source: WPMLS,MLS#: 1755059 Originating MLS: West Penn Multi-List
Originating MLS: West Penn Multi-ListFacts & features
Interior
Bedrooms & bathrooms
- Bedrooms: 3
- Bathrooms: 2
- Full bathrooms: 1
- 1/2 bathrooms: 1
Heating
- Forced Air, Gas
Cooling
- Central Air
Appliances
- Included: Some Gas Appliances, Dryer, Dishwasher, Microwave, Refrigerator, Stove, Washer
Features
- Window Treatments
- Flooring: Ceramic Tile, Hardwood
- Windows: Window Treatments
- Basement: Unfinished,Walk-Out Access
- Number of fireplaces: 2
- Fireplace features: Wood Burning
Interior area
- Total structure area: 1,143
- Total interior livable area: 1,143 sqft
Property
Parking
- Total spaces: 1
- Parking features: Built In
- Has attached garage: Yes
Features
- Levels: One and One Half
- Stories: 1.5
Lot
- Size: 0.71 Acres
- Dimensions: 0.71
Details
- Parcel number: 25174000
Construction
Type & style
- Home type: SingleFamily
- Property subtype: Single Family Residence
Materials
- Brick
- Roof: Asphalt
Condition
- Resale
- Year built: 1950
Utilities & green energy
- Sewer: Septic Tank
- Water: Public
Community & HOA
Community
- Features: Public Transportation
Location
- Region: New Castle
Financial & listing details
- Price per square foot: $239/sqft
- Tax assessed value: $96,000
- Annual tax amount: $3,076
- Date on market: 5/22/2026
Estimated market value
$270,900
$257,000 - $284,000
$1,840/mo
Price history
| Date | Event | Price |
|---|---|---|
| 7/6/2026 | Price change | $272,900-0.7%$239/sqft |
Source:  WPMLS #1755059 Report a problem WPMLS #1755059 Report a problem | ||
| 6/20/2026 | Price change | $274,900-1.8%$241/sqft |
Source: WPMLS #1755059 Report a problem | ||
| 5/22/2026 | Listed for sale | $279,900+347.8%$245/sqft |
Source: WPMLS #1755059 Report a problem | ||
| 5/2/2012 | Sold | $62,500-15%$55/sqft |
Source: WPMLS #905464 Report a problem | ||
| 3/3/2012 | Listed for sale | $73,500$64/sqft |
Source: Northwood Realty Services #905464 Report a problem | ||
Public tax history
| Year | Property taxes | Tax assessment |
|---|---|---|
| 2024 | $2,989 +4% | $96,000 |
| 2023 | $2,874 +3.8% | $96,000 |
| 2022 | $2,770 +251.3% | $96,000 +1.2% |
| 2021 | $789 -67.5% | $94,900 |
| 2020 | $2,428 -2.3% | $94,900 |
| 2019 | $2,485 +2.3% | $94,900 |
| 2018 | $2,428 +215.4% | $94,900 +42.9% |
| 2017 | $770 | $66,400 -30% |
| 2016 | $770 | $94,900 +42.9% |
| 2015 | $770 | $66,400 |
| 2014 | $770 | $66,400 |
| 2013 | $770 | $66,400 -29.6% |
| 2012 | $770 | $94,300 |
| 2011 | -- | $94,300 |
| 2010 | -- | $94,300 |
| 2007 | -- | $94,300 |
Find assessor info on the county website
Monthly payment
Est. payment
Payment breakdown
Explore the cost of this home by adjusting the details. Changes won't be saved.Climate risks
Neighborhood: 16105
Nearby schools
GreatSchools rating
- 8/10Neshannock Memorial El SchoolGrades: K-6Distance: 1.4 mi
- 8/10Neshannock Junior-Senior High SchoolGrades: 7-12Distance: 1.6 mi
Schools provided by the listing agent
- District: Neshannock Twp
Source: WPMLS. This data may not be complete. We recommend contacting the local school district to confirm school assignments for this home.
- $256,2003 bd2 ba1.1k sqft3110 Fernwood Ln, New Castle, PA 16105Off Market
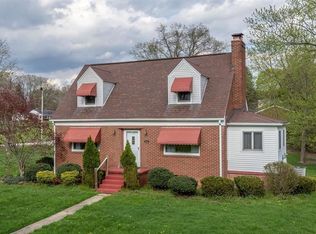
- $9,800-- bd-- ba-- sqftFernwood Ln, New castle, PA 16105Off Market
- $412,5005 bd4 ba3.9k sqft24 Fairhill Dr, New Castle, PA 16105Sold
- $269,4004 bd2 ba2k sqft182 Upland Dr, New Castle, PA 16105Off Market
- $140,3003 bd1 ba925 sqft190 Upland Dr, New Castle, PA 16105Off Market
- $189,6002 bd1 ba1.2k sqft176 Upland Dr, New Castle, PA 16105Off Market
- $208,4003 bd1 ba1.2k sqft170 Upland Dr, New Castle, PA 16105Off Market
- $296,0003 bd2 ba2.2k sqft3107 Fernwood Ln, New Castle, PA 16105Off Market
A local agent can set up tours, give advice and negotiate with sellers.
A local lender can help you make sure your offer is ready when you are.
Similar homes
- $325,0003 bd3 ba1.5k sqft141 Lakeside Dr, New Castle, PA 16105For Sale
 MLS ID #1760365, Christina Hoffmeier-Gennuso. WPMLS
 - $299,0003 bd2 ba1.2k sqft4871 County Line Rd, New Castle, PA 16101For Sale
 MLS ID #1761491, Mary Ann Moats. WPMLS
 - $180,0004 bd4 ba1.5k sqft307 E Garfield Ave, New Castle, PA 16105For Sale
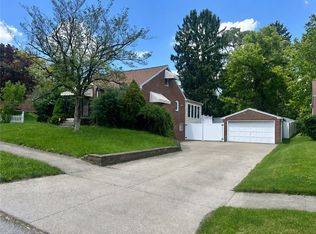 MLS ID #1765176, Rick Sikora. WPMLS
 - $265,0003 bd3 ba1.3k sqft4217 Hillsville Rd, Pulaski, PA 16143For Sale
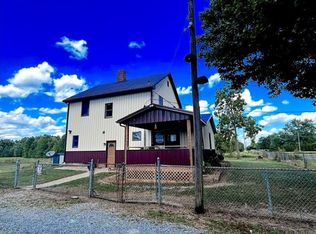 MLS ID #1747601, Wesley McLaughlin. WPMLS
 - $162,5003 bd2 ba1k sqft105 W Clen Moore Blvd, New Castle, PA 16105For SaleMLS ID #1762373, Lisa Liontos. WPMLS
- $329,9003 bd2 ba1.3k sqft2307 Princeton Rd, New Castle, PA 16101For SaleMLS ID #1765115, Clint Walker. WPMLS
- $279,5003 bd2 ba1.2k sqft1112 Motor St, New Castle, PA 16101For SaleMLS ID #1759875, Cynthia Adamo. WPMLS
- $194,9003 bd1 ba1.2k sqft634 Scotland Ln, New Castle, PA 16101For SaleMLS ID #1758548, Kim Cragle. WPMLS
- $299,9002 bd3 ba1.5k sqft1123 Brookshire Dr, New Castle, PA 16101For SaleMLS ID #1764206, Ryan Stoner. WPMLS
- $259,9003 bd2 ba1.3k sqft3884 Dobbins Rd, Poland, OH 44514For SaleMLS ID #5224690, Raymond Griggy, Keller Williams Chervenic Rlty. MLS Now
- $275,0003 bd3 ba1.6k sqft283 Old Route 19, New Castle, PA 16101For SaleMLS ID #1760069, Maureen Chiafullo-Haid. WPMLS
- $169,0003 bd1 ba1.3k sqft2201 Delaware Ave, New Castle, PA 16105For SaleMLS ID #1759904, Isabella Hall. WPMLS
- $180,0003 bd1 ba1.3k sqft1415 Fowler Ln, New Castle, PA 16101For Sale By Owner
- $149,9003 bd1 ba1.5k sqft724 Rose Point Harlansburg Rd, New Castle, PA 16101For SaleMLS ID #1766006, Jennifer Nativio. WPMLS
- $249,5003 bd2 ba1.3k sqft6788 Poland Center Dr, Youngstown, OH 44514For SaleMLS ID #5224492, Robert D Dull, NextHome GO30 Realty. MLS Now
- $259,9993 bd2 ba1k sqft123 Cemetery Rd, Slippery Rock, PA 16057For SaleMLS ID #1759084, Casie Beran. WPMLS
- $185,0003 bd1 ba1.1k sqft1686 Harbor Edinburg Rd, Edinburg, PA 16116For SaleMLS ID #1762787, Joan Sorce. WPMLS
- $239,0003 bd2 ba1.2k sqft6341 Clingan Rd, Poland, OH 44514For SaleMLS ID #5225724, Holly Ritchie, Keller Williams Chervenic Rlty. MLS Now
- $265,0003 bd2 ba1.1k sqft23 Deeringwood Dr, New Middletown, OH 44442For Sale By Owner
- $235,5002 bd2 ba1.2k sqft3534 Hunters Woods Blvd Unit 3, New Castle, PA 16105For SaleMLS ID #1732506, Jennifer Nativio. WPMLS
