Discover the ease of single-level living in this inviting one-story condo featuring 2 bedrooms and 2 full bathrooms. The home welcomes you with an open-concept living area, where the living room showcases vaulted ceilings that enhance the sense of space and natural light. The dining room flows seamlessly into the kitchen, creating the perfect setting for everyday living and entertaining.
Just off the kitchen, a private hallway leads to a convenient laundry area, thoughtfully tucked away for added privacy and functionality. Ample closet and pantry spaces throughout the home offer abundant storage options.
This condo also includes a 2-car detached garage and benefits from a newer roof, providing peace of mind and low-maintenance living.
For sale
Price cut: $7K (7/9)
$235,500
3534 Hunters Woods Blvd Unit 3, New Castle, PA 16105
2beds
1,204sqft
:
Get pre-qualified$1,871/mo
Condominium
Built in 1998
-- sqft lot
$231,900 Zestimate®
$196/sqft
$265/mo HOA
What's special
Newer roofNatural lightVaulted ceilingsConvenient laundry areaPrivate hallway
- 240 days |
- 548 |
- 12 |
Zillow last checked:
Listing updated:
Listed by:
Jennifer Nativio 724-654-5589,
CASTLE REALTY 724-654-5589
Source: WPMLS,MLS#: 1732506 Originating MLS: West Penn Multi-List
Originating MLS: West Penn Multi-ListFacts & features
Interior
Bedrooms & bathrooms
- Bedrooms: 2
- Bathrooms: 2
- Full bathrooms: 2
Primary bedroom
- Level: Main
- Dimensions: 13x15
Bedroom 2
- Level: Main
- Dimensions: 13x11
Dining room
- Level: Main
- Dimensions: 11x11
Kitchen
- Level: Main
- Dimensions: 12x10
Laundry
- Level: Main
- Dimensions: 8x6
Living room
- Level: Main
- Dimensions: 15x16
Heating
- Electric, Forced Air
Cooling
- Central Air
Appliances
- Included: Some Electric Appliances, Dishwasher, Disposal, Microwave, Refrigerator, Stove
Features
- Flooring: Carpet, Vinyl
- Has basement: No
Interior area
- Total structure area: 1,204
- Total interior livable area: 1,204 sqft
Video & virtual tour
Property
Parking
- Total spaces: 2
- Parking features: Attached, Garage
- Has attached garage: Yes
Features
- Levels: One
- Stories: 1
- Pool features: None
Construction
Type & style
- Home type: Condo
- Architectural style: Colonial,Ranch
- Property subtype: Condominium
Materials
- Vinyl Siding
- Roof: Composition
Condition
- Resale
- Year built: 1998
Utilities & green energy
- Sewer: Public Sewer
- Water: Public
Community & HOA
Community
- Features: Public Transportation
- Subdivision: Hunters Woods
HOA
- Has HOA: Yes
- HOA fee: $265 monthly
Location
- Region: New Castle
Financial & listing details
- Price per square foot: $196/sqft
- Tax assessed value: $110,200
- Annual tax amount: $3,520
- Date on market: 12/3/2025
Estimated market value
$231,900
$220,000 - $243,000
$1,587/mo
Price history
| Date | Event | Price |
|---|---|---|
| 7/9/2026 | Price change | $235,500-2.9%$196/sqft |
Source:  WPMLS #1732506 Report a problem WPMLS #1732506 Report a problem | ||
| 12/3/2025 | Listed for sale | $242,500$201/sqft |
Source: WPMLS #1732506 Report a problem | ||
Public tax history
Tax history is unavailable.
Monthly payment
Est. payment
Payment breakdown
Explore the cost of this home by adjusting the details. Changes won't be saved.Climate risks
Neighborhood: 16105
Nearby schools
GreatSchools rating
- 8/10Neshannock Memorial El SchoolGrades: K-6Distance: 0.5 mi
- 8/10Neshannock Junior-Senior High SchoolGrades: 7-12Distance: 0.6 mi
Schools provided by the listing agent
- District: Neshannock Twp
Source: WPMLS. This data may not be complete. We recommend contacting the local school district to confirm school assignments for this home.
- $228,8002 bd2 ba1.2k sqft3534 Hunters Woods Blvd, New castle, PA 16105Off Market
- $245,6002 bd2 ba1.2k sqft3534 Hunters Woods Blvd, New castle, PA 16105Off Market
- $240,3002 bd2 ba1.2k sqft3534 Hunters Woods Blvd, New castle, PA 16105Off Market
- $234,7002 bd2 ba1.2k sqft3534 Hunters Woods Blvd, New castle, PA 16105Off Market
- $282,9003 bd3 ba1.6k sqft3535 Hunters Woods Blvd, New castle, PA 16105Off Market
- $269,7003 bd3 ba1.6k sqft3535 Hunters Woods Blvd, New castle, PA 16105Off Market
- $232,3002 bd2 ba1.2k sqft3535 Hunters Woods Blvd, New castle, PA 16105Off Market
- $219,8002 bd2 ba1.2k sqft3535 Hunters Woods Blvd, New castle, PA 16105Off Market
A local agent can set up tours, give advice and negotiate with sellers.
A local lender can help you make sure your offer is ready when you are.
Similar homes
- $269,0003 bd2 ba1.1k sqft3106 Fernwood Ln, New Castle, PA 16105For Sale
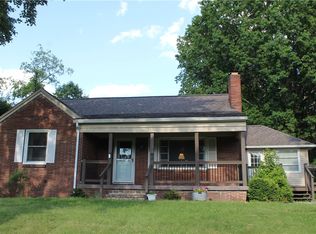 MLS ID #1755059, Doug Dodds. WPMLS
 - $180,0004 bd4 ba1.5k sqft307 E Garfield Ave, New Castle, PA 16105For Sale
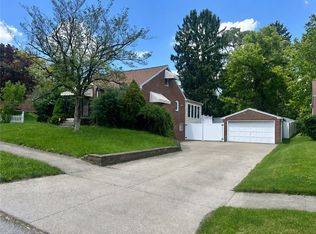 MLS ID #1765176, Rick Sikora. WPMLS
 - $307,0002 bd2 ba1.5k sqft3132 Lake Rd, New Castle, PA 16102For Sale
 MLS ID #1767568, Emily Askin. WPMLS
 - $194,9003 bd1 ba1.2k sqft634 Scotland Ln, New Castle, PA 16101For Sale
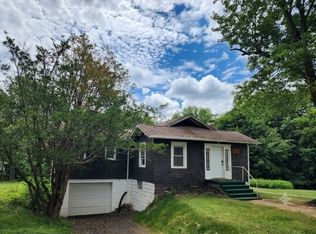 MLS ID #1758548, Kim Cragle. WPMLS
 - $162,5003 bd2 ba1k sqft105 W Clen Moore Blvd, New Castle, PA 16105For SaleMLS ID #1762373, Lisa Liontos. WPMLS
- $225,0002 bd2 ba1.5k sqft380 Oak Street Ext, West Middlesex, PA 16159For SaleMLS ID #1753644, Raelyn Marburger. WPMLS
- $222,8003 bd2 ba1.2k sqft6453 Old Pulaski Rd, Pulaski, PA 16142For SaleMLS ID #1749149, Chassity Tomon. WPMLS
- $--4 bd2 ba1.6k sqft2597 Seifert Lewis Rd SE, Hubbard, OH 44425AuctionMLS ID #5230204, Ryan M Kiko, Kiko. MLS Now
- $275,0003 bd3 ba1.6k sqft283 Old Route 19, New Castle, PA 16101For SaleMLS ID #1760069, Maureen Chiafullo-Haid. WPMLS
- $279,9003 bd2 ba1.5k sqft106 Savannah Gardner Rd, New Castle, PA 16101For SaleMLS ID #1762030, Mark Gulla. WPMLS
- $285,0003 bd2 ba1.6k sqft33 Fields Dr, New Castle, PA 16101For SaleMLS ID #1764082, Jennifer Nativio. WPMLS
- $246,9003 bd2 ba1.4k sqft(Undisclosed Address), Poland, OH 44514For SaleMLS ID #5231110, Tina Johnson, Howard Hanna. MLS Now
- $239,9003 bd2 ba1.2k sqft5 Lee Dr, Poland, OH 44514For SaleMLS ID #5230523, Isaac Schuster, EXP Realty, LLC.. MLS Now
- $249,5003 bd2 ba1.3k sqft6788 Poland Center Dr, Youngstown, OH 44514For SaleMLS ID #5224492, Robert D Dull, NextHome GO30 Realty. MLS Now
- $235,0003 bd2 ba1.6k sqft2617 S Hermitage Rd, Hermitage, PA 16148For SaleMLS ID #1760300, Jessica Calleja. WPMLS
- $245,9002 bd2 ba1.2k sqft344 Myron St, Hubbard, OH 44425For SaleMLS ID #5207955, Jen Jordan, Keller Williams Chervenic Rlty. MLS Now
- $329,9003 bd2 ba1.3k sqft2307 Princeton Rd, New Castle, PA 16101For SaleMLS ID #1765115, Clint Walker. WPMLS
- $299,9002 bd3 ba1.5k sqft1123 Brookshire Dr, New Castle, PA 16101For SaleMLS ID #1764206, Ryan Stoner. WPMLS
- $279,5003 bd2 ba1.2k sqft1112 Motor St, New Castle, PA 16101For SaleMLS ID #1759875, Cynthia Adamo. WPMLS
- $259,9003 bd2 ba1.3k sqft3884 Dobbins Rd, Poland, OH 44514For SaleMLS ID #5224690, Raymond Griggy, Keller Williams Chervenic Rlty. MLS Now
