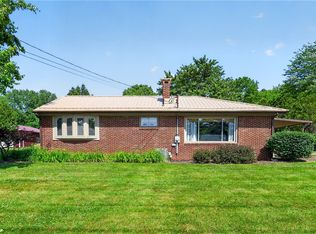
Turning Keys Into Lifelong Memories begins with 6453 Old Pulaski Rd. Welcome to this well maintained raised ranch set on 2.6 acres of quiet, peaceful land, just minutes from I-376 for easy travel. Inside, you will find 3 bedrooms plus a flexible bonus room that can easily serve as a home office, nursery, or additional living space. The main level features an eat-in kitchen with bay windows that bring in natural light, along with authentic hardwood floors and charming arched doorways that add warmth and character throughout. Anderson windows throughout home. The primary bedroom is generously sized, and a full bath completes the main level. Downstairs, the dry basement offers even more potential with a fireplace already in place, making it ideal for a future family room, game room, or entertaining space. A 3/4 bath adds convenience, and there is no shortage of storage. Step outside and picture what this property could become. The 11 x 19 seasonal sunroom and front porch give you space to relax, while the expansive yard is perfect for a pool, firepit, or outdoor gatherings. Integral garages provide everyday functionality and ease. This home has been well cared for over the years and is move-in ready, with most updates being cosmetic. It is the kind of property where a little vision can go a long way. AI-Enhanced/Staged to show decorating potential. Homes with this much land, potential, and location do not come around often. If you have been waiting for the right opportunity, this is it.
For sale
$222,800
6453 Old Pulaski Rd, Pulaski, PA 16142
3beds
1,272sqft
Single Family Residence
Built in 1951
2.61 Acres Lot
$215,700 Zestimate®
$175/sqft
$-- HOA
What's special
Charming arched doorwaysExpansive yardNatural lightFlexible bonus roomIntegral garagesFront porchAuthentic hardwood floors
- 153 days
- 1,368
- 78
Zillow last checked:
Listing updated:
Listed by:
Chassity Tomon 724-946-2712,
BERKSHIRE HATHAWAY THE PREFERRED REALTY 724-946-2712
Source: WPMLS,MLS#: 1749149 Originating MLS: West Penn Multi-List
Originating MLS: West Penn Multi-ListFacts & features
Interior
Bedrooms & bathrooms
- Bedrooms: 3
- Bathrooms: 2
- Full bathrooms: 1
- 1/2 bathrooms: 1
Primary bedroom
- Level: Main
- Dimensions: 13x12
Bedroom 2
- Level: Main
- Dimensions: 12x11
Bedroom 3
- Level: Main
- Dimensions: 11x11
Bonus room
- Level: Main
- Dimensions: 11x9
Kitchen
- Level: Main
- Dimensions: 17x9
Living room
- Level: Main
- Dimensions: 18x11
Heating
- Electric, Forced Air
Cooling
- Electric
Appliances
- Included: Some Electric Appliances, Dryer, Dishwasher, Microwave, Refrigerator, Stove, Washer
Features
- Central Vacuum, Window Treatments
- Flooring: Hardwood, Carpet
- Windows: Multi Pane, Screens, Storm Window(s), Window Treatments
- Basement: Full,Walk-Out Access
- Number of fireplaces: 2
Interior area
- Total structure area: 1,272
- Total interior livable area: 1,272 sqft
Video & virtual tour
Property
Parking
- Total spaces: 2
- Parking features: Built In, Garage Door Opener
- Has attached garage: Yes
Features
- Pool features: None
Lot
- Size: 2.61 Acres
- Dimensions: 2.61 Acres
Details
- Parcel number: 29025500
Construction
Type & style
- Home type: SingleFamily
- Architectural style: Raised Ranch
- Property subtype: Single Family Residence
Materials
- Aluminum Siding
- Roof: Asphalt
Condition
- Resale
- Year built: 1951
Utilities & green energy
- Sewer: Public Sewer
- Water: Well
Community & HOA
Location
- Region: Pulaski
Financial & listing details
- Price per square foot: $175/sqft
- Tax assessed value: $82,200
- Annual tax amount: $2,125
- Date on market: 4/18/2026
Estimated market value
$215,700
$205,000 - $226,000
$1,499/mo
Price history
| Date | Event | Price |
|---|---|---|
| 7/27/2026 | Listed for sale | $222,800$175/sqft |
Source:  WPMLS #1749149 Report a problem WPMLS #1749149 Report a problem | ||
| 5/20/2026 | Contingent | $222,800$175/sqft |
Source: WPMLS #1749149 Report a problem | ||
| 4/18/2026 | Listed for sale | $222,800-10.8%$175/sqft |
Source: WPMLS #1749149 Report a problem | ||
| 4/14/2026 | Listing removed | $249,800$196/sqft |
Source: BHHS broker feed #1725291 Report a problem | ||
| 11/14/2025 | Price change | $249,800-12.4%$196/sqft |
Source: BHHS broker feed #1725291 Report a problem | ||
| 10/15/2025 | Listed for sale | $285,000$224/sqft |
Source: BHHS broker feed #1725291 Report a problem | ||
Public tax history
| Year | Property taxes | Tax assessment |
|---|---|---|
| 2024 | $2,216 +4.2% | $82,200 |
| 2023 | $2,125 | $82,200 |
| 2022 | $2,125 +211.2% | $82,200 |
| 2021 | $683 -65.9% | $82,200 |
| 2020 | $2,001 -2.1% | $82,200 |
| 2019 | $2,043 +2.1% | $82,200 |
| 2018 | $2,001 +221.8% | $82,200 |
| 2017 | $622 | $82,200 |
| 2016 | $622 | $82,200 |
| 2015 | $622 | $82,200 |
| 2014 | $622 | $82,200 |
| 2013 | $622 | $82,200 |
| 2012 | $622 | $82,200 |
| 2011 | -- | $82,200 |
| 2010 | -- | $82,200 |
| 2007 | -- | $82,200 |
Find assessor info on the county website
Monthly payment
Est. payment
Payment breakdown
Explore the cost of this home by adjusting the details. Changes won't be saved.Climate risks
Neighborhood: 16142
Nearby schools
Schools provided by the listing agent
- District: Wilmington Area
Source: WPMLS. This data may not be complete. We recommend contacting the local school district to confirm school assignments for this home.
- $245,2003 bd1 ba1.2k sqft6423 Old Pulaski Rd, New Wilmington, PA 16142Off Market
- $184,8002 bd2 ba992 sqft6485 Old Pulaski Rd, New Wilmington, PA 16142Off Market
- $239,3003 bd1 ba2.6k sqft6448 Old Pulaski Rd, New Wilmington, PA 16142Off Market
- $7,2003 bd1 ba1.2k sqft6468 Old Pulaski, Pulaski, PA 16143Off Market
Similar homes
- $229,0003 bd2 ba1.6k sqft2617 S Hermitage Rd, Hermitage, PA 16148For Sale
 MLS ID #1775076, Jessica Calleja. WPMLS
 - $237,0003 bd2 ba1.4k sqft4508 Messerly Rd, Canfield, OH 44406For Sale
 MLS ID #5233860, Marlene Fekete, Keller Williams Chervenic Rlty. MLS Now
 - $225,0003 bd2 ba1.3k sqft6788 Poland Center Dr, Youngstown, OH 44514For Sale
 MLS ID #5224492, Robert D Dull, NextHome GO30 Realty. MLS Now
 - $285,0004 bd2 ba1.4k sqft295 Cherriwood Rd, Pulaski, PA 16143For Sale
 MLS ID #1768210, Vickie Beckman. WPMLS
