Welcome to 295 Cherriwood Road - A beautifully maintained country retreat offering comfort, privacy, and room to enjoy life. Situated on 2 beautifully landscaped acres, this inviting ranch home provides the perfect blend of peaceful surroundings, thoughtful updates, and a move-in-ready lifestyle.
From the moment you arrive, you’ll appreciate the welcoming setting, mature landscaping, and pride of ownership throughout the property. The main level features 3 bedrooms, 1 full bathroom, and a cozy fireplace that adds warmth and character to the comfortable living spaces. The second floor offers an additional bedroom and bonus room, providing flexible space for guests, a home office, hobby area, or additional living needs.
The waterproofed semi-finished basement adds valuable living space with a second full bathroom and fireplace, creating a comfortable area for relaxing, entertaining, recreation, or storage. This well-maintained space provides versatility.
Enjoy peace of mind with important updates already completed, including a new septic system, new furnace, and new water heater. The attached 2-car garage with additional storage above offers convenience and plenty of room for vehicles, equipment, seasonal items, and hobbies.
Outside, the beautifully landscaped grounds provide a private setting where you can enjoy morning coffee, outdoor gatherings, gardening, or simply the serenity of country living. With its spacious layout, valuable updates, and inviting atmosphere, this home is ready for you to move in and make it your own.
Schedule your private showing today and experience all this exceptional property has to offer!
For sale
Price cut: $8K (9/17)
$285,000
295 Cherriwood Rd, Pulaski, PA 16143
4beds
1,407sqft
Single Family Residence
Built in 1956
2 Acres Lot
$284,600 Zestimate®
$203/sqft
$-- HOA
What's special
Cozy fireplaceBeautifully landscaped groundsComfortable living spacesPrivate settingWaterproofed semi-finished basementInviting ranch homeBeautifully landscaped acres
- 48 days
- 1,111
- 81
Zillow last checked:
Listing updated:
Listed by:
Vickie Beckman 724-933-8500,
KELLER WILLIAMS STEEL CITY 724-933-8500
Source: WPMLS,MLS#: 1768210 Originating MLS: West Penn Multi-List
Originating MLS: West Penn Multi-ListFacts & features
Interior
Bedrooms & bathrooms
- Bedrooms: 4
- Bathrooms: 2
- Full bathrooms: 2
Primary bedroom
- Level: Main
Bedroom 2
- Level: Main
Bedroom 3
- Level: Main
Bedroom 4
- Level: Upper
Dining room
- Level: Main
Kitchen
- Level: Main
Living room
- Level: Main
Heating
- Electric, Heat Pump
Cooling
- Central Air
Appliances
- Included: Some Electric Appliances, Dishwasher, Refrigerator, Stove
Features
- Central Vacuum
- Flooring: Carpet, Hardwood, Other
- Basement: Interior Entry
- Number of fireplaces: 2
Interior area
- Total structure area: 1,407
- Total interior livable area: 1,407 sqft
Video & virtual tour
Property
Parking
- Total spaces: 2
- Parking features: Attached, Garage, Garage Door Opener
- Has attached garage: Yes
Features
- Levels: One and One Half
- Stories: 1.5
Lot
- Size: 2 Acres
- Dimensions: 2
Details
- Parcel number: 29088600
Construction
Type & style
- Home type: SingleFamily
- Property subtype: Single Family Residence
Materials
- Brick
- Roof: Asphalt
Condition
- Resale
- Year built: 1956
Details
- Warranty included: Yes
Utilities & green energy
- Sewer: Septic Tank
- Water: Well
Community & HOA
Location
- Region: Pulaski
Financial & listing details
- Price per square foot: $203/sqft
- Tax assessed value: $109,100
- Annual tax amount: $2,941
- Date on market: 8/5/2026
Estimated market value
$284,600
$270,000 - $299,000
$1,490/mo
Price history
| Date | Event | Price |
|---|---|---|
| 9/17/2026 | Price change | $285,000-2.7%$203/sqft |
Source:  WPMLS #1768210 Report a problem WPMLS #1768210 Report a problem | ||
| 9/10/2026 | Listed for sale | $293,000$208/sqft |
Source: WPMLS #1768210 Report a problem | ||
| 9/5/2026 | Contingent | $293,000$208/sqft |
Source: WPMLS #1768210 Report a problem | ||
| 8/21/2026 | Price change | $293,000-1.7%$208/sqft |
Source: WPMLS #1768210 Report a problem | ||
| 8/5/2026 | Listed for sale | $298,000+19.2%$212/sqft |
Source: WPMLS #1768210 Report a problem | ||
| 7/15/2024 | Sold | $250,000+51.6%$178/sqft |
Source: Public Record Report a problem | ||
| 10/30/2012 | Sold | $164,900+3.1%$117/sqft |
Source: WPMLS #922845 Report a problem | ||
| 10/2/2012 | Listed for sale | $159,900$114/sqft |
Source: Northwood Realty Services #922845 Report a problem | ||
| 8/17/2012 | Listing removed | $159,900$114/sqft |
Source: Northwood Realty Services #922845 Report a problem | ||
| 7/28/2012 | Price change | $159,900-3%$114/sqft |
Source: Northwood Realty Services #922845 Report a problem | ||
| 6/30/2012 | Listed for sale | $164,900$117/sqft |
Source: Northwood Realty Services #922845 Report a problem | ||
Public tax history
| Year | Property taxes | Tax assessment |
|---|---|---|
| 2024 | $2,941 +4.2% | $109,100 |
| 2023 | $2,821 +3.5% | $109,100 +3.5% |
| 2022 | $2,725 +211.2% | $105,400 |
| 2021 | $876 -65.9% | $105,400 |
| 2020 | $2,565 -2.1% | $105,400 |
| 2019 | $2,620 +2.1% | $105,400 |
| 2018 | $2,565 +221.8% | $105,400 |
| 2017 | $797 | $105,400 |
| 2016 | $797 | $105,400 |
| 2015 | $797 | $105,400 |
| 2014 | $797 | $105,400 |
| 2013 | $797 | $105,400 |
| 2012 | $797 | $105,400 |
| 2011 | -- | $105,400 |
| 2010 | -- | $105,400 |
| 2007 | -- | $105,400 |
Find assessor info on the county website
Monthly payment
Est. payment
Payment breakdown
Explore the cost of this home by adjusting the details. Changes won't be saved.Climate risks
Neighborhood: 16143
Nearby schools
Schools provided by the listing agent
- District: Wilmington Area
Source: WPMLS. This data may not be complete. We recommend contacting the local school district to confirm school assignments for this home.
Similar homes
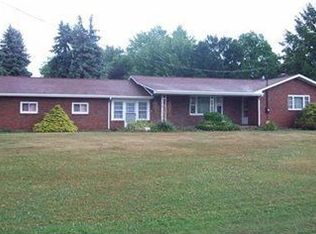
- $269,9004 bd3 ba1.5k sqft219 Mission Meade Dr, New Castle, PA 16105New Construction
 MLS ID #1772788, Daniel Sellman. WPMLS
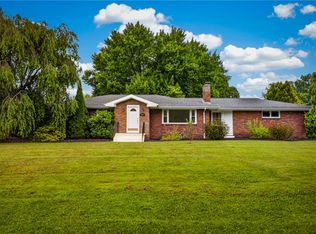
 - $295,0004 bd2 ba2.1k sqft3011 Eldogor Ln, New Castle, PA 16105For Sale
 MLS ID #1763947, Raelyn Marburger. WPMLS
 - $229,0003 bd2 ba1.6k sqft2617 S Hermitage Rd, Hermitage, PA 16148For Sale
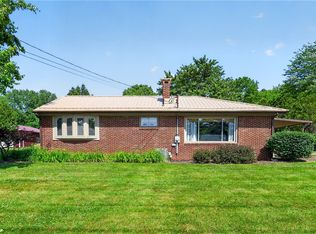 MLS ID #1775076, Jessica Calleja. WPMLS
 - $289,0003 bd3 ba1.4k sqft2970 Melvin Dr, New Castle, PA 16105For Sale
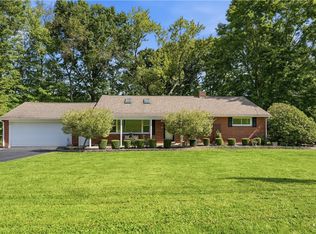 MLS ID #1773379, Raelyn Marburger. WPMLS
