Completely Renovated Ranch Home in the Heart of Sharpsville! This stunning move-in ready residence has been renovated from top to bottom with quality updates throughout! Featuring 3 bedrooms and 2 full bathrooms, this home offers easy one-floor living with modern finishes and stylish design. The gorgeous new kitchen boasts solid wood cabinetry, quartz countertops, and brand-new appliances, while both bathrooms have been beautifully remodeled. Enjoy all new flooring throughout, plus major improvements including a new roof, siding, heating system, central air conditioning, windows, fixtures, and so much more!
Bright, fresh, and completely turnkey — there is absolutely nothing to do here but pack your bags and move right in! Conveniently located close to schools, shopping, and local amenities, this beautifully updated ranch is ready to welcome you home.
For sale
Price cut: $5K (7/13)
$269,900
422 Franklin St, Sharpsville, PA 16150
3beds
1,300sqft
:
Get pre-qualified$1,684/mo
Single Family Residence
Built in 1951
9,844 Square Feet Lot
$-- Zestimate®
$208/sqft
$-- HOA
What's special
Easy one-floor livingQuartz countertopsModern finishesNew roofStylish designBrand-new appliancesAll new flooring throughout
- 81 days |
- 574 |
- 27 |
Zillow last checked:
Listing updated:
Listed by:
Colleen Joseph 724-962-8701,
HOWARD HANNA REAL ESTATE SERVICES 724-962-8701
Source: WPMLS,MLS#: 1752381 Originating MLS: West Penn Multi-List
Originating MLS: West Penn Multi-ListFacts & features
Interior
Bedrooms & bathrooms
- Bedrooms: 3
- Bathrooms: 2
- Full bathrooms: 2
Heating
- Forced Air, Gas
Cooling
- Central Air
Appliances
- Included: Some Electric Appliances, Dryer, Dishwasher, Disposal, Microwave, Refrigerator, Stove, Washer
Features
- Flooring: Other, Vinyl, Carpet
- Has basement: No
- Has fireplace: No
Interior area
- Total structure area: 1,300
- Total interior livable area: 1,300 sqft
Video & virtual tour
Property
Parking
- Total spaces: 2
- Parking features: Attached, Garage, Garage Door Opener
- Has attached garage: Yes
Features
- Levels: One
- Stories: 1
- Pool features: None
Lot
- Size: 9,844 Square Feet
- Dimensions: 79 x 125
Details
- Parcel number: 72845055
Construction
Type & style
- Home type: SingleFamily
- Architectural style: Colonial,Ranch
- Property subtype: Single Family Residence
Materials
- Frame
- Roof: Asphalt
Condition
- Resale
- Year built: 1951
Utilities & green energy
- Sewer: Public Sewer
- Water: Public
Community & HOA
Community
- Features: Public Transportation
- Subdivision: BUHL VIEW HOMESITE PLAN
Location
- Region: Sharpsville
Financial & listing details
- Price per square foot: $208/sqft
- Tax assessed value: $14,250
- Annual tax amount: $2,044
- Date on market: 5/6/2026
Estimated market value
Not available
Estimated sales range
Not available
Not available
Price history
| Date | Event | Price |
|---|---|---|
| 7/13/2026 | Price change | $269,900-1.8%$208/sqft |
Source:  WPMLS #1752381 Report a problem WPMLS #1752381 Report a problem | ||
| 6/17/2026 | Price change | $274,900-3.5%$211/sqft |
Source: WPMLS #1752381 Report a problem | ||
| 5/6/2026 | Listed for sale | $284,900+171.3%$219/sqft |
Source: WPMLS #1752381 Report a problem | ||
| 10/31/2025 | Sold | $105,000+102.7%$81/sqft |
Source: Public Record Report a problem | ||
| 5/19/2017 | Sold | $51,800+11.4%$40/sqft |
Source: WPMLS #1268734 Report a problem | ||
| 5/5/2017 | Pending sale | $46,500$36/sqft |
Source: Northwood Realty Services Hermitage #1268734 Report a problem | ||
| 3/20/2017 | Listed for sale | $46,500+12.7%$36/sqft |
Source: NORTHWOOD REALTY SERVICES HERMITAGE #1268734 Report a problem | ||
| 10/23/2006 | Sold | $41,259-39.3%$32/sqft |
Source: Public Record Report a problem | ||
| 4/22/2005 | Sold | $68,000$52/sqft |
Source: Public Record Report a problem | ||
Public tax history
| Year | Property taxes | Tax assessment |
|---|---|---|
| 2025 | $2,044 +4.1% | $14,250 |
| 2024 | $1,964 +1.8% | $14,250 |
| 2023 | $1,928 +2.7% | $14,250 |
| 2022 | $1,878 +0.8% | $14,250 |
| 2021 | $1,864 +1.2% | $14,250 |
| 2020 | $1,843 | $14,250 |
| 2019 | $1,843 +5.1% | $14,250 |
| 2018 | $1,754 -0.4% | $14,250 |
| 2017 | $1,761 | $14,250 |
| 2016 | -- | $14,250 |
| 2015 | -- | $14,250 |
| 2014 | -- | $14,250 |
| 2013 | -- | $14,250 |
| 2012 | -- | $14,250 |
| 2011 | -- | $14,250 |
| 2010 | -- | $14,250 |
| 2009 | -- | $14,250 |
| 2008 | -- | $14,250 |
| 2007 | -- | $14,250 |
| 2006 | -- | $14,250 |
| 2005 | -- | $14,250 |
| 2004 | -- | $14,250 |
| 2003 | -- | $14,250 |
| 2002 | -- | $14,250 +200% |
| 2000 | -- | $4,750 |
| 1999 | -- | $4,750 |
Find assessor info on the county website
Monthly payment
Est. payment
Payment breakdown
Explore the cost of this home by adjusting the details. Changes won't be saved.Climate risks
Neighborhood: 16150
Nearby schools
GreatSchools rating
- 5/10Sharpsville Area El SchoolGrades: K-5Distance: 0.5 mi
- 6/10Sharpsville Area Middle SchoolGrades: 6-8Distance: 0.5 mi
- 5/10Sharpsville Area Senior High SchoolGrades: 9-12Distance: 0.5 mi
Schools provided by the listing agent
- District: Sharpsville
Source: WPMLS. This data may not be complete. We recommend contacting the local school district to confirm school assignments for this home.
- $140,600-- bd-- ba-- sqft432 Franklin St, Sharpsville, PA 16150Off Market
- $166,100-- bd-- ba-- sqft408 Franklin St, Sharpsville, PA 16150Off Market
- $147,600-- bd-- ba-- sqft945 Pryde Ave, Sharpsville, PA 16150Off Market
- $111,800-- bd-- ba-- sqft442 Franklin St, Sharpsville, PA 16150Off Market
- $175,100-- bd-- ba-- sqft940 Quarry Way, Sharpsville, PA 16150Off Market
- $147,400-- bd-- ba-- sqft421 Franklin St, Sharpsville, PA 16150Off Market
- $148,600-- bd-- ba-- sqft413 Franklin St, Sharpsville, PA 16150Off Market
- $162,900-- bd-- ba-- sqft452 Franklin St, Sharpsville, PA 16150Off Market
A local agent can set up tours, give advice and negotiate with sellers.
A local lender can help you make sure your offer is ready when you are.
Similar homes
- $279,9993 bd3 ba1.7k sqft870 N Buhl Farm Dr, Hermitage, PA 16148For Sale
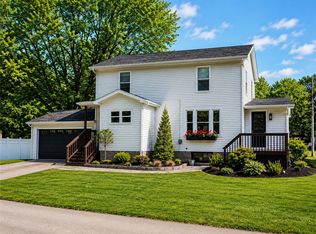 MLS ID #1755858, Daniel Demers. WPMLS
 - $245,0003 bd2 ba1.6k sqft2617 S Hermitage Rd, Hermitage, PA 16148For Sale
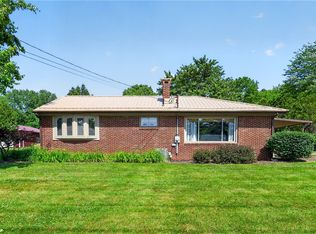 MLS ID #1760300, Jessica Calleja. WPMLS
 - $274,9003 bd1 ba1.4k sqft4556 Warren Sharon Rd, Vienna, OH 44473For Sale
 MLS ID #5209907, Cole Belter, RE/MAX Crossroads Properties. MLS Now
 - $272,5003 bd2 ba1.5k sqft663 Meadowland Dr, Hubbard, OH 44425For Sale
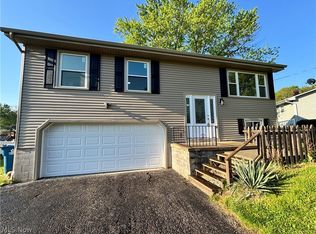 MLS ID #5210873, Michael R Mathews, Coldwell Banker EvenBay Real Estate LLC. MLS Now
 - $249,9004 bd2 ba1.9k sqft6967 Tamarack Dr, Hubbard, OH 44425For SaleMLS ID #5211532, Bella Neapolitan, More Options Realty, LLC. MLS Now
- $249,5004 bd3 ba1.9k sqft909 Thistle Pl SE, Warren, OH 44484For SaleMLS ID #5229657, Beth Sanders, Berkshire Hathaway HomeServices Stouffer Realty. MLS Now
- $319,9003 bd2 ba1.8k sqft2855 Niles Vienna Rd, Niles, OH 44446For SaleMLS ID #5229205, Kim Dobson, Russell Real Estate Services. MLS Now
- $269,9003 bd2 ba1.9k sqft120 Clarksen Dr, New Castle, PA 16101For SaleMLS ID #1761709, Francesca Ferrara. WPMLS
- $269,0003 bd2 ba1.1k sqft3106 Fernwood Ln, New Castle, PA 16105For SaleMLS ID #1755059, Doug Dodds. WPMLS
- $239,9003 bd2 ba1.6k sqft7926 Price Schaffer Rd, Hubbard, OH 44425For SaleMLS ID #5215251, Virginia Troyer, Pathway Real Estate. MLS Now
- $275,0003 bd2 ba1.8k sqft4055 Center Rd, Youngstown, OH 44514For SaleMLS ID #5189154, Kelly L Warren, Kelly Warren and Associates RE Solutions. MLS Now
- $259,9003 bd2 ba1.3k sqft3884 Dobbins Rd, Poland, OH 44514For SaleMLS ID #5224690, Raymond Griggy, Keller Williams Chervenic Rlty. MLS Now
- $275,0003 bd2 ba1.8k sqft972 Wilson Sharpsville Rd, Cortland, OH 44410For SaleMLS ID #5222151, Erin R Pernice, Brokers Realty Group. MLS Now
- $239,0003 bd3 ba1.8k sqft3877 Ayrshire Dr, Youngstown, OH 44511For SaleMLS ID #5228089, Holly Ritchie, Keller Williams Chervenic Rlty. MLS Now
- $249,9003 bd2 ba1.2k sqft6665 Clingan Rd, Youngstown, OH 44514For SaleMLS ID #5213145, Jessica L Hinerman, Century 21 Lakeside Realty. MLS Now
- $260,0003 bd2 ba1.4k sqft2484 Mahan Denman Rd, Cortland, OH 44410For SaleMLS ID #5220478, Erin R Pernice, Brokers Realty Group. MLS Now
- $275,0003 bd3 ba1.8k sqft352 Rosewae Ave, Cortland, OH 44410For SaleMLS ID #5217774, Mary Ann Drabek, Berkshire Hathaway HomeServices Stouffer Realty. MLS Now
- $264,9004 bd2 ba1.7k sqft34 Hickory Trace Dr, Girard, OH 44420For SaleMLS ID #5207724, David Niec, Brokers Realty Group. MLS Now
- $260,0003 bd2 ba1.8k sqft1103 Owsley Rd, Mc Donald, OH 44437For SaleMLS ID #5206246, Catherine N Haller, EXP Realty, LLC.. MLS Now
- $197,5004 bd3 ba1.8k sqft8143 Venice Heights Dr NE, Warren, OH 44484For SaleMLS ID #5229658, Erin R Pernice, Brokers Realty Group. MLS Now
