Welcome home to this beautifully maintained ranch situated on a desirable corner lot! A paved driveway with a convenient turnaround leads to the attached garage, while a newer shed with a charming covered porch provides additional storage and outdoor enjoyment. Inside, you'll love the open-concept layout featuring newer KraftMaid cabinetry, granite countertops, island, and seamless flow into the dining and living areas. Abundant windows fill the home with natural light, creating a warm and inviting atmosphere throughout. Main-floor laundry adds everyday convenience, while a half bath and oversized coat closets offer additional functionality. The spacious full basement provides endless possibilities for future living space, recreation, or entertaining. Relax with your morning coffee in the bright sunroom or unwind on the concrete patio overlooking the expansive backyard complete with a fire pit—perfect for gatherings with family and friends. The home offers three generously sized bedrooms and an updated full bath, making it move-in ready and ideal for comfortable one-level living. Don't miss your opportunity to own this wonderful property that combines indoor comfort with exceptional outdoor living!
Under contract
Price cut: $10K (7/3)
$269,900
120 Clarksen Dr, New Castle, PA 16101
3beds
1,922sqft
:
Get pre-qualified$1,768/mo
Single Family Residence
Built in 1960
0.51 Acres Lot
$266,000 Zestimate®
$140/sqft
$-- HOA
What's special
Warm and inviting atmosphereHalf bathAttached garageBright sunroomDesirable corner lotMain-floor laundryOpen-concept layout
- 42 days |
- 1,250 |
- 46 |
Likely to sell faster than
Zillow last checked:
Listing updated:
Listed by:
Francesca Ferrara 724-654-5589,
CASTLE REALTY 724-654-5589
Source: WPMLS,MLS#: 1761709 Originating MLS: West Penn Multi-List
Originating MLS: West Penn Multi-ListFacts & features
Interior
Bedrooms & bathrooms
- Bedrooms: 3
- Bathrooms: 2
- Full bathrooms: 1
- 1/2 bathrooms: 1
Primary bedroom
- Level: Main
- Dimensions: 15x15
Bedroom 2
- Level: Main
- Dimensions: 9x9
Bedroom 3
- Level: Main
- Dimensions: 14x9
Bonus room
- Level: Main
Dining room
- Level: Main
- Dimensions: 10x9
Entry foyer
- Level: Main
- Dimensions: 9x5
Kitchen
- Level: Main
- Dimensions: 14x9
Living room
- Level: Main
- Dimensions: 19x17
Heating
- Forced Air, Gas
Cooling
- Central Air
Appliances
- Included: Some Gas Appliances, Dishwasher, Microwave, Stove
Features
- Kitchen Island
- Flooring: Tile, Vinyl
- Basement: Full,Walk-Up Access
Interior area
- Total structure area: 1,922
- Total interior livable area: 1,922 sqft
Property
Parking
- Parking features: Attached, Garage, Garage Door Opener
- Has attached garage: Yes
Features
- Levels: One
- Stories: 1
- Pool features: None
Lot
- Size: 0.51 Acres
- Dimensions: 0.51
Details
- Parcel number: 34029400
Construction
Type & style
- Home type: SingleFamily
- Architectural style: Ranch
- Property subtype: Single Family Residence
Materials
- Brick, Vinyl Siding
- Roof: Asphalt
Condition
- Resale
- Year built: 1960
Utilities & green energy
- Sewer: Public Sewer
- Water: Public
Community & HOA
Location
- Region: New Castle
Financial & listing details
- Price per square foot: $140/sqft
- Tax assessed value: $111,600
- Annual tax amount: $3,477
- Date on market: 6/25/2026
Estimated market value
$266,000
$253,000 - $279,000
$1,688/mo
Price history
| Date | Event | Price |
|---|---|---|
| 7/27/2026 | Pending sale | $269,900$140/sqft |
Source:  WPMLS #1761709 Report a problem WPMLS #1761709 Report a problem | ||
| 7/3/2026 | Price change | $269,900-3.6%$140/sqft |
Source: WPMLS #1761709 Report a problem | ||
| 6/25/2026 | Listed for sale | $279,900+79.4%$146/sqft |
Source: WPMLS #1761709 Report a problem | ||
| 9/3/2019 | Sold | $156,000-1.9%$81/sqft |
Source: Public Record Report a problem | ||
| 5/16/2019 | Price change | $159,000+6.4%$83/sqft |
Source: J. C. Horton Realty #18-24 Report a problem | ||
| 5/14/2019 | Listed for sale | $149,500$78/sqft |
Source: J. C. Horton Realty #18-24 Report a problem | ||
Public tax history
| Year | Property taxes | Tax assessment |
|---|---|---|
| 2024 | $3,477 +4% | $111,600 |
| 2023 | $3,342 +14.7% | $111,600 +5.6% |
| 2022 | $2,914 +231.8% | $105,700 |
| 2021 | $878 -68.4% | $105,700 |
| 2020 | $2,782 | $105,700 |
| 2019 | $2,782 | $105,700 |
| 2018 | $2,782 +165.6% | $105,700 |
| 2017 | $1,048 | $105,700 |
| 2016 | $1,048 | $105,700 |
| 2015 | $1,048 | $105,700 |
| 2014 | $1,048 | $105,700 |
| 2013 | $1,048 | $105,700 |
| 2012 | $1,048 | $105,700 |
| 2011 | -- | $105,700 |
| 2010 | -- | $105,700 |
| 2007 | -- | $105,700 |
Find assessor info on the county website
Monthly payment
Est. payment
Payment breakdown
Explore the cost of this home by adjusting the details. Changes won't be saved.Climate risks
Neighborhood: 16101
Nearby schools
GreatSchools rating
- 6/10Union Memorial El SchoolGrades: PK-5Distance: 1.7 mi
- 5/10Union Area Middle SchoolGrades: 6-8Distance: 1.3 mi
- 7/10Union Area High SchoolGrades: 9-12Distance: 1.3 mi
Schools provided by the listing agent
- District: Union Area LAW
Source: WPMLS. This data may not be complete. We recommend contacting the local school district to confirm school assignments for this home.
- $35,100-- bd-- ba-- sqftClarksen Dr, New Castle, PA 16101Off Market
- $31,300-- bd-- ba-- sqftClarksen Dr, New Castle, PA 16101Off Market
- $23,000-- bd-- ba-- sqftClarksen Dr, New Castle, PA 16101Off Market
- $279,9003 bd3 ba-- sqft156 Clarksen Dr, New Castle, PA 16101For Sale

- $193,7002 bd1 ba1k sqft514 McCombs Cir, New Castle, PA 16101Off Market
- $257,0003 bd2 ba1.5k sqft493 McCombs Cir, New Castle, PA 16101Sold
- $270,6003 bd1 ba2.2k sqft131 Clarksen Dr, New Castle, PA 16101Off Market
- $376,5004 bd3 ba2.5k sqft277 Wallace Cir, New Castle, PA 16101Off Market
A local agent can set up tours, give advice and negotiate with sellers.
A local lender can help you make sure your offer is ready when you are.
Similar homes
- $259,9004 bd2 ba1.9k sqft320 N Cascade St, New Castle, PA 16101For Sale
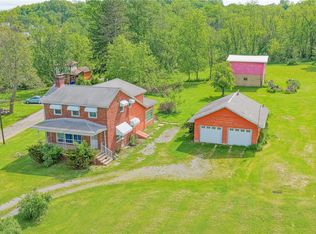 MLS ID #1757467, Francesca Ferrara. WPMLS
 - $285,0004 bd4 ba2.6k sqft410 E Clen Moore Blvd, New Castle, PA 16105For Sale
 MLS ID #1768183, Mary Ann Moats. WPMLS
 - $269,0003 bd2 ba1.1k sqft3106 Fernwood Ln, New Castle, PA 16105For Sale
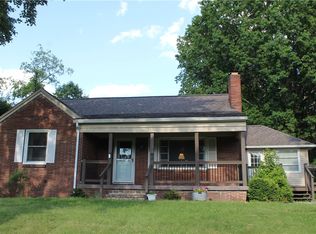 MLS ID #1755059, Doug Dodds. WPMLS
 - $239,9003 bd2 ba1.2k sqft427 Ridgelawn Ave, New Castle, PA 16105For Sale
 MLS ID #1767004, Barbara Taylor. WPMLS
 - $209,9003 bd1 ba1k sqft308 Orlando Ave, New Castle, PA 16105For SaleMLS ID #1768019, Josephine Pazzo. WPMLS
- $298,0004 bd2 ba1.4k sqft295 Cherriwood Rd, Pulaski, PA 16143For SaleMLS ID #1768210, Vickie Beckman. WPMLS
- $269,0003 bd3 ba2.1k sqft713 Gardner Stop Rd, New Castle, PA 16101For SaleMLS ID #1725906, Diane Flamino. WPMLS
- $209,9003 bd2 ba1.9k sqft1501 W State St, New Castle, PA 16101For SaleMLS ID #1760432, Kaitlin Marcantino. WPMLS
- $194,9003 bd1 ba1.2k sqft634 Scotland Ln, New Castle, PA 16101For SaleMLS ID #1758548, Kim Cragle. WPMLS
- $329,9003 bd2 ba1.3k sqft2307 Princeton Rd, New Castle, PA 16101For SaleMLS ID #1765115, Clint Walker. WPMLS
- $299,0004 bd6 ba2.6k sqft526 E River Rd, Edinburg, PA 16116For SaleMLS ID #1757303, Ashley Magliocca. WPMLS
- $239,0002 bd2 ba1k sqft33 Sycamore Dr, New Middletown, OH 44442For SaleMLS ID #5233846, Joseph A Sabatine, Berkshire Hathaway HomeServices Stouffer Realty. MLS Now
- $279,9003 bd2 ba1.6k sqft1327 Huntington Ct, Youngstown, OH 44512For SaleMLS ID #5232717, Angela N Javorsky, CENTURY 21 Lakeside Realty. MLS Now
- $259,9003 bd2 ba1.3k sqft3884 Dobbins Rd, Poland, OH 44514For SaleMLS ID #5224690, Raymond Griggy, Keller Williams Chervenic Rlty. MLS Now
- $289,0004 bd2 ba2.3k sqft8488 Crystal Dr, Youngstown, OH 44512For SaleMLS ID #5233005, Haley Beachler, Burgan Real Estate. MLS Now
- $290,0002 bd2 ba2k sqft182 Windsor Rdg Unit 51, New Castle, PA 16105For SaleMLS ID #1767693, Pamela Haggerty. WPMLS
- $180,0004 bd4 ba1.5k sqft307 E Garfield Ave, New Castle, PA 16105For SaleMLS ID #1765176, Rick Sikora. WPMLS
- $275,0004 bd2 ba2.2k sqft934 Larkridge Ave, Youngstown, OH 44512For SaleMLS ID #5215889, Jeri M Cameron, Berkshire Hathaway HomeServices Stouffer Realty. MLS Now
- $235,0003 bd2 ba1.8k sqft4791 Warwick Dr S, Canfield, OH 44406For SaleMLS ID #5233536, Linda J Reibenstein, RE/MAX Edge Realty. MLS Now
- $289,9003 bd2 ba1.5k sqft3045 Paradise Ave, Canfield, OH 44406For SaleMLS ID #5231574, Gretchen Merritt, Brokers Realty Group. MLS Now
