This charming 3-bedroom, 2 full bath Cape Cod home in Austintown offers 1,584 square feet of comfortable living space perfect for families or anyone seeking a cozy, functional home. Enjoy gatherings on the huge covered back patio or take advantage of the spacious 2.5-car driveway and attached 2-car garage for ample parking and storage. The finished basement features a warm fireplace and a bonus bedroom, providing extra space for guests or a home office. With its thoughtful layout and inviting amenities, this home is ready to welcome you—don’t miss the opportunity to make it yours.
Active
$232,000
3902 Ayrshire Dr, Youngstown, OH 44511
3beds
2,234sqft
Single Family Residence
Built in 1959
0.25 Acres Lot
$-- Zestimate®
$104/sqft
$-- HOA
What's special
- 5 days |
- 792 |
- 65 |
Zillow last checked:
Listing updated:
Listed by:
James J Marzo 330-503-2250 Jamesmarzo@howardhanna.com,
Howard Hanna,
Karl Reph 330-402-3242,
Howard Hanna
Source: MLS Now,MLS#: 5238812
Facts & features
Interior
Bedrooms & bathrooms
- Bedrooms: 3
- Bathrooms: 2
- Full bathrooms: 2
- Main level bathrooms: 1
- Main level bedrooms: 2
Heating
- Forced Air, Gas
Cooling
- Central Air, Ceiling Fan(s)
Appliances
- Included: Dryer, Dishwasher, Disposal, Microwave, Range, Refrigerator, Washer
Features
- Basement: Finished
- Has fireplace: No
- Fireplace features: Wood Burning Stove
Interior area
- Total structure area: 2,234
- Total interior livable area: 2,234 sqft
- Finished area above ground: 1,584
- Finished area below ground: 650
Video & virtual tour
Property
Parking
- Parking features: Attached, Concrete, Garage, Garage Door Opener
- Attached garage spaces: 2
Features
- Levels: Two
- Stories: 2
- Patio & porch: Rear Porch, Covered, Front Porch
Lot
- Size: 0.25 Acres
Details
- Parcel number: 480060079.000
Construction
Type & style
- Home type: SingleFamily
- Architectural style: Cape Cod
- Property subtype: Single Family Residence
Materials
- Vinyl Siding
- Roof: Asphalt
Condition
- Year built: 1959
Utilities & green energy
- Sewer: Public Sewer
- Water: Public
Community & HOA
Community
- Subdivision: Highland Park 5
HOA
- Has HOA: No
Location
- Region: Youngstown
Financial & listing details
- Price per square foot: $104/sqft
- Tax assessed value: $151,290
- Annual tax amount: $2,540
- Date on market: 8/22/2026
- Cumulative days on market: 6 days
- Listing agreement: Exclusive Right To Sell
Estimated market value
Not available
Estimated sales range
Not available
Not available
Price history
| Date | Event | Price |
|---|---|---|
| 8/22/2026 | Listed for sale | $232,000+1.8%$104/sqft |
Source: MLS Now #5238812 Report a problem | ||
| 7/14/2026 | Sold | $228,000+1.4%$102/sqft |
Source:  MLS Now #5218166 Report a problem MLS Now #5218166 Report a problem | ||
| 6/15/2026 | Pending sale | $224,900$101/sqft |
Source: MLS Now #5218166 Report a problem | ||
| 6/11/2026 | Listed for sale | $224,900+188.3%$101/sqft |
Source: MLS Now #5218166 Report a problem | ||
| 6/27/2000 | Sold | $78,000$35/sqft |
Source: Public Record Report a problem | ||
Public tax history
| Year | Property taxes | Tax assessment |
|---|---|---|
| 2025 | $2,540 +4.8% | $52,950 |
| 2024 | $2,424 +1.6% | $52,950 |
| 2023 | $2,386 +14% | $52,950 +42.1% |
| 2022 | $2,094 -0.1% | $37,250 |
| 2021 | $2,095 -0.4% | $37,250 |
| 2020 | $2,104 +2.2% | $37,250 +12% |
| 2019 | $2,059 +0.7% | $33,250 |
| 2018 | $2,044 +3.2% | $33,250 |
| 2017 | $1,981 +1.9% | $33,250 +2.9% |
| 2016 | $1,944 +3.1% | $32,320 |
| 2015 | $1,885 -0.5% | $32,320 |
| 2014 | $1,894 +1.1% | $32,320 |
| 2013 | $1,873 +0% | $32,320 |
| 2012 | $1,873 +5.1% | $32,320 |
| 2011 | $1,781 +2.4% | $32,320 -3.3% |
| 2010 | $1,739 +8.6% | $33,430 |
| 2009 | $1,601 +0.3% | $33,430 |
| 2008 | $1,596 -0.3% | $33,430 |
| 2007 | $1,600 +2.7% | $33,430 |
| 2006 | $1,558 +5.6% | $33,430 +13.7% |
| 2005 | $1,475 -44.9% | $29,410 |
| 2003 | $2,679 +3.2% | -- |
| 2002 | $2,595 | -- |
| 2001 | $2,595 +1% | -- |
| 2000 | $2,570 | -- |
Find assessor info on the county website
Monthly payment
Est. payment
Payment breakdown
Explore the cost of this home by adjusting the details. Changes won't be saved.Climate risks
Neighborhood: 44511
Nearby schools
GreatSchools rating
- NAAustintown Elementary SchoolGrades: PK-2Distance: 1.3 mi
- 7/10Austintown Middle SchoolGrades: 6-8Distance: 1 mi
- 5/10Fitch High SchoolGrades: 9-12Distance: 1.2 mi
Schools provided by the listing agent
- District: Austintown LSD - 5001
Source: MLS Now. This data may not be complete. We recommend contacting the local school district to confirm school assignments for this home.
- $186,8003 bd1 ba1.2k sqft3908 Ayrshire Dr, Youngstown, OH 44511Off Market
- $218,9005 bd2 ba1.7k sqft3896 Ayrshire Dr, Youngstown, OH 44511Off Market
- $178,8003 bd1 ba1.6k sqft3901 New Rd, Youngstown, OH 44515Off Market
- $135,0003 bd2 ba-- sqft3890 Ayrshire Dr, Youngstown, OH 44511Sold
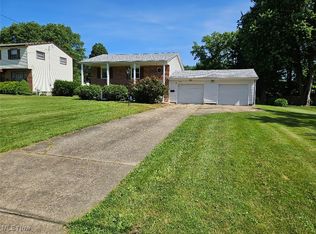
- $181,0003 bd1 ba1.2k sqft3914 Ayrshire Dr, Youngstown, OH 44511Off Market
- $183,9003 bd1 ba1.7k sqft3895 New Rd, Youngstown, OH 44515Off Market
- $163,1003 bd1 ba1.1k sqft3907 New Rd, Youngstown, OH 44515Off Market
- $186,7003 bd2 ba1.1k sqft3901 Ayrshire Dr, Youngstown, OH 44511Off Market
A local agent can set up tours, give advice and negotiate with sellers.
A local lender can help you make sure your offer is ready when you are.
Similar homes
- $179,0002 bd2 ba2.1k sqft4025 Nottingham Ave, Youngstown, OH 44511For Sale
 MLS ID #5222716, Hailey Ditullio, Howard Hanna. MLS Now
 - $229,9003 bd2 ba1.7k sqft123 Alburn Dr, Boardman, OH 44512For Sale
 MLS ID #5237127, Mashell Bionci, Russell Real Estate Services. MLS Now
 - $199,9003 bd2 ba1.8k sqft4828 New Rd, Youngstown, OH 44515For Sale
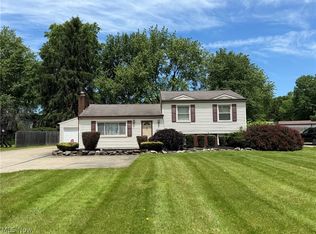 MLS ID #5209440, Sam Magiassos, Apollo Real Estate Services. MLS Now
 - $235,0003 bd2 ba1.8k sqft4791 Warwick Dr S, Canfield, OH 44406For Sale
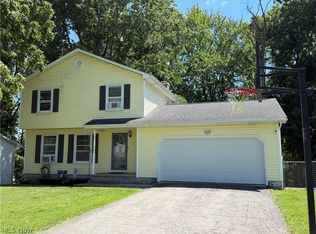 MLS ID #5233536, Linda J Reibenstein, RE/MAX Edge Realty. MLS Now
 - $245,0004 bd2 ba1.6k sqft4847 Norquest Blvd, Youngstown, OH 44515For SaleMLS ID #5206923, Theresa B Goldner, Berkshire Hathaway HomeServices Stouffer Realty. MLS Now
- $199,0003 bd2 ba1.4k sqft5430 Norquest Blvd, Youngstown, OH 44515For SaleMLS ID #5230090, Kathy M Miller, Brighton Realty & Management. MLS Now
- $239,9003 bd2 ba1.8k sqft7763 Raglan Dr NE, Warren, OH 44484For SaleMLS ID #5239153, Paula K Harden, Russell Real Estate Services. MLS Now
- $249,9994 bd2 ba1.8k sqft139 Dehoff Dr, Youngstown, OH 44515For SaleMLS ID #5214368, Keith Rounds, Apollo Real Estate Services. MLS Now
- $282,4004 bd3 ba2.1k sqft842 Shields Rd, Youngstown, OH 44511For SaleMLS ID #5217396, Heather Cline, Keller Williams Chervenic Rlty. MLS Now
- $198,9002 bd1 ba1.2k sqft140 Aldrich Rd, Youngstown, OH 44515For SaleMLS ID #5235140, Dina L Zidian, Zidian Real Estate. MLS Now
- $209,9002 bd3 ba1.2k sqft568 Purdue Ave, Youngstown, OH 44515For SaleMLS ID #5233431, Kelly L Warren, Kelly Warren and Associates RE Solutions. MLS Now
- $295,0004 bd2 ba1.9k sqft5026 Lockwood Blvd, Youngstown, OH 44511For SaleMLS ID #5218384, Angela N Javorsky, CENTURY 21 Lakeside Realty. MLS Now
- $229,9003 bd2 ba1.9k sqft701 Coitsville Rd, Campbell, OH 44405For SaleMLS ID #5231901, Paul H Sherman, Town One Realty. MLS Now
- $154,0004 bd3 ba1.7k sqft3241 Estates Cir, Youngstown, OH 44511For SaleMLS ID #5216575, Julia C Hackett, RE/MAX Valley Real Estate. MLS Now
- $174,9004 bd2 ba1.3k sqft4174 Burkey Rd, Youngstown, OH 44515For SaleMLS ID #5217071, Alexsey Plotnikov, Gonatas Real Estate LLC. MLS Now
- $279,9003 bd2 ba1.4k sqft7673 Buchanan Dr, Youngstown, OH 44512For SaleMLS ID #5228465, James W Motz, Stop Renting Realty. MLS Now
- $224,9004 bd2 ba1.4k sqft2402 Edgewater Dr, Poland, OH 44514For SaleMLS ID #5236179, Amanda L Nolfi, Town One Realty. MLS Now
- $214,9002 bd2 ba2.3k sqft1505 Brandon Ave, Youngstown, OH 44514For SaleMLS ID #5217596, Katie Bloom, Kelly Warren and Associates RE Solutions. MLS Now
- $244,9004 bd2 ba2.7k sqft6206 Downs Rd NW, Warren, OH 44481For SaleMLS ID #5239381, Nicole M Jacques, Zamarelli Realty, LLC. MLS Now
- $244,9003 bd2 ba2.1k sqft1686 Roosevelt Ave, Niles, OH 44446For SaleMLS ID #5225426, Matthew Jones, Zamarelli Realty, LLC. MLS Now
