Distinctive Spanish-Flair Cape with Pond Views and a Unique History. Full of character and offering and exceptionally versatile floor plan, The house was originally built in 1900 as a cottage serving the historic Arms Estate and was substantially expanded and remodeled in 1977. A welcoming front porch opens to an expansive living room highlighted by a dramatic floor-to-ceiling brick fireplace. The open-concept kitchen features a breakfast bar and flows naturally into the dining area, creating an inviting space for entertaining. Beyond is a sizable family room with balcony doors offering peaceful views of the property and pond. A convenient private office with doors is located just off the kitchen. The first floor offers excellent flexibility, featuring a primary bedroom suite with a remodeled full bath, along with a second first-floor bedroom. Upstairs, an oversized bedroom is complemented by two additional room ideal for offices, dens, hobby rooms, or other flexible uses, along with a generous hall lined with closets and storage. Optional for the additional rooms to expand to total of 5 bedrooms.The walkout lower level adds even more living and entertaining space with a finished recreation room opening directly to a patio & fireplace. In addition, there is a full bath and a separate utility room. For the artist, craftsman, collector, or hobbyist, a spacious 20' x 20' hobby/studio room provides an exceptional dedicated workspace and leads directly to the attached garage. With its distinctive architectural character, flexible living spaces, abundant storage, pond views, and connection to the historic Arms Estate, 4874 Logan Way offers a home unlike the typical Cape-combining history, character, and room to live, work, create, and entertain.
Active
$265,000
4874 Logan Way, Sodom, OH 44425
5beds
4,152sqft
Single Family Residence
Built in 1900
1 Acres Lot
$-- Zestimate®
$64/sqft
$-- HOA
What's special
Attached garageOpen-concept kitchenInviting space for entertainingWelcoming front porchPond viewsBreakfast barDramatic floor-to-ceiling brick fireplace
- 9 days
- 558
- 22
Zillow last checked:
Listing updated:
Listed by:
Bettina L Clebone 330-501-7653 bclebone@stoufferrealty.com,
Berkshire Hathaway HomeServices Stouffer Realty
Source: MLS Now,MLS#: 5249684 Originating MLS: Stark Trumbull Area REALTORS
Originating MLS: Stark Trumbull Area REALTORSFacts & features
Interior
Bedrooms & bathrooms
- Bedrooms: 5
- Bathrooms: 3
- Full bathrooms: 2
- 1/2 bathrooms: 1
- Main level bathrooms: 1
- Main level bedrooms: 2
Primary bedroom
- Description: Conveniently located at the back of the house.
- Level: First
- Dimensions: 13 x 16
Bedroom
- Description: Flooring: Carpet
- Level: First
- Dimensions: 14 x 16
Bedroom
- Description: Flooring: Carpet
- Level: Second
- Dimensions: 19 x 11
Bonus room
- Description: Closet in hall could be BR,Flooring: Carpet
- Level: Second
- Dimensions: 15 x 12
Bonus room
- Description: No Closet could be BR,Flooring: Carpet
- Level: Second
- Dimensions: 16 x 12
Dining room
- Description: Flooring: Wood
- Level: First
- Dimensions: 16 x 16
Family room
- Description: Flooring: Carpet
- Level: First
- Dimensions: 16 x 16
Kitchen
- Features: Breakfast Bar
- Level: First
- Dimensions: 14 x 16
Living room
- Description: Flooring: Carpet
- Features: Fireplace
- Level: First
- Dimensions: 20 x 20
Office
- Description: Off Kitchen,Flooring: Carpet
- Level: First
- Dimensions: 8 x 14
Other
- Description: Unheated
- Level: First
- Dimensions: 19 x 20
Recreation
- Description: Patio,Flooring: Carpet
- Features: Fireplace
- Level: Lower
- Dimensions: 13 x 30
Utility room
- Level: Lower
- Dimensions: 10 x 9
Heating
- Heat Pump
Cooling
- Central Air
Appliances
- Included: Dryer, Range, Refrigerator, Washer
- Laundry: In Basement
Features
- Breakfast Bar, Storage
- Basement: Crawl Space,Interior Entry,Partially Finished,Walk-Out Access
- Number of fireplaces: 2
- Fireplace features: Living Room, Recreation Room
Interior area
- Total structure area: 4,152
- Total interior livable area: 4,152 sqft
- Finished area above ground: 3,152
- Finished area below ground: 1,000
Video & virtual tour
Property
Parking
- Total spaces: 2
- Parking features: Attached, Electricity, Garage
- Attached garage spaces: 2
Features
- Levels: One and One Half
- Patio & porch: Front Porch, Patio
- Fencing: Partial
- Has view: Yes
- View description: Pond
- Has water view: Yes
- Water view: Pond
Lot
- Size: 1 Acres
- Features: Back Yard, Pie Shaped Lot
Details
- Parcel number: 12072870
Construction
Type & style
- Home type: SingleFamily
- Architectural style: Cape Cod
- Property subtype: Single Family Residence
Materials
- Stucco
- Roof: Asphalt,Fiberglass
Condition
- Updated/Remodeled
- Year built: 1900
Details
- Warranty included: Yes
Utilities & green energy
- Sewer: Septic Tank
- Water: Well
Community & HOA
Community
- Features: Restaurant, Shopping
HOA
- Has HOA: No
Location
- Region: Sodom
Financial & listing details
- Price per square foot: $64/sqft
- Tax assessed value: $161,100
- Annual tax amount: $2,978
- Date on market: 10/1/2026
- Cumulative days on market: 180 days
- Listing terms: Cash,Conventional
Estimated market value
Not available
Estimated sales range
Not available
Not available
Price history
| Date | Event | Price |
|---|---|---|
| 10/1/2026 | Listed for sale | $265,000-10.2%$64/sqft |
Source:  MLS Now #5249684 Report a problem MLS Now #5249684 Report a problem | ||
| 9/29/2026 | Listing removed | $295,000$71/sqft |
Source: MLS Now #5200665 Report a problem | ||
| 9/3/2026 | Price change | $295,000-1.3%$71/sqft |
Source: MLS Now #5200665 Report a problem | ||
| 6/8/2026 | Price change | $299,000-16.7%$72/sqft |
Source: MLS Now #5200665 Report a problem | ||
| 5/5/2026 | Price change | $359,000-5.3%$86/sqft |
Source: MLS Now #5200665 Report a problem | ||
| 4/11/2026 | Listed for sale | $379,000+373.8%$91/sqft |
Source: MLS Now #5200665 Report a problem | ||
| 4/10/1986 | Sold | $80,000$19/sqft |
Source: Agent Provided Report a problem | ||
Public tax history
| Year | Property taxes | Tax assessment |
|---|---|---|
| 2025 | $3,017 +0.3% | $56,390 |
| 2024 | $3,008 -0.5% | $56,390 |
| 2023 | $3,022 +35.4% | $56,390 +68.1% |
| 2022 | $2,232 -0.2% | $33,540 |
| 2021 | $2,236 -0.2% | $33,540 |
| 2020 | $2,241 -5% | $33,540 +7.6% |
| 2019 | $2,360 +0.6% | $31,160 |
| 2018 | $2,346 +2.7% | $31,160 |
| 2017 | $2,283 -8.5% | $31,160 -7.4% |
| 2016 | $2,495 -0.5% | $33,640 |
| 2015 | $2,507 +0.8% | $33,640 |
| 2014 | $2,488 +2.8% | $33,640 |
| 2013 | $2,422 +0.1% | $33,640 |
| 2012 | $2,418 -1.2% | $33,640 +0% |
| 2011 | $2,447 +0.9% | $33,635 -5.3% |
| 2010 | $2,424 +0.2% | $35,525 |
| 2009 | $2,418 +0.1% | $35,525 |
| 2008 | $2,417 +4.1% | -- |
| 2007 | $2,321 +2.7% | -- |
| 2006 | $2,261 +1.5% | -- |
| 2005 | $2,228 +20.9% | $35,525 |
| 2004 | $1,843 +6.6% | -- |
| 2003 | $1,729 +0.9% | -- |
| 2002 | $1,713 -7.5% | -- |
| 2001 | $1,852 -0.1% | -- |
| 2000 | $1,854 | -- |
Find assessor info on the county website
Monthly payment
Est. payment
Payment breakdown
Explore the cost of this home by adjusting the details. Changes won't be saved.Climate risks
Neighborhood: 44425
Nearby schools
Schools provided by the listing agent
- District: Liberty LSD - 7813
Source: MLS Now. This data may not be complete. We recommend contacting the local school district to confirm school assignments for this home.
Similar homes
- $274,9003 bd3 ba2.8k sqft5573 Logan Arms Dr, Girard, OH 44420For Sale
 MLS ID #5234208, Kathy Battisti, Burgan Real Estate. MLS Now
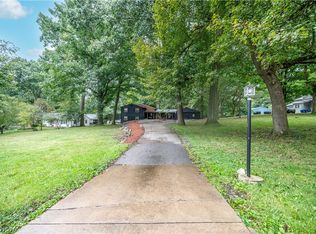
 - $289,9004 bd3 ba4.4k sqft1109 Mansell Dr, Youngstown, OH 44505For Sale
 MLS ID #5245679, Tibitha A Matheney, CENTURY 21 Lakeside Realty. MLS Now
 - $309,9003 bd3 ba2.1k sqft2120 Arms Dr, Girard, OH 44420For Sale
 MLS ID #5236351, Patty D Helmick, Russell Real Estate Services. MLS Now
 - $315,0004 bd3 ba2.7k sqft5841 Sampson Dr, Girard, OH 44420For Sale
 MLS ID #5241078, Melissa A Palmer, Brokers Realty Group. MLS Now
