Welcome home to this beautifully maintained ranch offering the perfect blend of comfort, space, and functionality. Nestled on a generously sized lot, this home features a spacious floor plan, not one but two garages and a covered patio overlooking a large backyard that is perfect for summer barbecues, morning coffee or evenings around a fire pit.
Inside you will find inviting living spaces filled with natural light, a kitchen with abundant cabinetry and breakfast bar seating, comfortable bedrooms with ample closet space, and fresh neutral finishes ready for your personal touch. The basement provides additional living space with endless possibilities for a family room, recreation area, home office, or workout room.
Car enthusiasts, hobbyists, and those needing extra storage will appreciate the impressive oversized workshop!! With plenty of room for vehicles, tools, and projects.
*Photos with furniture have been virtually staged to show what the house could look like furnished*
Active
$269,000
4161 Bellwood Dr SE, Warren, OH 44484
3beds
1,402sqft
Single Family Residence
Built in 1965
0.42 Acres Lot
$262,900 Zestimate®
$192/sqft
$-- HOA
What's special
Spacious floor planTwo garagesGenerously sized lotFresh neutral finishes
- 32 days |
- 440 |
- 11 |
Zillow last checked:
Listing updated:
Listed by:
Courtney Masterson 330-553-0875 Courtneymasterson@howardhanna.com,
Howard Hanna
Source: MLS Now,MLS#: 5227680
Facts & features
Interior
Bedrooms & bathrooms
- Bedrooms: 3
- Bathrooms: 3
- Full bathrooms: 2
- 1/2 bathrooms: 1
- Main level bathrooms: 3
- Main level bedrooms: 3
Heating
- Baseboard
Cooling
- Central Air
Features
- Basement: Partially Finished
- Number of fireplaces: 1
- Fireplace features: Den
Interior area
- Total structure area: 1,402
- Total interior livable area: 1,402 sqft
- Finished area above ground: 1,402
Video & virtual tour
Property
Parking
- Parking features: Garage
- Garage spaces: 7
Features
- Levels: One
- Stories: 1
- Patio & porch: Covered
- Exterior features: Storage
Lot
- Size: 0.42 Acres
- Dimensions: 72.7 x 229
Details
- Additional structures: Outbuilding, Workshop
- Parcel number: 28660371
- Lease amount: $0
Construction
Type & style
- Home type: SingleFamily
- Architectural style: Conventional
- Property subtype: Single Family Residence
Materials
- Frame
- Roof: Asphalt
Condition
- Updated/Remodeled
- Year built: 1965
Utilities & green energy
- Sewer: Public Sewer
- Water: Public
Community & HOA
Community
- Subdivision: Albion Heights
HOA
- Has HOA: No
Location
- Region: Warren
Financial & listing details
- Price per square foot: $192/sqft
- Tax assessed value: $164,000
- Annual tax amount: $2,516
- Date on market: 7/15/2026
- Cumulative days on market: 32 days
- Listing agreement: Exclusive Right To Sell
- Listing terms: Cash,Conventional,FHA,VA Loan
Estimated market value
$262,900
$250,000 - $276,000
$1,613/mo
Price history
| Date | Event | Price |
|---|---|---|
| 7/15/2026 | Listed for sale | $269,000$192/sqft |
Source: MLS Now #5227680 Report a problem | ||
Public tax history
| Year | Property taxes | Tax assessment |
|---|---|---|
| 2025 | $2,516 -0.1% | $57,400 |
| 2024 | $2,517 -1.7% | $57,400 |
| 2023 | $2,562 +30.4% | $57,400 +43.5% |
| 2022 | $1,965 +2.4% | $40,010 |
| 2021 | $1,919 -0.4% | $40,010 |
| 2020 | $1,927 +9.4% | $40,010 +11.7% |
| 2019 | $1,761 +4.5% | $35,810 |
| 2018 | $1,685 +11.2% | $35,810 |
| 2017 | $1,515 -26.4% | $35,810 +3% |
| 2016 | $2,058 +40.9% | $34,760 |
| 2015 | $1,461 +3.6% | $34,760 |
| 2014 | $1,410 -5.3% | $34,760 -4.4% |
| 2013 | $1,488 +0.2% | $36,370 |
| 2012 | $1,485 -20.9% | $36,370 +0% |
| 2011 | $1,878 -4.7% | $36,365 -10.6% |
| 2010 | $1,970 +0.2% | $40,670 |
| 2009 | $1,965 +0.2% | $40,670 |
| 2008 | $1,961 +3.4% | -- |
| 2007 | $1,897 -0.3% | -- |
| 2006 | $1,903 +2% | -- |
| 2005 | $1,865 +22.2% | $40,670 |
| 2004 | $1,527 -0.6% | -- |
| 2003 | $1,537 +13% | -- |
| 2002 | $1,359 +6.6% | -- |
| 2001 | $1,275 +2.2% | -- |
| 2000 | $1,248 | -- |
Find assessor info on the county website
Monthly payment
Est. payment
Payment breakdown
Explore the cost of this home by adjusting the details. Changes won't be saved.Climate risks
Neighborhood: 44484
Nearby schools
GreatSchools rating
- 7/10Howland Middle SchoolGrades: 5-8Distance: 1.4 mi
- 7/10Howland High SchoolGrades: 9-12Distance: 1.7 mi
- NAHowland Springs Elementary SchoolGrades: PK-1Distance: 2.2 mi
Schools provided by the listing agent
- District: Howland LSD - 7808
Source: MLS Now. This data may not be complete. We recommend contacting the local school district to confirm school assignments for this home.
- $206,3003 bd2 ba1.7k sqft4175 Bellwood Dr SE, Warren, OH 44484Off Market
- $227,0003 bd3 ba1.6k sqft4147 Bellwood Dr SE, Warren, OH 44484Off Market
- $198,1004 bd1 ba1.7k sqft4154 Bellwood Dr SE, Warren, OH 44484Off Market
- $189,8003 bd1 ba1.3k sqft4176 Bellwood Dr SE, Warren, OH 44484Off Market
- $286,0004 bd3 ba2.3k sqft4189 Bellwood Dr SE, Warren, OH 44484Off Market
- $229,9003 bd1 ba1.3k sqft4133 Bellwood Dr SE, Warren, OH 44484Off Market
- $189,8003 bd1 ba1.7k sqft4132 Bellwood Dr SE, Warren, OH 44484Off Market
- $252,5004 bd3 ba1.7k sqft4198 Bellwood Dr SE, Warren, OH 44484Off Market
A local agent can set up tours, give advice and negotiate with sellers.
A local lender can help you make sure your offer is ready when you are.
Similar homes
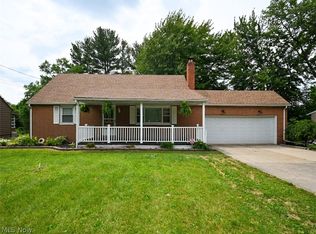
- $219,9004 bd2 ba1.5k sqft505 State Route 46, Warren, OH 44484For Sale
 MLS ID #5217078, Carla D Cicero, Altobelli Real Estate. MLS Now
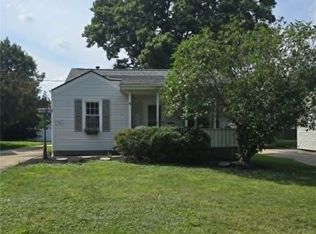
 - $139,9002 bd2 ba1.3k sqft1390 Patchen Ave SE, Warren, OH 44484For Sale
 MLS ID #5229686, Roger A Collins, Zamarelli Realty, LLC. MLS Now
 - $192,0003 bd2 ba1.8k sqft7994 Anderson Ave NE, Warren, OH 44484For Sale
 MLS ID #5228764, Joyce A Kissinger, Russell Real Estate Services. MLS Now
 - $154,9003 bd3 ba1.4k sqft1057 Willard Ave SE, Warren, OH 44484For Sale
 MLS ID #5225632, Frank J Clinton, Howard Hanna. MLS Now
 - $275,0003 bd2 ba1.5k sqft3121 Williams St NW, Warren, OH 44481For SaleMLS ID #5232390, Erin R Pernice, Brokers Realty Group. MLS Now
- $264,9003 bd2 ba1.8k sqft2695 Miller Graber Rd, Newton Falls, OH 44444For SaleMLS ID #5212694, Anthony Maffei, CENTURY 21 Lakeside Realty. MLS Now
- $275,0004 bd2 ba1.3k sqft2393 Sodom Hutchings Rd NE, Vienna, OH 44473For SaleMLS ID #5219531, Patricia J DeCavitch, William Zamarelli, Inc.. MLS Now
- $168,0002 bd1 ba859 sqft9309 Howland Springs Rd SE, Warren, OH 44484For SaleMLS ID #5232326, May N Samad, Howard Hanna. MLS Now
- $239,9003 bd2 ba1.7k sqft1365 Jewel Bay Rd, Cortland, OH 44410For SaleMLS ID #5233027, Rachel L Stahlman, Altobelli Real Estate. MLS Now
- $255,0004 bd2 ba1.6k sqft4847 Norquest Blvd, Youngstown, OH 44515For SaleMLS ID #5206923, Theresa B Goldner, Berkshire Hathaway HomeServices Stouffer Realty. MLS Now
- $199,9004 bd3 ba1.9k sqft451 Fairmount Ave NE, Warren, OH 44483For SaleMLS ID #5223528, Stella Kotsatos-Angelo, CENTURY 21 Lakeside Realty. MLS Now
- $264,0003 bd2 ba1.4k sqft2721 E River Rd, Newton Falls, OH 44444For SaleMLS ID #5223950, Sally Young, Key Realty. MLS Now
- $185,0003 bd2 ba1.4k sqft1520 Gypsy Ln, Niles, OH 44446For SaleMLS ID #5203132, Joann Petkovich, Coldwell Banker EvenBay Real Estate LLC. MLS Now
- $239,9002 bd1 ba924 sqft7232 State Route 46, Cortland, OH 44410For SaleMLS ID #5223398, Bobby Bakos, Coldwell Banker EvenBay Real Estate LLC. MLS Now
- $254,9003 bd1 ba1k sqft6175 Downs Rd NW, Warren, OH 44481For SaleMLS ID #5209246, Crist F Miller, MB Realty Group. MLS Now
- $254,0003 bd3 ba1.5k sqft1982 Wendy Ln, Poland, OH 44514For SaleMLS ID #5234976, Renee K Zuzan, Brokers Realty Group. MLS Now
- $225,0003 bd2 ba1.6k sqft6819 State Route 46, Cortland, OH 44410For SaleMLS ID #5228581, Janice L Stevens, Coldwell Banker EvenBay Real Estate LLC. MLS Now
- $289,9003 bd2 ba1.5k sqft3045 Paradise Ave, Canfield, OH 44406For SaleMLS ID #5231574, Gretchen Merritt, Brokers Realty Group. MLS Now
- $284,0003 bd3 ba1.9k sqft2493 Birchwood Dr, Youngstown, OH 44515For SaleMLS ID #5214116, Dennis D Gonatas Sr., Gonatas Real Estate LLC. MLS Now
- $239,9004 bd2 ba1.7k sqft74 Skyline Ave, Canfield, OH 44406For SaleMLS ID #5220492, Randall E Firmi, Howard Hanna. MLS Now
