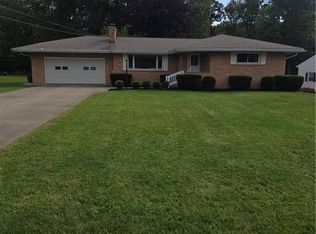
Welcome to 1365 Jewel Bay in Mecca, where privacy, nature, and the Mosquito Lake lifestyle come together! Tucked away on a private road leading to Mosquito Lake, this beautifully updated two-story home offers an exceptionally peaceful setting with no neighbors directly across the street, behind the home, or to the right—just beautiful wooded surroundings.
Inside, you’ll find 1,744 sq. ft. of living space featuring a spacious living room with a fireplace, beamed ceiling, built-in bookshelves, and sliding doors leading to a private side deck. The dining room opens to an updated, fully equipped kitchen with butcher-block countertops, attractive backsplash, a center island with granite top, and appliances.
The family room offers even more living space with a bay window featuring leaded glass and a decorative fireplace. A convenient half bath and separate office with a pocket door complete the main level.
Upstairs are three bedrooms and a full bath featuring a new vanity and tile-surround shower.
The extensive list of improvements includes new A/C, hot water heater, front and side decks, flooring throughout, light fixtures, fresh paint, garage door and opener, crawl-space dehumidifier, new sidewalk, and a large blacktop driveway. The attached garage provides workspace and laundry hookups, while two backyard sheds offer additional storage. A newer metal roof adds even more value and peace of mind.
And there’s another major bonus: the cost of a new septic system will be escrowed and paid by the seller!
If you’ve been looking for a home that offers privacy, a wooded setting, plenty of updates, and close proximity to Mosquito Lake, this one deserves a look. Enjoy the peaceful surroundings while still being close to boating, fishing, recreation, and everything the lake area has to offer. Access to the lake in a common area and Multiple docks with in Jewel Bay with a possibly to gain rights in the future to one. Schedule your private showing today!
Pending
Price cut: $10K (9/2)
$219,900
1365 Jewel Bay Rd, Cortland, OH 44410
3beds
1,744sqft
Single Family Residence
Built in 1957
0.41 Acres Lot
$-- Zestimate®
$126/sqft
$-- HOA
What's special
Garage door and openerPrivate side deckFront and side decksButcher-block countertopsAttractive backsplashLarge blacktop drivewayFresh paint
- 56 days
- 778
- 39
Likely to sell faster than
Zillow last checked:
Listing updated:
Listed by:
Rachel L Stahlman 330-652-0200 jerryaltobelli14@gmail.com,
Altobelli Real Estate
Source: MLS Now,MLS#: 5233027 Originating MLS: Youngstown Columbiana Association of REALTORS
Originating MLS: Youngstown Columbiana Association of REALTORSFacts & features
Interior
Bedrooms & bathrooms
- Bedrooms: 3
- Bathrooms: 2
- Full bathrooms: 1
- 1/2 bathrooms: 1
- Main level bathrooms: 1
Primary bedroom
- Description: Flooring: Carpet
- Level: Second
- Dimensions: ND x ND
Bedroom
- Description: Flooring: Carpet
- Level: Second
- Dimensions: ND x ND
Bedroom
- Description: Flooring: Carpet
- Level: Second
- Dimensions: ND x ND
Bathroom
- Description: half bath
- Level: First
- Dimensions: ND x ND
Bathroom
- Description: Full Bath
- Level: Second
- Dimensions: ND x ND
Dining room
- Description: Flooring: Luxury Vinyl Tile
- Level: First
- Dimensions: ND x ND
Great room
- Description: Flooring: Luxury Vinyl Tile
- Level: First
- Dimensions: ND x ND
Kitchen
- Description: Granite Island Counter top,Flooring: Luxury Vinyl Tile
- Level: First
- Dimensions: ND x ND
Living room
- Description: Flooring: Luxury Vinyl Tile
- Features: Beamed Ceilings, Bookcases, Built-in Features, Cathedral Ceiling(s), Fireplace
- Level: First
- Dimensions: ND x ND
Office
- Description: Pocket door,Flooring: Luxury Vinyl Tile
- Level: First
- Dimensions: ND x ND
Heating
- Forced Air
Cooling
- Central Air, Ceiling Fan(s)
Appliances
- Laundry: In Garage
Features
- Ceiling Fan(s)
- Windows: Bay Window(s), Double Pane Windows
- Basement: Crawl Space
- Number of fireplaces: 1
- Fireplace features: Other
Interior area
- Total structure area: 1,744
- Total interior livable area: 1,744 sqft
- Finished area above ground: 1,744
Video & virtual tour
Property
Parking
- Total spaces: 1
- Parking features: Attached, Driveway, Garage Faces Front, Garage, Garage Door Opener
- Attached garage spaces: 1
Features
- Levels: One and One Half,Two
- Stories: 2
- Patio & porch: Deck, Front Porch
- Has view: Yes
- View description: Trees/Woods
Lot
- Size: 0.41 Acres
Details
- Parcel number: 35021695
Construction
Type & style
- Home type: SingleFamily
- Architectural style: Conventional
- Property subtype: Single Family Residence
Materials
- Vinyl Siding
- Roof: Metal
Condition
- Updated/Remodeled
- Year built: 1957
Utilities & green energy
- Sewer: Septic Needed, Septic Tank
- Water: Well
Community & HOA
Community
- Subdivision: Ely
HOA
- Has HOA: Yes
Location
- Region: Cortland
Financial & listing details
- Price per square foot: $126/sqft
- Tax assessed value: $136,100
- Annual tax amount: $1,455
- Date on market: 8/2/2026
- Cumulative days on market: 55 days
Estimated market value
Not available
Estimated sales range
Not available
Not available
Price history
| Date | Event | Price |
|---|---|---|
| 9/7/2026 | Pending sale | $219,900$126/sqft |
Source:  MLS Now #5233027 Report a problem MLS Now #5233027 Report a problem | ||
| 9/2/2026 | Price change | $219,900-4.3%$126/sqft |
Source: MLS Now #5233027 Report a problem | ||
| 8/26/2026 | Price change | $229,900-4.2%$132/sqft |
Source: MLS Now #5233027 Report a problem | ||
| 8/16/2026 | Price change | $239,900-4%$138/sqft |
Source: MLS Now #5233027 Report a problem | ||
| 8/4/2026 | Price change | $249,900-3.8%$143/sqft |
Source: MLS Now #5233027 Report a problem | ||
| 8/2/2026 | Listed for sale | $259,900+224.9%$149/sqft |
Source: MLS Now #5233027 Report a problem | ||
| 3/24/2026 | Sold | $80,000$46/sqft |
Source: Public Record Report a problem | ||
Public tax history
| Year | Property taxes | Tax assessment |
|---|---|---|
| 2025 | $1,890 +29.9% | $47,640 |
| 2024 | $1,455 -1.6% | $47,640 |
| 2023 | $1,479 +39.6% | $47,640 +43.3% |
| 2022 | $1,060 -5.2% | $33,250 |
| 2021 | $1,118 +2.2% | $33,250 |
| 2020 | $1,094 +8.5% | $33,250 +9.8% |
| 2019 | $1,008 +0.6% | $30,280 |
| 2018 | $1,002 +0.2% | $30,280 |
| 2017 | $1,000 +10% | $30,280 +6.8% |
| 2016 | $909 +3.1% | $28,360 |
| 2015 | $881 +0.3% | $28,360 |
| 2014 | $878 -2.5% | $28,360 |
| 2013 | $900 +0.3% | $28,360 |
| 2012 | $898 +1.7% | $28,360 +0% |
| 2011 | $883 -31.3% | $28,350 -1.8% |
| 2010 | $1,285 -35.3% | $28,875 |
| 2009 | $1,987 +55.1% | $28,875 |
| 2008 | $1,281 +3.3% | -- |
| 2007 | $1,240 +0% | -- |
| 2006 | $1,240 -21.2% | -- |
| 2005 | $1,574 +58.3% | $28,875 |
| 2004 | $994 -0.5% | -- |
| 2003 | $999 +0% | -- |
| 2002 | $999 +8.5% | -- |
| 2001 | $921 -0.1% | -- |
| 2000 | $922 | -- |
Find assessor info on the county website
Monthly payment
Est. payment
Payment breakdown
Explore the cost of this home by adjusting the details. Changes won't be saved.Climate risks
Neighborhood: 44410
Nearby schools
Similar homes
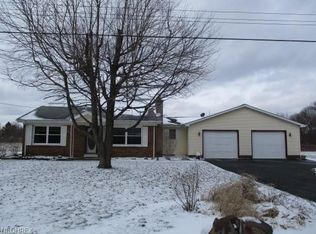
- $215,0003 bd2 ba1.6k sqft6819 State Route 46, Cortland, OH 44410For Sale
 MLS ID #5228581, Janice L Stevens, Coldwell Banker EvenBay Real Estate LLC. MLS Now
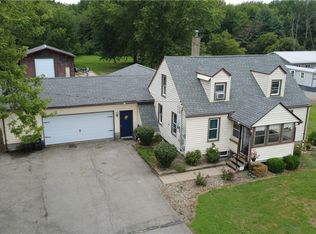
 - $239,9003 bd2 ba1.2k sqft328 Geauga Portage Easterly Rd NE, Cortland, OH 44410For Sale
 MLS ID #5245478, Jerry A Altobelli, Altobelli Real Estate. MLS Now
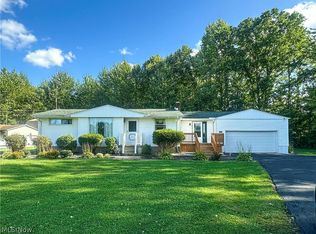
 - $224,9002 bd1 ba924 sqft7232 State Route 46, Cortland, OH 44410For Sale
 MLS ID #5223398, Bobby Bakos, Coldwell Banker EvenBay Real Estate LLC. MLS Now
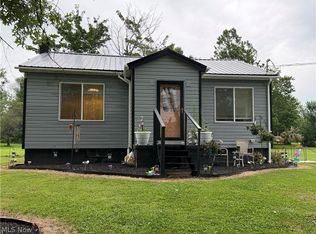
 - $222,0003 bd2 ba1.4k sqft409 Durst Dr NW, Warren, OH 44483For Sale
 MLS ID #5243264, William J Liptak, More Options Realty, LLC. MLS Now
