Welcome home to this beautifully renovated 4-bedroom, 2.5-bath colonial situated on a desirable corner lot in Warren! Blending timeless character with modern updates, this move-in ready home offers the perfect combination of style and functionality. The completely updated kitchen features stunning quartz countertops, contemporary cabinetry, stainless steel appliances, plenty of workspace for cooking and entertaining. The walk-on pantry offers ample space for all of your cooking and cleaning needs. Throughout the home you'll find new luxury vinyl plank flooring, beautifully refinished hardwood floors, new carpeting and a tastefully renovated full bathroom. Additional improvements include some new windows, new garage doors with openers, and new gutters and downspouts, providing peace of mind for years to come. With four spacious bedrooms, 2.5 bathrooms, and generous living space, there's room for everyone. Step outside to enjoy the partially fenced backyard, ideal for privacy. Conveniently located on a corner lot, this home is ready for its next owner—schedule your private showing today!
Pending
Price cut: $10.1K (8/4)
$199,900
451 Fairmount Ave NE, Warren, OH 44483
4beds
1,941sqft
Single Family Residence
Built in 1918
7,448 Square Feet Lot
$-- Zestimate®
$103/sqft
$-- HOA
What's special
Contemporary cabinetryFour spacious bedroomsDesirable corner lotGenerous living spaceStunning quartz countertopsStainless steel appliancesCompletely updated kitchen
- 54 days
- 266
- 11
Zillow last checked:
Listing updated:
Listed by:
Stella Kotsatos-Angelo 330-240-7163 C21stella@outlook.com,
CENTURY 21 Lakeside Realty
Source: MLS Now,MLS#: 5223528 Originating MLS: Youngstown Columbiana Association of REALTORS
Originating MLS: Youngstown Columbiana Association of REALTORSFacts & features
Interior
Bedrooms & bathrooms
- Bedrooms: 4
- Bathrooms: 3
- Full bathrooms: 2
- 1/2 bathrooms: 1
- Main level bathrooms: 1
Primary bedroom
- Features: Built-in Features
- Level: Second
- Dimensions: 17 x 11
Bedroom
- Level: Second
- Dimensions: 11 x 14
Bedroom
- Level: Second
- Dimensions: 8 x 9
Bedroom
- Level: Second
- Dimensions: 14 x 10
Dining room
- Features: Built-in Features, Chandelier
- Level: First
- Dimensions: 12 x 14
Kitchen
- Level: First
- Dimensions: 15 x 14
Living room
- Features: Built-in Features, Fireplace
- Level: First
- Dimensions: 14 x 25
Recreation
- Level: Basement
- Dimensions: 13 x 22
Sunroom
- Features: Built-in Features
- Level: First
- Dimensions: 14 x 11
Heating
- Forced Air, Fireplace(s), Gas
Cooling
- Central Air
Appliances
- Included: Dryer, Dishwasher, Microwave, Range, Refrigerator, Washer
Features
- Built-in Features, Chandelier, Pantry
- Basement: Full,Partially Finished
- Number of fireplaces: 1
Interior area
- Total structure area: 1,941
- Total interior livable area: 1,941 sqft
- Finished area above ground: 1,941
Video & virtual tour
Property
Parking
- Total spaces: 2
- Parking features: Detached, Electricity, Garage, Garage Door Opener, Paved
- Garage spaces: 2
Features
- Levels: Two
- Stories: 2
- Patio & porch: Deck
- Fencing: Vinyl
Lot
- Size: 7,448 Square Feet
- Features: Corner Lot
Details
- Parcel number: 38308890
Construction
Type & style
- Home type: SingleFamily
- Architectural style: Colonial
- Property subtype: Single Family Residence
Materials
- Vinyl Siding
- Foundation: Block
- Roof: Asphalt,Fiberglass
Condition
- Year built: 1918
Utilities & green energy
- Sewer: Public Sewer
- Water: Public
Community & HOA
Community
- Subdivision: Fairmount Drive
HOA
- Has HOA: No
Location
- Region: Warren
Financial & listing details
- Price per square foot: $103/sqft
- Tax assessed value: $93,700
- Annual tax amount: $2,614
- Date on market: 7/16/2026
- Cumulative days on market: 54 days
Estimated market value
Not available
Estimated sales range
Not available
Not available
Price history
| Date | Event | Price |
|---|---|---|
| 8/20/2026 | Pending sale | $199,900$103/sqft |
Source:  MLS Now #5223528 Report a problem MLS Now #5223528 Report a problem | ||
| 8/4/2026 | Price change | $199,900-4.8%$103/sqft |
Source: MLS Now #5223528 Report a problem | ||
| 7/16/2026 | Listed for sale | $210,000+68%$108/sqft |
Source: MLS Now #5223528 Report a problem | ||
| 9/2/2025 | Sold | $125,000-16.6%$64/sqft |
Source: MLS Now #5146988 Report a problem | ||
| 8/15/2025 | Pending sale | $149,900$77/sqft |
Source: MLS Now #5146988 Report a problem | ||
| 8/11/2025 | Listed for sale | $149,900+99.9%$77/sqft |
Source: MLS Now #5146988 Report a problem | ||
| 6/18/2019 | Sold | $75,000-6.1%$39/sqft |
Source: MLS Now #4084769 Report a problem | ||
| 6/5/2019 | Pending sale | $79,900$41/sqft |
Source: Kelly Warren and Associates RE Solutions #4084769 Report a problem | ||
| 4/10/2019 | Listed for sale | $79,900+5.5%$41/sqft |
Source: Kelly Warren and Associates RE Solutions #4084769 Report a problem | ||
| 9/28/2012 | Sold | $75,700+1.2%$39/sqft |
Source: MLS Now #3302598 Report a problem | ||
| 5/3/2012 | Price change | $74,800-4.1%$39/sqft |
Source: Real Living #3302598 Report a problem | ||
| 3/23/2012 | Listed for sale | $78,000$40/sqft |
Source: Real Living #3302598 Report a problem | ||
Public tax history
| Year | Property taxes | Tax assessment |
|---|---|---|
| 2025 | $1,693 +1.9% | $32,800 |
| 2024 | $1,661 +1.9% | $32,800 |
| 2023 | $1,629 -2.7% | $32,800 +23.4% |
| 2022 | $1,674 -0.2% | $26,570 |
| 2021 | $1,677 -0.1% | $26,570 |
| 2020 | $1,680 +4.9% | $26,570 +10.5% |
| 2019 | $1,601 +0.4% | $24,050 |
| 2018 | $1,596 +1.6% | $24,050 |
| 2017 | $1,571 +8.3% | $24,050 +4.6% |
| 2016 | $1,451 +0.6% | $23,000 |
| 2015 | $1,441 +0.6% | $23,000 |
| 2014 | $1,433 -2.9% | $23,000 -7.7% |
| 2013 | $1,476 +0.5% | $24,920 |
| 2012 | $1,468 0% | $24,920 |
| 2011 | $1,469 -18.2% | $24,920 -27.3% |
| 2010 | $1,794 +2.4% | $34,265 +1.7% |
| 2009 | $1,752 +0.6% | $33,705 |
| 2008 | $1,741 +5.1% | -- |
| 2007 | $1,656 -1.3% | -- |
| 2006 | $1,678 +1.4% | -- |
| 2005 | $1,655 +7.7% | $33,705 |
| 2004 | $1,536 +0% | -- |
| 2003 | $1,536 +14.2% | -- |
| 2002 | $1,344 +1.1% | -- |
| 2001 | $1,329 +0.3% | -- |
| 2000 | $1,325 | -- |
Find assessor info on the county website
Monthly payment
Est. payment
Payment breakdown
Explore the cost of this home by adjusting the details. Changes won't be saved.Climate risks
Neighborhood: 44483
Nearby schools
Similar homes
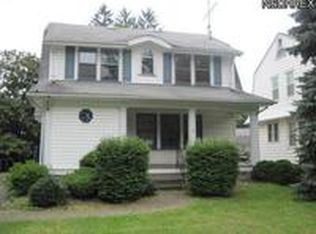
- $175,0003 bd2 ba1.4k sqft546 Belvedere Ave NE, Warren, OH 44483For Sale
 MLS ID #5232252, Janice L Stevens, Coldwell Banker EvenBay Real Estate LLC. MLS Now
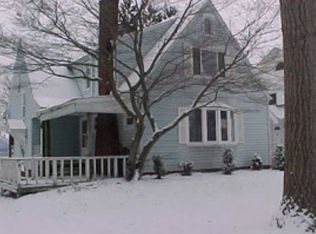
 - $144,5274 bd2 ba1.7k sqft752 Laird Ave NE, Warren, OH 44483For Sale
 MLS ID #5235391, J. B. Spencer, Keller Williams Chervenic Rlty. MLS Now
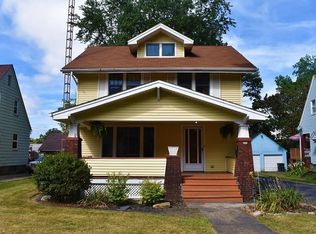
 - $199,9004 bd2 ba1.5k sqft505 State Route 46, Warren, OH 44484For Sale
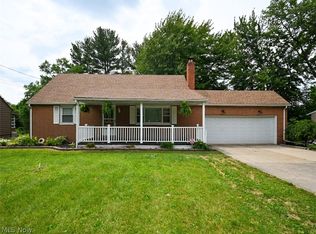 MLS ID #5217078, Carla D Cicero, Altobelli Real Estate. MLS Now
 - $269,9004 bd3 ba2.3k sqft909 Willard Ave NE, Warren, OH 44483For Sale
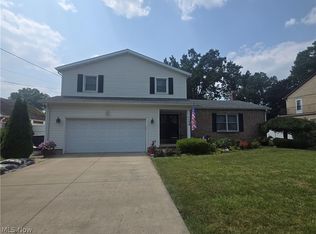 MLS ID #5234589, DeMaine J Kitchen, CENTURY 21 Lakeside Realty. MLS Now
