477 Erie Street, Hubbard, Ohio 44425 offers a well-maintained raised ranch with 3 bedrooms, 2 full bathrooms, and plenty of great updates, all situated on a quiet dead-end street. The exterior features vinyl siding, vinyl windows, a dimensional shingle roof, a concrete driveway, attached 1-car garage, and a welcoming walkway of composite decking leading to the front entrance. Step inside to a spacious living room with carpeting that opens into the eat-in kitchen featuring white cabinetry, laminate countertops, plenty of storage, and convenient first-floor laundry. Sliding doors lead to the back deck, while an additional side deck provides even more outdoor living space. Relax or entertain while overlooking the backyard under the retractable awning. The primary suite is privately located on one side of the home and offers a generously sized bedroom with carpeting, a walk-in closet, and its own full bathroom with a tub surround. On the opposite side of the home are two additional bedrooms with carpeting and great closet space. The hallway full bathroom features a walk-in shower with a glass door. The unfinished basement provides plenty of storage and excellent potential for additional finished living space, along with newer major mechanicals such as a hi-efficiency forced air furnace/AC. With a functional layout, great outdoor space, 1-car garage, and a desirable dead-end street location, this home has plenty to offer in the Hubbard School District.
Contingent
Price cut: $10K (9/1)
$189,900
477 Erie St, Hubbard, OH 44425
3beds
1,296sqft
Single Family Residence
Built in 1999
10,349 Square Feet Lot
$-- Zestimate®
$147/sqft
$-- HOA
What's special
Plenty of storageDesirable dead-end street locationQuiet dead-end streetConvenient first-floor laundryRetractable awningWhite cabinetryAdditional side deck
- 47 days
- 812
- 63
Likely to sell faster than
Zillow last checked:
Listing updated:
Listed by:
Danny Duvall 330-883-0040 danny.duvall@brokerssold.com,
Brokers Realty Group
Source: MLS Now,MLS#: 5236978 Originating MLS: Youngstown Columbiana Association of REALTORS
Originating MLS: Youngstown Columbiana Association of REALTORSFacts & features
Interior
Bedrooms & bathrooms
- Bedrooms: 3
- Bathrooms: 2
- Full bathrooms: 2
- Main level bathrooms: 2
- Main level bedrooms: 3
Heating
- Forced Air, Gas
Cooling
- Central Air
Features
- Basement: Full
- Has fireplace: No
Interior area
- Total structure area: 1,296
- Total interior livable area: 1,296 sqft
- Finished area above ground: 1,296
Video & virtual tour
Property
Parking
- Total spaces: 1
- Parking features: Attached, Driveway, Garage
- Attached garage spaces: 1
Features
- Levels: One
- Stories: 1
- Patio & porch: Deck, Porch, Side Porch
- Exterior features: Awning(s)
Lot
- Size: 10,349 Square Feet
Details
- Parcel number: 02145057
Construction
Type & style
- Home type: SingleFamily
- Architectural style: Ranch
- Property subtype: Single Family Residence
Materials
- Vinyl Siding
- Roof: Asphalt,Fiberglass
Condition
- Year built: 1999
Utilities & green energy
- Sewer: Public Sewer
- Water: Public
Community & HOA
Community
- Subdivision: Hubbard
HOA
- Has HOA: No
Location
- Region: Hubbard
Financial & listing details
- Price per square foot: $147/sqft
- Tax assessed value: $121,000
- Annual tax amount: $1,883
- Date on market: 8/22/2026
- Cumulative days on market: 48 days
- Listing terms: Cash,Conventional,VA Loan
Estimated market value
Not available
Estimated sales range
Not available
Not available
Price history
| Date | Event | Price |
|---|---|---|
| 9/1/2026 | Price change | $189,900-5%$147/sqft |
Source:  MLS Now #5236978 Report a problem MLS Now #5236978 Report a problem | ||
| 8/22/2026 | Listed for sale | $199,900$154/sqft |
Source: MLS Now #5236978 Report a problem | ||
Public tax history
| Year | Property taxes | Tax assessment |
|---|---|---|
| 2025 | $2,155 +1.8% | $42,360 |
| 2024 | $2,118 +10.9% | $42,360 |
| 2023 | $1,910 +3.2% | $42,360 +25.7% |
| 2022 | $1,851 +37.8% | $33,710 |
| 2021 | $1,343 -0.5% | $33,710 |
| 2020 | $1,349 +10.6% | $33,710 +11% |
| 2019 | $1,220 +0.4% | $30,380 |
| 2018 | $1,215 +0.3% | $30,380 |
| 2017 | $1,212 +18.6% | $30,380 +8% |
| 2016 | $1,022 -0.4% | $28,140 |
| 2015 | $1,026 +2.3% | $28,140 |
| 2014 | $1,002 -1.2% | $28,140 -1% |
| 2013 | $1,015 -0.2% | $28,420 |
| 2012 | $1,017 -0.4% | $28,420 |
| 2011 | $1,021 -1% | $28,420 -5% |
| 2010 | $1,032 +1.9% | $29,925 |
| 2009 | $1,012 +0.1% | $29,925 |
| 2008 | $1,011 +5.1% | -- |
| 2007 | $962 -29.8% | -- |
| 2006 | $1,370 +12.6% | -- |
| 2005 | $1,216 +14.2% | $29,925 |
| 2004 | $1,065 +2.3% | -- |
| 2003 | $1,041 -0.1% | -- |
| 2002 | $1,042 +2.3% | -- |
| 2001 | $1,018 +11.7% | -- |
| 2000 | $912 | -- |
Find assessor info on the county website
Monthly payment
Est. payment
Payment breakdown
Explore the cost of this home by adjusting the details. Changes won't be saved.Climate risks
Neighborhood: 44425
Nearby schools
Schools provided by the listing agent
- District: Hubbard EVSD - 7809
Source: MLS Now. This data may not be complete. We recommend contacting the local school district to confirm school assignments for this home.
Similar homes
- $199,9003 bd3 ba1.5k sqft255 Grandview Ave, Hubbard, OH 44425For Sale
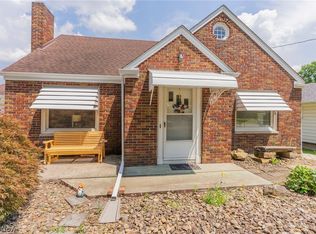 MLS ID #5226457, Pamela Haggerty, CENTURY 21 Lakeside Realty. MLS Now
 - $159,9003 bd2 ba864 sqft682 Burdie Dr, Hubbard, OH 44425For Sale
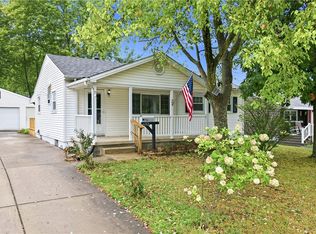 MLS ID #5242212, Danny Duvall, Brokers Realty Group. MLS Now
 - $236,9003 bd2 ba1.6k sqft7926 Price Schaffer Rd, Hubbard, OH 44425For Sale
 MLS ID #5215251, Virginia Troyer, Pathway Real Estate. MLS Now
 - $209,0003 bd2 ba1.6k sqft3510 E Heights St SE, Warren, OH 44484For Sale
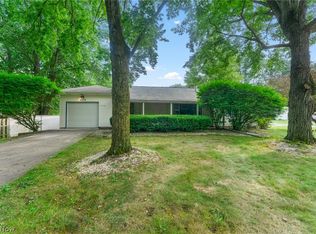 MLS ID #5251567, Danny Duvall, Brokers Realty Group. MLS Now
