Charming 2-Bedroom Ranch Condo in a Highly Sought-After Community. Nestled in a vibrant and welcoming neighborhood. This beautifully designed 2-bedroom, 1.5-bath RANCH condo offers the perfect blend of comfort and convenience. Featuring an open-concept layout with vaulted ceilings and a skylight, natural light fills the space, creating a bright and airy atmosphere. Step inside to vinyl wood plank flooring that runs seamlessly through the foyer, kitchen, dining area, and hallways, enhancing the home's stylish appeal. Overhead-lighted ceiling fans provide year-round comfort. The primary bedroom connects to the main bathroom with a walk-in shower, a walk-in closet, and a convenient laundry room maintaining a streamlined look. A second bedroom comes with a large closet and plenty of natural light. Storage is never a concern, and there is ample closet space throughout. Enjoy the ease of the eat-in kitchen, complete with wooden cabinetry, a pantry. The combined dining room flows effortlessly into the living room. Elegant French doors open to a back deck, ideal for morning coffee or evening relaxation. The attached two-car garage has a convenient entrance ramp, ensuring accessibility for all. Need extra space? The full basement includes a half bath, offering endless possibilities for a home office, gym, or recreation area. Beyond the home, this condo is situated within a highly desirable development where residents take pride in their community. At the heart of the neighborhood, you'll find a beautiful gazebo, a cherished gathering spot where neighbors come together to share stories, laughter, and memorable moments. Whether it's a casual conversation, a weekend get-together, or simply enjoying the peaceful surroundings, the gazebo fosters a true sense of connection and belonging. Don't miss the chance to own this exceptional property.
Closed
$233,500
312 Myron St, Hubbard, OH 44425
2beds
--sqft
Condominium
Built in 1995
-- sqft lot
$248,500 Zestimate®
$--/sqft
$1,533 Estimated rent
Home value
$248,500
$196,000 - $313,000
$1,533/mo
Zestimate® history
Owner options
List your home for rent
$1,533/mo
Rent Zestimate®
Find your next renter with Zillow Rental Manager. Plus, with online applications, you can quickly screen prospective tenants – for free.
$1,533/mo
Rent Zestimate®
Refinance and save
$1,827/mo
Est. payment
Refinancing to a lower rate could help reduce your monthly payments and save thousands over the life of the loan.
$1,827/mo
Est. payment
Explore your selling options
Work with a Zillow partner agent
Leverage their expertise and Zillow's premium Showcase listings to get your home seen by more buyers.
Get startedList with your own agent
Get your home in front of millions of buyers by listing it on Zillow.
Learn how to do itSell it yourself
Take full control of how buyers see your home on Zillow by listing For Sale by Owner (FSBO).
List your homeWhat's special
Zillow last checked:
Listing updated:
Listed by:
Tim Hopkinson 330-718-2912 timhopkinson@howardhanna.com,
Howard Hanna
Bought with:
Kathy Battisti, 356653
Burgan Real Estate
Source: MLS Now,MLS#: 5128414Originating MLS: Youngstown Columbiana Association of REALTORS
Facts & features
Interior
Bedrooms & bathrooms
- Bedrooms: 2
- Bathrooms: 2
- Full bathrooms: 1
- 1/2 bathrooms: 1
- Main level bathrooms: 1
- Main level bedrooms: 2
Heating
- Forced Air, Gas
Cooling
- Central Air, Ceiling Fan(s)
Appliances
- Included: Dryer, Dishwasher, Range, Refrigerator, Washer
- Laundry: In Bathroom, Main Level
Features
- Ceiling Fan(s), Chandelier, Entrance Foyer, Eat-in Kitchen, High Ceilings, Open Floorplan, Pantry, Recessed Lighting, Storage, Vaulted Ceiling(s), Walk-In Closet(s)
- Basement: Full,Sump Pump,Unfinished
- Has fireplace: No
Property
Parking
- Parking features: Attached, Concrete, Drain, Driveway, Electricity, Garage Faces Front, Garage, Garage Door Opener, Inside Entrance, Lighted, Water Available
- Attached garage spaces: 2
Accessibility
- Accessibility features: Accessible Washer/Dryer, Accessible Full Bath, Accessible Entrance, Walker-Accessible Stairs
Features
- Levels: One
- Stories: 1
- Patio & porch: Deck, Porch
Lot
- Size: 4,356 Square Feet
Details
- Additional structures: Gazebo
- Parcel number: 02332337
- Special conditions: Standard
Construction
Type & style
- Home type: Condo
- Architectural style: Ranch
- Property subtype: Condominium
Materials
- Vinyl Siding
- Roof: Asphalt,Fiberglass
Condition
- Year built: 1995
Utilities & green energy
- Sewer: Public Sewer
- Water: Public
Community & HOA
HOA
- Has HOA: Yes
- Services included: Association Management, Insurance, Maintenance Grounds, Reserve Fund, Roof, Snow Removal, Trash
- HOA fee: $200 monthly
- HOA name: Myron Condo Association
Location
- Region: Hubbard
Financial & listing details
- Tax assessed value: $144,200
- Annual tax amount: $2,523
- Date on market: 6/4/2025
- Cumulative days on market: 55 days
- Listing agreement: Exclusive Right To Sell
Price history
| Date | Event | Price |
|---|---|---|
| 7/25/2025 | Sold | $233,500-0.6% |
Source: Public Record Report a problem | ||
| 7/1/2025 | Contingent | $234,999 |
Source: MLS Now #5128414 Report a problem | ||
| 6/4/2025 | Listed for sale | $234,999+169.9% |
Source: MLS Now #5128414 Report a problem | ||
| 5/1/1996 | Sold | $87,080 |
Source: Public Record Report a problem | ||
Public tax history
| Year | Property taxes | Tax assessment |
|---|---|---|
| 2025 | $2,568 +1.8% | $50,470 |
| 2024 | $2,523 +10.9% | $50,470 |
| 2023 | $2,276 -6.1% | $50,470 +14.3% |
| 2022 | $2,425 -0.5% | $44,170 |
| 2021 | $2,436 -0.5% | $44,170 |
| 2020 | $2,447 +7.4% | $44,170 +12.2% |
| 2019 | $2,278 +0.4% | $39,380 |
| 2018 | $2,270 +0.3% | $39,380 |
| 2017 | $2,264 +19.6% | $39,380 +12.7% |
| 2016 | $1,893 +36.6% | $34,940 |
| 2015 | $1,386 +2.3% | $34,940 |
| 2014 | $1,354 -6.3% | $34,940 -4.9% |
| 2013 | $1,445 -0.2% | $36,750 |
| 2012 | $1,448 -0.4% | $36,750 |
| 2011 | $1,454 +3.4% | $36,750 -2.3% |
| 2010 | $1,407 +1.9% | $37,625 |
| 2009 | $1,380 +0.1% | $37,625 |
| 2008 | $1,379 +5.1% | -- |
| 2007 | $1,312 -23.8% | -- |
| 2006 | $1,722 +12.6% | -- |
| 2005 | $1,529 +6.9% | $37,625 |
| 2004 | $1,431 -0.1% | -- |
| 2003 | $1,432 -0.1% | -- |
| 2002 | $1,433 -2.7% | -- |
| 2001 | $1,473 +11.7% | -- |
| 2000 | $1,319 | -- |
Find assessor info on the county website
Neighborhood: 44425
Nearby homes
- $245,9002 bd2 ba1.2k sqft344 Myron St, Hubbard, OH 44425For Sale
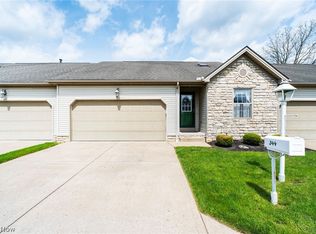
- $235,0002 bd2 ba-- sqft348 Myron St, Hubbard, OH 44425Sold

- $222,0002 bd2 ba1.2k sqft330 Myron St, Hubbard, OH 44425Sold
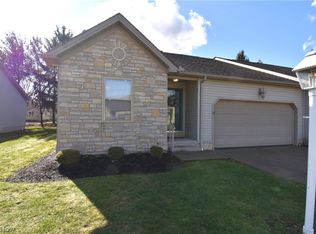
- $185,0002 bd1 ba1.2k sqft300-7 Myron St, Hubbard, OH 44425Off Market
- $217,7002 bd2 ba1.2k sqft302 Myron St, Hubbard, OH 44425Off Market
- $199,3002 bd2 ba1.2k sqft304 Myron St, Hubbard, OH 44425Off Market
- $217,8002 bd2 ba1.4k sqft306 Myron St, Hubbard, OH 44425Off Market
- $210,3002 bd2 ba1.2k sqft308 Myron St, Hubbard, OH 44425Off Market
Nearby schools
GreatSchools rating
- 9/10Roosevelt Elementary SchoolGrades: K-4Distance: 0.4 mi
- 6/10Hubbard Middle SchoolGrades: 5-8Distance: 0.8 mi
- 5/10Hubbard High SchoolGrades: 9-12Distance: 0.8 mi
Schools provided by the listing agent
- District: Hubbard EVSD - 7809
Source: MLS Now. This data may not be complete. We recommend contacting the local school district to confirm school assignments for this home.
Get a cash offer in 3 minutes
Find out how much your home could sell for in as little as 3 minutes with a no-obligation cash offer.
Estimated market value
$248,500
Get a cash offer in 3 minutes
Find out how much your home could sell for in as little as 3 minutes with a no-obligation cash offer.
Estimated market value
$248,500
- Ohio
- Trumbull County
- Hubbard
- 44425
- 312 Myron St
