It’s a late summer heatwave and this New Middletown ranch Is bringing the sizzle! This brick-faced beauty is just what you’ve been looking for; over half acre of land is the setting for this ranch with ample living space! You’ll discover tons of potential with some cosmetic updates to suit your personal style. The full finished basement quickly excites with its fireplace ladened bar as tons of rec space runs throughout. Step inside to find a welcoming living room and its brick accent wall with an arch topped fireplace ready for any season. Carpeted flooring dances in the sunlight, filtering through the large picture window, illuminating the room. Tiled flooring transitions into the central, eat-in dining space where handsome, lattice doors open to the robust rear patio. Dark stained cabinets line the walls as the offset color countertops follow along. Down the main hall, a deep-set full bath showcases a dual basin vanity with decorative lighting and a neatly tiled shower. A trio of inviting, carpeted bedrooms complete the floor. Additional details include a full basement bath, laundry services, plus a spacious storage shed in the oversized backyard.this home has two fireplaces and a yard for all of your outdoor activities, did I mention, over 1/2 acre!? You’re only one call away from making this your new home!
Contingent
$185,000
179 E Circle View Dr, New Middletown, OH 44442
3beds
1,892sqft
Single Family Residence
Built in 1971
0.57 Acres Lot
$-- Zestimate®
$98/sqft
$-- HOA
What's special
Fireplace ladened barFull finished basementAmple living spaceLarge picture windowBrick-faced beautyRobust rear patioOffset color countertops
- 32 days
- 1,378
- 66
Likely to sell faster than
Zillow last checked:
Listing updated:
Listed by:
Renee K Zuzan 330-565-3115 reneezuzan1@gmail.com,
Brokers Realty Group
Source: MLS Now,MLS#: 5234225 Originating MLS: Stark Trumbull Area REALTORS
Originating MLS: Stark Trumbull Area REALTORSFacts & features
Interior
Bedrooms & bathrooms
- Bedrooms: 3
- Bathrooms: 2
- Full bathrooms: 2
- Main level bathrooms: 1
- Main level bedrooms: 3
Heating
- Forced Air, Fireplace(s)
Cooling
- Central Air
Features
- Basement: Full,Partially Finished,Sump Pump,Storage Space
- Number of fireplaces: 2
Interior area
- Total structure area: 1,892
- Total interior livable area: 1,892 sqft
- Finished area above ground: 1,092
- Finished area below ground: 800
Video & virtual tour
Property
Parking
- Total spaces: 2
- Parking features: Attached, Concrete, Garage
- Attached garage spaces: 2
Features
- Levels: One
- Stories: 1
Lot
- Size: 0.57 Acres
Details
- Parcel number: 030060044.000
Construction
Type & style
- Home type: SingleFamily
- Architectural style: Ranch
- Property subtype: Single Family Residence
Materials
- Aluminum Siding
- Roof: Asphalt,Fiberglass
Condition
- Year built: 1971
Utilities & green energy
- Sewer: Public Sewer
- Water: Public
Community & HOA
Community
- Subdivision: Village/New Middletown
HOA
- Has HOA: No
Location
- Region: New Middletown
Financial & listing details
- Price per square foot: $98/sqft
- Tax assessed value: $140,140
- Annual tax amount: $2,874
- Date on market: 8/6/2026
- Cumulative days on market: 33 days
Estimated market value
Not available
Estimated sales range
Not available
Not available
Price history
| Date | Event | Price |
|---|---|---|
| 8/6/2026 | Listed for sale | $185,000+6066.7%$98/sqft |
Source:  MLS Now #5234225 Report a problem MLS Now #5234225 Report a problem | ||
| 12/16/1994 | Sold | $3,000$2/sqft |
Source: Public Record Report a problem | ||
Public tax history
| Year | Property taxes | Tax assessment |
|---|---|---|
| 2025 | $1,873 -0.8% | $49,050 |
| 2024 | $1,889 -0.1% | $49,050 |
| 2023 | $1,891 +20% | $49,050 +24.1% |
| 2022 | $1,576 +4% | $39,510 |
| 2021 | $1,515 -1.3% | $39,510 |
| 2020 | $1,535 +12.2% | $39,510 +14.5% |
| 2019 | $1,368 +1% | $34,520 |
| 2018 | $1,355 +0.1% | $34,520 |
| 2017 | $1,353 +3% | $34,520 +3.5% |
| 2016 | $1,314 +6.5% | $33,350 |
| 2015 | $1,234 -0.4% | $33,350 |
| 2014 | $1,239 +1.4% | $33,350 |
| 2013 | $1,222 +4.8% | $33,350 |
| 2012 | $1,166 0% | $33,350 |
| 2011 | $1,166 +17.7% | $33,350 +5.4% |
| 2010 | $991 -30.2% | $31,640 |
| 2009 | $1,419 +0.3% | $31,640 |
| 2008 | $1,416 -0.1% | $31,640 |
| 2007 | $1,417 +1.9% | $31,640 |
| 2006 | $1,390 +9.3% | $31,640 +13.5% |
| 2005 | $1,272 -29.7% | $27,870 |
| 2003 | $1,809 +1.5% | -- |
| 2002 | $1,782 | -- |
| 2001 | $1,782 +1.7% | -- |
| 2000 | $1,753 | -- |
Find assessor info on the county website
Monthly payment
Est. payment
Payment breakdown
Explore the cost of this home by adjusting the details. Changes won't be saved.Climate risks
Neighborhood: 44442
Nearby schools
Schools provided by the listing agent
- District: Springfield LSD Mahoning- 5010
Source: MLS Now. This data may not be complete. We recommend contacting the local school district to confirm school assignments for this home.
- $255,5003 bd2 ba1.6k sqft185 E Circle View Dr, New Middletown, OH 44442Off Market
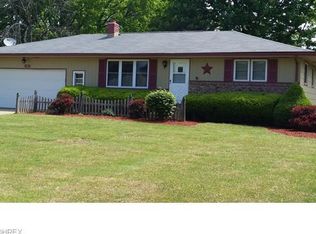
- $173,8003 bd1 ba-- sqft173 Circleview Dr, New Middletown, OH 44442Off Market
- $225,2003 bd1 ba1.2k sqft173 E Circle View Dr, New Middletown, OH 44442Off Market
- $251,4003 bd1 ba1.7k sqft191 E Circle View Dr, New Middletown, OH 44442Off Market
Similar homes
- $215,0003 bd2 ba1.1k sqft5349 Middletown Rd E, New Middletown, OH 44442For Sale
 MLS ID #5240797, O'Keal Gist, Burgan Real Estate. MLS Now
 - $249,5003 bd1 ba1.7k sqft10901 Main St, New Middletown, OH 44442For Sale
 MLS ID #5233369, Robert D Dull, NextHome GO30 Realty. MLS Now
 - $189,0003 bd2 ba1.5k sqft641 Matawan Ave, Campbell, OH 44405For Sale
 MLS ID #5230634, Jeff J Byce, Byce Realty. MLS Now
 - $183,0003 bd2 ba2.1k sqft1613 Country Club Ave, Youngstown, OH 44514For Sale
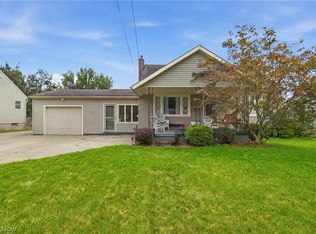 MLS ID #5239005, Raymond Griggy, Keller Williams Chervenic Rlty. MLS Now
