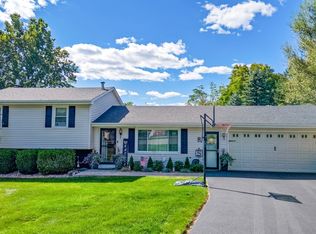
$20K PRICE REDUCTION!!! Lovingly cared for by the same family for 50 years, this 1972 ranch offers comfortable living with plenty of space and flexibility. The main level features four bedrooms, a full bath, eat-in kitchen, and living room, plus an oversized attached garage just off the kitchen.
Enjoy a large front and back yard and an extra-long driveway with plenty of parking. The finished lower level is a fantastic bonus, offering a spacious rec room, additional room ideal for a bedroom or office, full bath, large laundry/utility room, and workshop. Customize the lower level to fit your needs!
Well-maintained with numerous updates, including gutter protectors (2025), gutters (2022), front storm door and bedroom doors (2025), roof (2013), furnace (2014), water heater (2018), sump pump and conditioning pump (2021), water conditioner (2018), kitchen range (2012), dishwasher (2015), and refrigerator (2017).
A wonderful opportunity to own a well-loved home with a great history, abundant usable space, and a lower level full of possibilities!
Active
Price cut: $20K (10/27)
$249,000
184 E Circle View Dr, New Middletown, OH 44442
4beds
1,914sqft
Single Family Residence
Built in 1972
0.29 Acres Lot
$-- Zestimate®
$130/sqft
$-- HOA
What's special
Four bedroomsFinished lower levelSpacious rec roomOversized attached garageEat-in kitchen
- 44 days
- 418
- 28
Zillow last checked:
Listing updated:
Listed by:
Sophia Hassay 614-980-9400 broker@dilussorealestate.com,
Di Lusso Real Estate, LTD
Source: MLS Now,MLS#: 5243574 Originating MLS: Other/Unspecificed
Facts & features
Interior
Bedrooms & bathrooms
- Bedrooms: 4
- Bathrooms: 2
- Full bathrooms: 2
- Main level bathrooms: 1
- Main level bedrooms: 4
Bedroom
- Description: 11 ft 4in X 12ft 11in
- Level: First
- Dimensions: ND x ND
Bedroom
- Description: 11ft 9in X 13ft 10in
- Level: First
- Dimensions: ND x ND
Bedroom
- Description: 11ft 4in X 13ft 10in
- Level: First
- Dimensions: ND x ND
Bedroom
- Description: 11ft 1in X 22ft 2in
- Level: Basement
- Dimensions: ND x ND
Bedroom
- Description: 12ft 10in X 11ft 9in
- Level: First
- Dimensions: ND x ND
Bathroom
- Description: 6ft X 12ft 10in
- Level: Basement
- Dimensions: ND x ND
Bathroom
- Description: 7ft 11in X 7ft 6in
- Level: First
- Dimensions: ND x ND
Bonus room
- Description: 24ft X 15ft 1in
- Level: Basement
- Dimensions: ND x ND
Eat in kitchen
- Description: 18ft 8in X 11ft 4in
- Level: First
- Dimensions: ND x ND
Living room
- Description: 15ft 9in X 18ft 8 in
- Level: First
- Dimensions: ND x ND
Other
- Description: Hallway: 3ft 3in X 16ft 10in
- Level: First
- Dimensions: ND x ND
Utility room
- Description: 11ft 3in X 20ft 2in
- Level: Basement
- Dimensions: ND x ND
Workshop
- Description: 12ft X 12ft 9in
- Level: Basement
- Dimensions: ND x ND
Heating
- Gas
Cooling
- Electric
Appliances
- Included: Dishwasher, Microwave, Range, Refrigerator
Features
- Eat-in Kitchen, Primary Downstairs
- Basement: Finished,Partially Finished,Unfinished,Sump Pump
- Has fireplace: No
Interior area
- Total structure area: 1,914
- Total interior livable area: 1,914 sqft
- Finished area above ground: 1,233
- Finished area below ground: 681
Video & virtual tour
Property
Parking
- Total spaces: 2
- Parking features: Attached, Driveway, Garage
- Attached garage spaces: 2
Features
- Levels: One
- Stories: 1
- Patio & porch: Patio
- Has view: Yes
- View description: Neighborhood
- Waterfront features: Bayfront
- Frontage type: Bay/Harbor
Lot
- Size: 0.29 Acres
- Features: Back Yard
Details
- Parcel number: 030060056.000
Construction
Type & style
- Home type: SingleFamily
- Architectural style: Ranch
- Property subtype: Single Family Residence
Materials
- Vertical Siding
- Roof: Shingle
Condition
- Year built: 1972
Utilities & green energy
- Sewer: Public Sewer
- Water: Public
Community & HOA
Community
- Subdivision: John Ohlin 04
HOA
- Has HOA: No
Location
- Region: New Middletown
Financial & listing details
- Price per square foot: $130/sqft
- Tax assessed value: $140,040
- Annual tax amount: $2,266
- Date on market: 9/25/2026
- Cumulative days on market: 44 days
Estimated market value
Not available
Estimated sales range
Not available
Not available
Price history
| Date | Event | Price |
|---|---|---|
| 10/27/2026 | Price change | $249,000-7.4%$130/sqft |
Source:  MLS Now #5243574 Report a problem | ||
| 9/25/2026 | Listed for sale | $269,000$141/sqft |
Source: MLS Now #5243574 Report a problem | ||
Public tax history
| Year | Property taxes | Tax assessment |
|---|---|---|
| 2025 | $2,409 +0% | $49,020 |
| 2024 | $2,408 +1.4% | $49,020 |
| 2023 | $2,374 +15.7% | $49,020 +25.1% |
| 2022 | $2,053 +3.8% | $39,200 |
| 2021 | $1,978 -1.2% | $39,200 |
| 2020 | $2,001 +8.2% | $39,200 +15% |
| 2019 | $1,850 +1% | $34,100 |
| 2018 | $1,833 +0.1% | $34,100 |
| 2017 | $1,831 -0.1% | $34,100 +1.5% |
| 2016 | $1,833 +47.2% | $33,580 |
| 2015 | $1,245 -0.4% | $33,580 |
| 2014 | $1,250 +1.4% | $33,580 |
| 2013 | $1,233 +4.8% | $33,580 |
| 2012 | $1,176 0% | $33,580 |
| 2011 | $1,177 +9.7% | $33,580 +0% |
| 2010 | $1,073 -1.2% | $33,570 |
| 2009 | $1,086 +0.3% | $33,570 |
| 2008 | $1,083 -1.6% | $33,570 |
| 2007 | $1,101 +1.8% | $33,570 |
| 2006 | $1,082 +23.9% | $33,570 +22.6% |
| 2005 | $873 -50.9% | $27,380 |
| 2003 | $1,777 +1.5% | -- |
| 2002 | $1,751 | -- |
| 2001 | $1,751 +1.7% | -- |
| 2000 | $1,722 | -- |
Find assessor info on the county website
Monthly payment
Est. payment
Payment breakdown
Explore the cost of this home by adjusting the details. Changes won't be saved.Climate risks
Neighborhood: 44442
Nearby schools
Schools provided by the listing agent
- District: Springfield LSD Mahoning- 5010
Source: MLS Now. This data may not be complete. We recommend contacting the local school district to confirm school assignments for this home.
- $216,5003 bd1 ba1.1k sqft190 E Circle View Dr, New Middletown, OH 44442Off Market
- $250,0003 bd1 ba1.3k sqft178 E Circle View Dr, New Middletown, OH 44442Sold
- $242,1003 bd2 ba1.6k sqft172 E Circle View Dr, New Middletown, OH 44442Off Market
- $213,4003 bd2 ba1.3k sqft196 E Circle View Dr, New Middletown, OH 44442Off Market
Similar homes
- $279,0003 bd3 ba1.9k sqft11199 Youngstown Pittsburgh Rd, New Middletown, OH 44442For Sale
 MLS ID #5259058, Deborah Masluk, Howard Hanna. MLS Now
- $229,0003 bd1 ba1.6k sqft84 Circle View Ct, New Middletown, OH 44442For Sale
 MLS ID #5247418, Al Cerritelli, Howard Hanna. MLS Now
- $299,0004 bd2 ba1.5k sqft10393 Rapp Rd, New Middletown, OH 44442For Sale
 MLS ID #5232081, Susan N Younger, NextHome GO30 Realty. MLS Now
- $174,0003 bd2 ba1.1k sqft5349 Middletown Rd E, New Middletown, OH 44442For Sale
 MLS ID #5240797, O'Keal Gist, Burgan Real Estate. MLS Now
