This New Middletown gem comes in hot at $229,000 — a fresh, just-listed opportunity sitting on a pie-shaped cul-de-sac lot that gives you space, privacy, and a standout setting.
Why This Home Pops:
- 3 bright bedrooms all tucked upstairs for a clean, classic layout. 1,680 sq ft of comfortable living space
- A cozy lower-level family room anchored by a wood-burning stove, perfect for fall and winter nights.
- Eat-in kitchen with laminate flooring and a sliding glass door that launches you straight onto the deck.
- Above-ground pool for summer fun, plus a deck and patio for easy outdoor living.
- 2-car attached garage
- Central air + gas forced air heat
- Public water & sewer
- Quiet neighborhood vibe with cul-de-sac privacy.
Location Highlights: Set in Springfield Local Schools, this home sits in the Circle View Ct subdivision — a tucked-away pocket of New Middletown that feels calm, clean, and community-oriented.
This is the kind of home that hits the sweet spot: move-in ready, well-maintained, great lot, great layout, and packed with lifestyle perks. Whether you’re starting out, leveling up, or downsizing into comfort, Circleview Ct delivers the goods with personality.
Active
$229,000
84 Circle View Ct, New Middletown, OH 44442
3beds
1,680sqft
Multi Family, Single Family Residence
Built in 1980
-- sqft lot
$-- Zestimate®
$136/sqft
$-- HOA
What's special
Pie-shaped cul-de-sac lotCozy lower-level family roomWood-burning stoveLaminate flooringEat-in kitchen
- 41 days
- 569
- 22
Zillow last checked:
Listing updated:
Listed by:
Al Cerritelli 330-718-5113 alcerritelli@howardhanna.com,
Howard Hanna
Source: MLS Now,MLS#: 5247418
Facts & features
Interior
Bedrooms & bathrooms
- Bedrooms: 3
- Bathrooms: 1
- Full bathrooms: 1
Bedroom
- Description: Flooring: Carpet
- Level: Second
- Dimensions: ND x ND
Bedroom
- Description: Flooring: Carpet
- Level: Second
- Dimensions: ND x ND
Bedroom
- Description: Flooring: Carpet
- Level: Second
- Dimensions: ND x ND
Bathroom
- Level: Second
- Dimensions: ND x ND
Eat in kitchen
- Description: Sliding glass door to deck,Flooring: Laminate
- Level: First
- Dimensions: ND x ND
Family room
- Description: Flooring: Carpet
- Level: Lower
- Dimensions: ND x ND
Laundry
- Level: Lower
- Dimensions: ND x ND
Living room
- Description: Flooring: Carpet
- Level: First
- Dimensions: ND x ND
Heating
- Forced Air, Gas
Cooling
- Central Air
Appliances
- Included: Dishwasher, Microwave, Range, Refrigerator
Features
- Eat-in Kitchen
- Basement: Crawl Space,Partial
- Number of fireplaces: 1
- Fireplace features: Family Room, Wood Burning Stove
Interior area
- Total structure area: 1,680
- Total interior livable area: 1,680 sqft
- Finished area above ground: 1,680
Video & virtual tour
Property
Parking
- Parking features: Garage
- Garage spaces: 2
Features
- Levels: Three Or More
- Patio & porch: Deck, Patio
- Has private pool: Yes
- Pool features: Above Ground
- Has view: Yes
- View description: Neighborhood
Lot
- Size: 0.33 Acres
- Features: Back Yard, Cul-De-Sac, Pie Shaped Lot
Details
- Parcel number: 030060138.000
- Special conditions: Standard
Construction
Type & style
- Home type: MultiFamily
- Architectural style: Multiplex
- Property subtype: Multi Family, Single Family Residence
Materials
- Vinyl Siding
- Foundation: Block
- Roof: Asphalt,Fiberglass
Condition
- Year built: 1980
Details
- Warranty included: Yes
Utilities & green energy
- Sewer: Public Sewer
- Water: Public
Community & HOA
Community
- Subdivision: Circle View Ct
HOA
- Has HOA: No
Location
- Region: New Middletown
Financial & listing details
- Price per square foot: $136/sqft
- Tax assessed value: $150,630
- Annual tax amount: $2,530
- Date on market: 9/23/2026
- Cumulative days on market: 42 days
- Listing agreement: Exclusive Right To Sell
Estimated market value
Not available
Estimated sales range
Not available
Not available
Price history
| Date | Event | Price |
|---|---|---|
| 9/23/2026 | Listed for sale | $229,000+97.8%$136/sqft |
Source: MLS Now #5247418 Report a problem | ||
| 10/12/2017 | Sold | $115,750$69/sqft |
Source:  MLS Now #3908328 Report a problem | ||
| 10/3/2017 | Pending sale | $115,750$69/sqft |
Source: NextHome GO30 Realty #3908328 Report a problem | ||
| 8/20/2017 | Price change | $115,750-3.5%$69/sqft |
Source: NextHome GO30 Realty #3908328 Report a problem | ||
| 7/12/2017 | Price change | $119,900-6.7%$71/sqft |
Source: Community First Real Estate #3908328 Report a problem | ||
| 5/30/2017 | Listed for sale | $128,500+11.7%$76/sqft |
Source: Community First Real Estate #3908328 Report a problem | ||
| 1/6/2015 | Listing removed | $115,000$68/sqft |
Source: Community First Real Estate, LLC #3668656 Report a problem | ||
| 11/19/2014 | Listed for sale | $115,000+37.7%$68/sqft |
Source: Community First Real Estate, LLC #3668656 Report a problem | ||
| 8/12/2011 | Sold | $83,500-35.5%$50/sqft |
Source: Public Record Report a problem | ||
| 3/2/2009 | Listing removed | $129,500$77/sqft |
Source: Listhub #1534291 Report a problem | ||
| 8/28/2008 | Listed for sale | $129,500+9.7%$77/sqft |
Source: Listhub #1534291 Report a problem | ||
| 9/29/2004 | Sold | $118,000+13.6%$70/sqft |
Source: MLS Now #1298853 Report a problem | ||
| 2/22/2000 | Sold | $103,900+36.7%$62/sqft |
Source: Public Record Report a problem | ||
| 11/19/1996 | Sold | $76,000$45/sqft |
Source: Public Record Report a problem | ||
Public tax history
| Year | Property taxes | Tax assessment |
|---|---|---|
| 2025 | $2,530 +0% | $52,720 |
| 2024 | $2,529 +1.4% | $52,720 |
| 2023 | $2,493 +9% | $52,720 +17.8% |
| 2022 | $2,286 +3.8% | $44,770 |
| 2021 | $2,203 -1.1% | $44,770 |
| 2020 | $2,228 +8.4% | $44,770 +15.2% |
| 2019 | $2,056 +1% | $38,870 |
| 2018 | $2,036 +28.9% | $38,870 |
| 2017 | $1,579 +4.1% | $38,870 +4.5% |
| 2016 | $1,516 +1.4% | $37,190 |
| 2015 | $1,495 +4.6% | $37,190 |
| 2014 | $1,430 +1.4% | $37,190 |
| 2013 | $1,410 +4.8% | $37,190 |
| 2012 | $1,345 -23.3% | $37,190 |
| 2011 | $1,755 +4.4% | $37,190 -4.9% |
| 2010 | $1,681 -1.2% | $39,100 |
| 2009 | $1,702 +0.3% | $39,100 |
| 2008 | $1,698 -0.1% | $39,100 |
| 2007 | $1,699 +1.9% | $39,100 |
| 2006 | $1,667 +28.5% | $39,100 +33.8% |
| 2005 | $1,297 -31.6% | $29,230 |
| 2003 | $1,897 +1.5% | -- |
| 2002 | $1,869 | -- |
| 2001 | $1,869 +6.5% | -- |
| 2000 | $1,755 | -- |
Find assessor info on the county website
Monthly payment
Est. payment
Payment breakdown
Explore the cost of this home by adjusting the details. Changes won't be saved.Climate risks
Neighborhood: 44442
Nearby schools
Schools provided by the listing agent
- District: Springfield LSD Mahoning- 5010
Source: MLS Now. This data may not be complete. We recommend contacting the local school district to confirm school assignments for this home.
- $195,9003 bd1 ba1k sqft88 Circle View Ct, New Middletown, OH 44442Off Market
- $187,9003 bd1 ba1.6k sqft83 Circle View Ct, New Middletown, OH 44442Off Market
- $189,6003 bd1 ba1.2k sqft79 Circle View Ct, New Middletown, OH 44442Off Market
- $180,5003 bd1 ba1k sqft92 Circle View Ct, New Middletown, OH 44442Off Market
Similar homes
- $249,0004 bd2 ba1.9k sqft184 E Circle View Dr, New Middletown, OH 44442For Sale
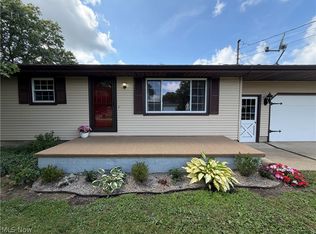 MLS ID #5243574, Sophia Hassay, Di Lusso Real Estate, LTD. MLS Now
- $185,0003 bd2 ba1.1k sqft5349 Middletown Rd E, New Middletown, OH 44442For Sale
 MLS ID #5240797, O'Keal Gist, Burgan Real Estate. MLS Now
- $289,9003 bd3 ba1.9k sqft11199 Youngstown Pittsburgh Rd, New Middletown, OH 44442For Sale
 MLS ID #5236065, Deborah Masluk, Howard Hanna. MLS Now
- $230,0003 bd2 ba1.3k sqft5750 Robinson Rd, Lowellville, OH 44436For Sale
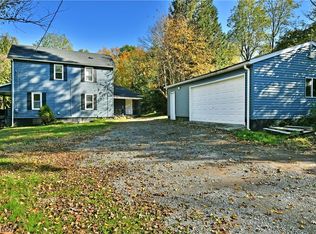 MLS ID #5254505, Lisa A Mariani, Brokers Realty Group. MLS Now
