Welcome to this beautifully renovated, move-in-ready brick Cape Cod situated on over a half an acre in Struthers!
Offering 3 bedrooms, 1.5 bathrooms, and an inviting open layout, this home blends timeless brick exterior charm with extensive modern updates throughout. Step inside to a spacious living room featuring a whitewashed fireplace and custom built-in bookshelves, flowing seamlessly into the updated kitchen and dining area. The kitchen features brand-new stainless steel appliances, stylish backsplash, shiplap accents, floating shelves, abundant natural light, and beautiful views of the private backyard.
Two generously sized bedrooms and a fully renovated bathroom complete the main level. Upstairs, you'll find an expansive third bedroom with freshly updated finishes and additional bonus areas on both sides, ideal for storage, closet space, or flexible use. The clean, refreshed basement offers a convenient half bathroom, laundry area with washer and dryer included, and a custom shiplap accent wall. Major improvements include the roof, windows, furnace, central air, hot water tank, plumbing, and electrical, along with updated fixtures, fresh paint, and beautifully renovated interior spaces. Outside, the half-acre property offers a peaceful backyard retreat complete with a fire pit area and dedicated garden space, perfect for outdoor entertaining or quiet evenings at home. A charming covered breezeway-style porch connects the house to the garage, adding both character and everyday convenience. With its beautiful brick exterior, extensive updates, custom interior details, and inviting outdoor spaces, this home offers the perfect combination of classic character and modern comfort. Schedule your private showing today!
Contingent
$215,000
146 Hamilton Blvd, Struthers, OH 44471
3beds
1,642sqft
Single Family Residence
Built in 1949
0.58 Acres Lot
$-- Zestimate®
$131/sqft
$-- HOA
What's special
Beautiful brick exteriorTimeless brick exterior charmHalf-acre propertyShiplap accentsCustom interior detailsBrick cape codBeautifully renovated
- 16 days
- 1,089
- 106
Likely to sell faster than
Zillow last checked:
Listing updated:
Listed by:
Danielle Yemma 330-240-3501 danielle.yemma@brokerssold.com,
Brokers Realty Group
Source: MLS Now,MLS#: 5258528 Originating MLS: Stark Trumbull Area REALTORS
Facts & features
Interior
Bedrooms & bathrooms
- Bedrooms: 3
- Bathrooms: 2
- Full bathrooms: 2
- Main level bathrooms: 1
- Main level bedrooms: 2
Bedroom
- Description: Flooring: Luxury Vinyl Tile
- Level: First
- Dimensions: 12.5 x 12
Bedroom
- Description: Flooring: Luxury Vinyl Tile
- Level: First
- Dimensions: 12.5 x 12
Bedroom
- Description: Flooring: Carpet
- Level: Second
- Dimensions: ND x ND
Dining room
- Description: Flooring: Luxury Vinyl Tile
- Level: First
- Dimensions: 13 x 10
Kitchen
- Description: Flooring: Luxury Vinyl Tile
- Features: Built-in Features
- Level: First
- Dimensions: 13 x 9
Living room
- Description: Flooring: Luxury Vinyl Tile
- Features: Bookcases, Built-in Features, Fireplace
- Level: First
- Dimensions: 14 x 22
Heating
- Forced Air, Gas
Cooling
- Central Air
Appliances
- Included: Dryer, Dishwasher, Disposal, Microwave, Range, Refrigerator
- Laundry: In Basement
Features
- Bookcases, Built-in Features, Recessed Lighting
- Windows: ENERGY STAR Qualified Windows
- Basement: Finished
- Number of fireplaces: 1
- Fireplace features: Insert, Family Room
Interior area
- Total structure area: 1,642
- Total interior livable area: 1,642 sqft
- Finished area above ground: 1,642
Video & virtual tour
Property
Parking
- Total spaces: 1
- Parking features: Attached, Garage
- Attached garage spaces: 1
Features
- Levels: Two
- Stories: 2
- Patio & porch: Side Porch
- Exterior features: Fire Pit, Garden
Lot
- Size: 0.58 Acres
Details
- Parcel number: 380250023.000
Construction
Type & style
- Home type: SingleFamily
- Architectural style: Cape Cod
- Property subtype: Single Family Residence
- Attached to another structure: Yes
Materials
- Brick
- Roof: Shingle
Condition
- Year built: 1949
Utilities & green energy
- Sewer: Public Sewer
- Water: Public
Green energy
- Energy efficient items: Appliances, Doors, HVAC, Roof, Water Heater, Windows
Community & HOA
Community
- Subdivision: Hamilton Heights 02
HOA
- Has HOA: No
Location
- Region: Struthers
Financial & listing details
- Price per square foot: $131/sqft
- Tax assessed value: $128,250
- Annual tax amount: $1,865
- Date on market: 11/4/2026
- Cumulative days on market: 15 days
- Listing terms: Cash,Conventional,FHA,VA Loan
Estimated market value
Not available
Estimated sales range
Not available
Not available
Price history
| Date | Event | Price |
|---|---|---|
| 11/4/2026 | Listed for sale | $215,000+388.6%$131/sqft |
Source:  MLS Now #5258528 Report a problem | ||
| 3/28/2022 | Sold | $44,000$27/sqft |
Source: Public Record Report a problem | ||
Public tax history
| Year | Property taxes | Tax assessment |
|---|---|---|
| 2025 | $1,868 0% | $44,890 |
| 2024 | $1,869 +1.7% | $44,890 |
| 2023 | $1,837 +22.6% | $44,890 +65.6% |
| 2022 | $1,499 +52.2% | $27,110 |
| 2021 | $984 -0.4% | $27,110 |
| 2020 | $989 +12.6% | $27,110 +15% |
| 2019 | $878 +4.5% | $23,580 |
| 2018 | $840 +0.3% | $23,580 |
| 2017 | $838 -23.6% | $23,580 -17.6% |
| 2016 | $1,096 +2.4% | $28,620 |
| 2015 | $1,070 -0.3% | $28,620 |
| 2014 | $1,074 +7.6% | $28,620 |
| 2013 | $998 -2% | $28,620 |
| 2012 | $1,018 0% | $28,620 |
| 2011 | $1,018 -13.9% | $28,620 -13.1% |
| 2010 | $1,184 +3.4% | $32,940 |
| 2009 | $1,145 0% | $32,940 |
| 2008 | $1,145 -26.9% | $32,940 |
| 2007 | $1,565 +14.3% | $32,940 |
| 2006 | $1,370 +6.6% | $32,940 +20.6% |
| 2005 | $1,285 -41.5% | $27,310 |
| 2003 | $2,196 -1.7% | -- |
| 2002 | $2,233 | -- |
| 2001 | $2,233 +1.1% | -- |
| 2000 | $2,209 | -- |
Find assessor info on the county website
Monthly payment
Est. payment
Payment breakdown
Explore the cost of this home by adjusting the details. Changes won't be saved.Climate risks
Neighborhood: 44471
Nearby schools
Schools provided by the listing agent
- District: Struthers CSD - 5011
Source: MLS Now. This data may not be complete. We recommend contacting the local school district to confirm school assignments for this home.
Similar homes
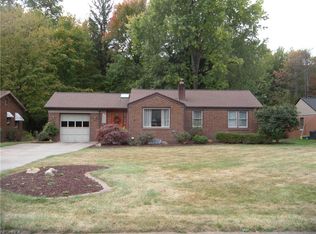
- $179,9002 bd1 ba1.8k sqft27 Helena Dr, Struthers, OH 44471For Sale
 MLS ID #5257949, Leslie Daniels, Howard Hanna. MLS Now
- $210,0004 bd1 ba1.6k sqft2307 Clyde St, Youngstown, OH 44514For Sale
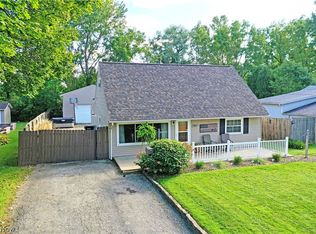 MLS ID #5250127, Thomas M Cannell, Brokers Realty Group. MLS Now
- $229,9003 bd2 ba1.4k sqft2989 Howell Dr, Poland, OH 44514For Sale
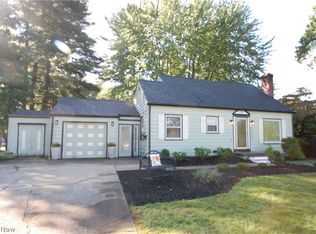 MLS ID #5253110, Bob Roberts, Russell Real Estate Services. MLS Now
- $230,0003 bd2 ba1.2k sqft479 Ewing Rd, Youngstown, OH 44512For Sale
 MLS ID #5254234, Gretchen Merritt, Brokers Realty Group. MLS Now
