Beautiful, well-maintained two-story home offering plenty of space, character, and storage! Ceramic tile and hardwood flooring flow throughout the home, complemented by custom wooden blinds that add warmth and style. The spacious kitchen provides plenty of room for cooking and entertaining and opens into the dining room, which leads into a large living room featuring a beautiful fireplace. The main floor also includes a convenient half bath and an additional bonus room, perfect for a home office, playroom, or additional living space. Upstairs, you’ll find three generously sized bedrooms, all offering abundant closet and storage space, along with a full bathroom. The basement features a finished area with endless possibilities—perfect for a rec room, home gym, hobby space, or additional living area. A two-car garage provides even more storage. Situated on a desirable corner lot with wonderful curb appeal, this home has so much to offer. You won’t want to miss this one—schedule your private showing today!
Contingent
$178,000
4503 Rush Blvd, Youngstown, OH 44512
3beds
1,580sqft
Single Family Residence
Built in 1952
7,579 Square Feet Lot
$-- Zestimate®
$113/sqft
$-- HOA
What's special
Desirable corner lotAdditional bonus roomWonderful curb appealTwo-car garageCustom wooden blindsThree generously sized bedroomsConvenient half bath
- 11 days
- 750
- 46
Likely to sell faster than
Zillow last checked:
Listing updated:
Listed by:
Erica Winner-Sauceman 330-503-5003 ericasoldit@yahoo.com,
Keller Williams Legacy Group Realty,
Vicki Vitullo 330-360-4479,
Keller Williams Legacy Group Realty
Source: MLS Now,MLS#: 5240188 Originating MLS: Stark Trumbull Area REALTORS
Originating MLS: Stark Trumbull Area REALTORSFacts & features
Interior
Bedrooms & bathrooms
- Bedrooms: 3
- Bathrooms: 2
- Full bathrooms: 1
- 1/2 bathrooms: 1
- Main level bathrooms: 1
Heating
- Forced Air, Gas
Cooling
- Central Air
Appliances
- Included: Dishwasher, Microwave, Range, Refrigerator
- Laundry: In Basement
Features
- Basement: Partially Finished
- Number of fireplaces: 1
- Fireplace features: Living Room
Interior area
- Total structure area: 1,580
- Total interior livable area: 1,580 sqft
- Finished area above ground: 1,580
Video & virtual tour
Property
Parking
- Total spaces: 2
- Parking features: Attached, Concrete, Driveway, Garage
- Attached garage spaces: 2
Features
- Levels: Two
- Stories: 2
Lot
- Size: 7,579 Square Feet
Details
- Parcel number: 531970046.000
Construction
Type & style
- Home type: SingleFamily
- Architectural style: Conventional
- Property subtype: Single Family Residence
Materials
- Aluminum Siding, Brick
- Roof: Asphalt,Fiberglass
Condition
- Year built: 1952
Utilities & green energy
- Sewer: Public Sewer
- Water: Public
Community & HOA
Community
- Subdivision: Brockway Williamson Knott Cos
HOA
- Has HOA: No
Location
- Region: Youngstown
Financial & listing details
- Price per square foot: $113/sqft
- Tax assessed value: $73,780
- Annual tax amount: $1,112
- Date on market: 8/28/2026
- Cumulative days on market: 12 days
- Listing terms: Cash,Conventional,FHA,VA Loan
Estimated market value
Not available
Estimated sales range
Not available
Not available
Price history
| Date | Event | Price |
|---|---|---|
| 8/28/2026 | Listed for sale | $178,000$113/sqft |
Source:  MLS Now #5240188 Report a problem MLS Now #5240188 Report a problem | ||
Public tax history
| Year | Property taxes | Tax assessment |
|---|---|---|
| 2025 | $1,112 -11.9% | $25,820 |
| 2024 | $1,262 +0.7% | $25,820 |
| 2023 | $1,253 -13% | $25,820 +12.9% |
| 2022 | $1,440 0% | $22,860 |
| 2021 | $1,441 -0.6% | $22,860 |
| 2020 | $1,449 +120.9% | $22,860 +25.1% |
| 2019 | $656 +0.7% | $18,280 |
| 2018 | $652 -1.6% | $18,280 |
| 2017 | $662 -18.4% | $18,280 -14.3% |
| 2016 | $812 +2.1% | $21,330 |
| 2015 | $795 +0.7% | $21,330 |
| 2014 | $789 +1.4% | $21,330 |
| 2013 | $778 +0.1% | $21,330 |
| 2012 | $777 +0.7% | $21,330 |
| 2011 | $771 +9.8% | $21,330 -2.7% |
| 2010 | $703 -2.8% | $21,920 |
| 2009 | $723 +17.9% | $21,920 |
| 2008 | $613 -39.8% | $21,920 |
| 2007 | $1,018 0% | $21,920 |
| 2006 | $1,018 +0.8% | $21,920 +7.4% |
| 2005 | $1,010 -32.3% | $20,410 |
| 2003 | $1,492 -0.1% | -- |
| 2002 | $1,493 | -- |
| 2001 | $1,493 +1.2% | -- |
| 2000 | $1,476 | -- |
Find assessor info on the county website
Monthly payment
Est. payment
Payment breakdown
Explore the cost of this home by adjusting the details. Changes won't be saved.Climate risks
Neighborhood: Pleasant Grove
Nearby schools
Schools provided by the listing agent
- District: Youngstown CSD - 5014
Source: MLS Now. This data may not be complete. We recommend contacting the local school district to confirm school assignments for this home.
Similar homes
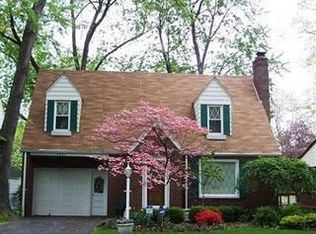
- $169,0003 bd1 ba1.3k sqft4710 Grover Dr, Youngstown, OH 44512For Sale
 MLS ID #5239516, Holly Ritchie, Keller Williams Chervenic Rlty. MLS Now
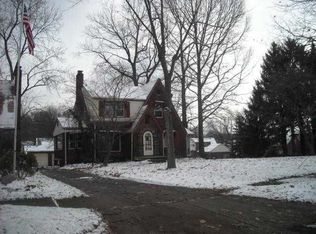
 - $176,4004 bd1 ba1.6k sqft34 Maple Dr, Boardman, OH 44512For Sale
 MLS ID #5226915, Caitlin R Beaver, Hardcastle Realty, LLC. MLS Now
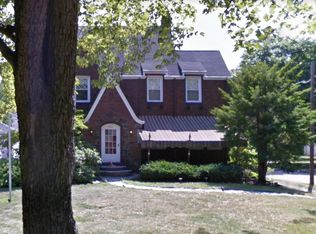
 - $183,0003 bd2 ba2.1k sqft1613 Country Club Ave, Youngstown, OH 44514For Sale
 MLS ID #5239005, Raymond Griggy, Keller Williams Chervenic Rlty. MLS Now
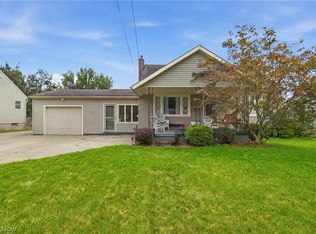
 - $159,9003 bd2 ba1.4k sqft79 Arlene Ave, Boardman, OH 44512For Sale
 MLS ID #5232189, Marcus A Agee, Keller Williams Chervenic Rlty. MLS Now
