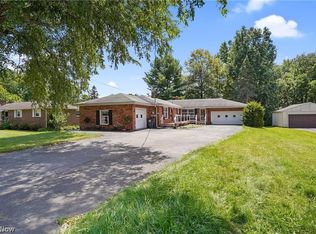
Welcome to this immaculate, turn-key residence offering the perfect blend of modern upgrades and an unbeatable location which is close to everything but still feels private! Nestled on a lush 0.53-acre lot in Boardman Township and within the Canfield Local School District, this beautiful 3-bedroom, 3-bathroom conventional home enjoys a rare, highly private setting directly adjacent to Mill Creek Park.
Step inside to a bright, open interior featuring sleek vinyl plank flooring, a fresh coat of paint, and newly updated lighting and electrical fixtures throughout the home's spacious 2,928 square feet of living space. The custom kitchen is a chef’s delight, showcasing elegant granite countertops, premium cabinetry, and a full set of stainless steel appliances updated in 2022. All three bathrooms are full baths, highlighted by a luxurious master bathroom fully remodeled in 2023, complete with an adjacent custom closet organization system installed in 2021.
The partially finished lower level provides a versatile spare room with gas fireplace. A new sump pump with a battery backup system was also added in 2026. A BRAND NEW air conditioner was installed in June. Major capital improvements have already been meticulously completed for you, including a new roof, gutters, downspouts, and exterior paint (all in 2021), as well as high-end, energy efficient Pella Impervia windows (2021). The exterior also features fully updated drainage with French drains (2020) and a brand-new driveway (2022).
The outdoor space is a true garden-like oasis. Extensive professional landscaping with beautiful stone accents surrounds the property, while the ultimate outdoor entertaining setup awaits on the 20x20 stamped concrete patio. Want some fresh eggs? Raise your own flock of hens in the chicken coop!
This meticulously maintained property offers an unmatched combination of modern comfort, structural longevity, and park-side living. Schedule your private tour today!
Contingent
Price cut: $10K (7/23)
$389,900
5777 Lockwood Blvd, Youngstown, OH 44512
3beds
2,928sqft
Single Family Residence
Built in 1981
0.53 Acres Lot
$-- Zestimate®
$133/sqft
$-- HOA
What's special
Chicken coopPartially finished lower levelBright open interiorElegant granite countertopsPremium cabinetrySleek vinyl plank flooringCustom kitchen
- 86 days |
- 1,799 |
- 69 |
Zillow last checked:
Listing updated:
Listed by:
Tyler L Obradovich 330-979-8781 tobradovich@kw.com,
Keller Williams Chervenic Realty,
Steve Gates 330-503-7988,
Keller Williams Chervenic Realty
Source: MLS Now,MLS#: 5211112 Originating MLS: Stark Trumbull Area REALTORS
Originating MLS: Stark Trumbull Area REALTORSFacts & features
Interior
Bedrooms & bathrooms
- Bedrooms: 3
- Bathrooms: 3
- Full bathrooms: 3
- Main level bathrooms: 1
Primary bedroom
- Level: Second
- Dimensions: 22 x 14.5
Bedroom
- Level: Second
- Dimensions: 15 x 12.6
Bedroom
- Level: Second
- Dimensions: 15 x 10
Dining room
- Description: Flooring: Other
- Level: First
- Dimensions: 14 x 13
Eat in kitchen
- Description: Flooring: Other
- Level: First
- Dimensions: 22 x 13.4
Family room
- Features: Fireplace
- Level: First
- Dimensions: 22 x 13.5
Laundry
- Description: Flooring: Other
- Level: First
- Dimensions: 10 x 5
Living room
- Level: First
- Dimensions: 20.8 x 16.6
Heating
- Forced Air, Gas
Cooling
- Central Air, Ceiling Fan(s)
Appliances
- Included: Dryer, Dishwasher, Range, Refrigerator
- Laundry: In Basement
Features
- Built-in Features, Ceiling Fan(s), Chandelier, Double Vanity, Entrance Foyer, Granite Counters, Kitchen Island, Pantry, Recessed Lighting, Storage, Walk-In Closet(s)
- Windows: Double Pane Windows, ENERGY STAR Qualified Windows, Insulated Windows, Low-Emissivity Windows, Skylight(s)
- Basement: Full,Partially Finished
- Number of fireplaces: 2
- Fireplace features: Gas
Interior area
- Total structure area: 2,928
- Total interior livable area: 2,928 sqft
- Finished area above ground: 2,928
Video & virtual tour
Property
Parking
- Total spaces: 2
- Parking features: Attached, Drain, Electricity, Garage, Garage Door Opener, Heated Garage, Paved, Water Available
- Attached garage spaces: 2
Features
- Levels: Two
- Stories: 2
- Patio & porch: Deck, Enclosed, Patio, Porch
- Pool features: None
- Fencing: Chain Link,Full
- Has view: Yes
- View description: Park/Greenbelt, Trees/Woods
Lot
- Size: 0.53 Acres
- Dimensions: 95 x 229.36
- Features: Back Yard, Front Yard, Near Golf Course, Irregular Lot, Wooded
Details
- Additional structures: Outbuilding, Poultry Coop, Storage
- Parcel number: 320880071.030
Construction
Type & style
- Home type: SingleFamily
- Architectural style: Conventional
- Property subtype: Single Family Residence
Materials
- Brick, Cedar, Stone
- Foundation: Block
- Roof: Asphalt,Fiberglass
Condition
- Year built: 1981
Utilities & green energy
- Sewer: Public Sewer
- Water: Public
Green energy
- Energy efficient items: Windows
Community & HOA
Community
- Features: Suburban
- Subdivision: J Jones 01
HOA
- Has HOA: No
Location
- Region: Youngstown
Financial & listing details
- Price per square foot: $133/sqft
- Tax assessed value: $266,540
- Annual tax amount: $4,084
- Date on market: 5/21/2026
- Cumulative days on market: 86 days
- Listing terms: Cash,Conventional,FHA,VA Loan
Estimated market value
Not available
Estimated sales range
Not available
Not available
Price history
| Date | Event | Price |
|---|---|---|
| 7/23/2026 | Price change | $389,900-2.5%$133/sqft |
Source:  MLS Now #5211112 Report a problem MLS Now #5211112 Report a problem | ||
| 6/22/2026 | Price change | $399,900-2.5%$137/sqft |
Source: MLS Now #5211112 Report a problem | ||
| 6/9/2026 | Price change | $410,000-2.1%$140/sqft |
Source: MLS Now #5211112 Report a problem | ||
| 5/29/2026 | Price change | $419,000-1.4%$143/sqft |
Source: MLS Now #5211112 Report a problem | ||
| 5/21/2026 | Listed for sale | $425,000$145/sqft |
Source: MLS Now #5211112 Report a problem | ||
| 5/21/2026 | Listing removed | -- |
Source: Owner Report a problem | ||
| 5/7/2026 | Listed for sale | $425,000+93.2%$145/sqft |
Source: Owner Report a problem | ||
| 10/9/2018 | Sold | $220,000-3.9%$75/sqft |
Source: MLS Now #3994869 Report a problem | ||
| 10/9/2018 | Pending sale | $229,000$78/sqft |
Source: Klacik Real Estate #3994869 Report a problem | ||
| 5/17/2018 | Price change | $229,000+4.1%$78/sqft |
Source: Klacik Real Estate #3994869 Report a problem | ||
| 5/2/2018 | Listed for sale | $220,000+27.5%$75/sqft |
Source: Klacik Real Estate #3994869 Report a problem | ||
| 8/27/2013 | Sold | $172,500-33.1%$59/sqft |
Source: MLS Now #3419573 Report a problem | ||
| 5/9/2008 | Listing removed | $257,850$88/sqft |
Source: Century 21 Report a problem | ||
| 3/5/2008 | Listed for sale | $257,850$88/sqft |
Source: Century 21 Report a problem | ||
Public tax history
| Year | Property taxes | Tax assessment |
|---|---|---|
| 2025 | $4,125 -2.4% | $93,290 |
| 2024 | $4,225 +1.5% | $93,290 |
| 2023 | $4,161 +3.9% | $93,290 +32.6% |
| 2022 | $4,006 -0.1% | $70,340 |
| 2021 | $4,009 -0.3% | $70,340 |
| 2020 | $4,023 +2.1% | $70,340 +13% |
| 2019 | $3,940 +0.8% | $62,250 |
| 2018 | $3,908 +4.4% | $62,250 |
| 2017 | $3,742 -3.3% | $62,250 +0.7% |
| 2016 | $3,868 +2% | $61,820 |
| 2015 | $3,791 -0.3% | $61,820 |
| 2014 | $3,804 -1.3% | $61,820 |
| 2013 | $3,856 +10.4% | $61,820 |
| 2012 | $3,491 +1.2% | $61,820 |
| 2011 | $3,449 -25.6% | $61,820 -31% |
| 2010 | $4,637 +4.1% | $89,610 |
| 2009 | $4,453 +3.9% | $89,610 |
| 2008 | $4,288 -0.3% | $89,610 |
| 2007 | $4,300 -0.3% | $89,610 |
| 2006 | $4,314 +10.3% | $89,610 +14.4% |
| 2005 | $3,911 -43.1% | $78,330 |
| 2003 | $6,873 -0.1% | -- |
| 2002 | $6,881 +7.1% | -- |
| 2001 | $6,427 +1% | -- |
| 2000 | $6,360 | -- |
Find assessor info on the county website
Monthly payment
Est. payment
Payment breakdown
Explore the cost of this home by adjusting the details. Changes won't be saved.Climate risks
Neighborhood: 44512
Nearby schools
GreatSchools rating
- 10/10West Boulevard Elementary SchoolGrades: K-3Distance: 1.3 mi
- 8/10Boardman Glenwood Middle SchoolGrades: 7-8Distance: 2.4 mi
- 7/10Boardman High SchoolGrades: 9-12Distance: 2.6 mi
Schools provided by the listing agent
- District: Canfield LSD - 5004
Source: MLS Now. This data may not be complete. We recommend contacting the local school district to confirm school assignments for this home.
- $387,4003 bd2 ba2.3k sqft6081 Lockwood Blvd, Boardman, OH 44512Off Market
- $403,1004 bd2 ba2.9k sqft5755 Lockwood Blvd, Boardman, OH 44512Off Market
- $24,350-- bd-- ba-- sqft5755 Lockwood Blvd, Boardman, OH 44512Off Market
- $---- bd-- ba-- sqft5755 Lockwood Blvd, Youngstown, OH 44512Off Market
- $404,7003 bd4 ba2.6k sqft6085 Lockwood Blvd, Boardman, OH 44512Off Market
- $256,9003 bd1 ba1.8k sqft5745 Lockwood Blvd, Youngstown, OH 44512Off Market
- $282,1003 bd2 ba1.4k sqft5850 Lockwood Blvd, Youngstown, OH 44512Off Market
- $318,6003 bd3 ba2.6k sqft5800 Lockwood Blvd, Boardman, OH 44512Off Market
A local agent can set up tours, give advice and negotiate with sellers.
A local lender can help you make sure your offer is ready when you are.
Similar homes
- $389,0003 bd3 ba2.3k sqft5711 Sharon Dr, Youngstown, OH 44512For Sale
 MLS ID #5222836, Kathleen C Morell, Howard Hanna. MLS Now
 - $365,0003 bd3 ba1.5k sqft5625 Tippecanoe Rd, Canfield, OH 44406For Sale
 MLS ID #5234997, Anthony Marchionda, Burgan Real Estate. MLS Now
 - $370,0003 bd3 ba2.7k sqft8359 Stoney Creek Dr, Youngstown, OH 44512For Sale
 MLS ID #5224677, Amanda Tharp, Century 21 Lakeside Realty. MLS Now
 - $349,9005 bd3 ba2.7k sqft321 Meadowbrook Ave, Youngstown, OH 44512For Sale
 MLS ID #5186986, Holly Ritchie, Keller Williams Chervenic Rlty. MLS Now
 - $385,0003 bd2 ba2.6k sqft7645 Locust Ln, Poland, OH 44514For SaleMLS ID #5234376, Bobbi Seguin, Berkshire Hathaway HomeServices Stouffer Realty. MLS Now
- $--3 bd3 ba2.8k sqft2248 Crestmont Dr, Girard, OH 44420AuctionAuction.com 2
- $374,9004 bd3 ba3.9k sqft123 Mayflower Dr, Youngstown, OH 44512For SaleMLS ID #5173718, Bryan Spurlock, Howard Hanna. MLS Now
- $374,5004 bd3 ba2.5k sqft553 N Briarcliff Dr, Canfield, OH 44406For SaleMLS ID #5218244, Holly Ritchie, Keller Williams Chervenic Rlty. MLS Now
- $295,9003 bd3 ba2.3k sqft6570 Applewood Blvd, Youngstown, OH 44512SoldMLS ID #5226189, Sherry DeMar, Sherry A. DeMar & Associates. MLS Now
- $424,9003 bd3 ba2.1k sqft6155 Gibson Rd, Canfield, OH 44406For SaleMLS ID #5211987, Stacie Maston, Burgan Real Estate. MLS Now
- $329,9004 bd4 ba2.5k sqft4839 Oak Knoll Dr, Youngstown, OH 44512For SaleMLS ID #5219224, Maria C Cocca, Howard Hanna. MLS Now
- $400,0004 bd3 ba3.9k sqft2699 Morningside Pl, Poland, OH 44514For SaleMLS ID #5232671, Rochelle Arriola, Berkshire Hathaway HomeServices Stouffer Realty. MLS Now
- $309,9004 bd2 ba1.9k sqft5026 Lockwood Blvd, Youngstown, OH 44511For SaleMLS ID #5218384, Angela N Javorsky, CENTURY 21 Lakeside Realty. MLS Now
- $415,0003 bd3 ba2.1k sqft8241 Akron Canfield Rd, Canfield, OH 44406For SaleMLS ID #5230264, Julie M Mills, Burgan Real Estate. MLS Now
- $279,9003 bd2 ba1.9k sqft4126 Stratford Rd, Boardman, OH 44512For SaleMLS ID #5221307, Martin J Dunham, Burgan Real Estate. MLS Now
- $385,0003 bd3 ba2.2k sqft3218 Hummingbird Hill Dr, Poland, OH 44514For SaleMLS ID #5225342, Kelly L Warren, Kelly Warren and Associates RE Solutions. MLS Now
- $282,4004 bd3 ba2.1k sqft842 Shields Rd, Youngstown, OH 44511For SaleMLS ID #5217396, Heather Cline, Keller Williams Chervenic Rlty. MLS Now
- $409,9004 bd3 ba2.1k sqft10230 New Buffalo Rd, Canfield, OH 44406For SaleMLS ID #5206510, Melissa Birmingham, Burgan Real Estate. MLS Now
- $275,0004 bd2 ba2.2k sqft934 Larkridge Ave, Youngstown, OH 44512For SaleMLS ID #5215889, Jeri M Cameron, Berkshire Hathaway HomeServices Stouffer Realty. MLS Now
- $240,0004 bd3 ba1.7k sqft461 Oakridge Dr, Youngstown, OH 44512For SaleMLS ID #5211932, Johnny Brost, Real of Ohio. MLS Now
