Welcome home to this beautifully maintained two-story conventional home, perfectly situated on a spacious corner lot in the highly sought-after Canfield Local School District. Offering 3 bedrooms, 3 bathrooms, and plenty of room to gather, this home is designed for both everyday living and memorable entertaining.
The updated kitchen is the heart of the home, featuring a center island, quality cabinetry with crown molding, stainless steel appliances, and a charming bay window overlooking the fully fenced backyard. Just beyond, you'll find an incredible outdoor living space with a covered porch featuring a cathedral ceiling and ceiling fan. Flowing outdoor curtains create a cozy, inviting atmosphere that feels like a seamless extension of the home's interior. A beautiful stone patio, storage shed, and expansive backyard provide endless opportunities for backyard barbecues, birthday parties, and family gatherings.
Inside, the main level offers a thoughtful floor plan with a welcoming living room, spacious family room, convenient powder room, and first-floor laundry. Downstairs, the finished recreation room is the perfect flex space—ideal as a children's playroom today and an exciting hangout for teens tomorrow.
Upstairs, you'll find all three bedrooms, including a comfortable primary suite complete with its own private en-suite bath, along with a second full bathroom to accommodate family and guests.
Whether you're entertaining indoors, relaxing on the covered porch, or making lifelong memories in the oversized backyard, this home offers the space, comfort, and lifestyle today's buyers are looking for. Don't miss your opportunity to make this wonderful Canfield home your own.
Active
Price cut: $10K (8/3)
$389,000
5711 Sharon Dr, Youngstown, OH 44512
3beds
2,360sqft
Single Family Residence
Built in 1974
0.44 Acres Lot
$-- Zestimate®
$165/sqft
$-- HOA
What's special
Storage shedSpacious family roomFinished recreation roomBeautiful stone patioSpacious corner lotFirst-floor laundryIncredible outdoor living space
- 49 days |
- 1,089 |
- 71 |
Zillow last checked:
Listing updated:
Listed by:
Kathleen C Morell 330-881-0738 kaceymorell@howardhanna.com,
Howard Hanna
Source: MLS Now,MLS#: 5222836Originating MLS: Youngstown Columbiana Association of REALTORS
Facts & features
Interior
Bedrooms & bathrooms
- Bedrooms: 3
- Bathrooms: 3
- Full bathrooms: 2
- 1/2 bathrooms: 1
- Main level bathrooms: 1
Primary bedroom
- Description: Flooring: Other
- Level: Second
- Dimensions: 11 x 16
Bedroom
- Description: Flooring: Carpet
- Level: Second
- Dimensions: 12 x 13
Bedroom
- Description: Flooring: Other,Wood
- Level: Second
- Dimensions: 11 x 12
Primary bathroom
- Description: Flooring: Other
- Level: Second
- Dimensions: ND x ND
Bathroom
- Description: Flooring: Luxury Vinyl Tile
- Level: Second
- Dimensions: ND x ND
Bathroom
- Description: Flooring: Ceramic Tile
- Level: First
- Dimensions: ND x ND
Dining room
- Description: Flooring: Ceramic Tile,Wood
- Level: First
- Dimensions: 12 x 13
Family room
- Description: Flooring: Wood
- Features: Fireplace
- Level: First
- Dimensions: 13 x 20
Kitchen
- Description: Flooring: Ceramic Tile
- Level: First
- Dimensions: 13 x 17
Laundry
- Description: Flooring: Ceramic Tile
- Level: First
- Dimensions: ND x ND
Living room
- Description: Flooring: Luxury Vinyl Tile
- Level: First
- Dimensions: 13 x 21
Recreation
- Description: Flooring: Carpet
- Level: Lower
- Dimensions: ND x ND
Heating
- Forced Air, Gas
Cooling
- Central Air
Appliances
- Included: Dryer, Dishwasher, Microwave, Range, Refrigerator, Washer
- Laundry: Main Level
Features
- Basement: Full,Partially Finished,Storage Space
- Number of fireplaces: 1
- Fireplace features: Family Room
Interior area
- Total structure area: 2,360
- Total interior livable area: 2,360 sqft
- Finished area above ground: 1,960
- Finished area below ground: 400
Video & virtual tour
Property
Parking
- Parking features: Attached, Garage, Paved
- Attached garage spaces: 2
Features
- Levels: Two
- Stories: 2
- Patio & porch: Rear Porch, Covered, Patio
- Exterior features: Storage
- Fencing: Back Yard
Lot
- Size: 0.44 Acres
- Features: Back Yard, Corner Lot, City Lot
Details
- Additional structures: Shed(s)
- Parcel number: 320880029
- Special conditions: Standard
Construction
Type & style
- Home type: SingleFamily
- Architectural style: Conventional
- Property subtype: Single Family Residence
Materials
- Aluminum Siding
- Roof: Asphalt
Condition
- Year built: 1974
Utilities & green energy
- Sewer: Public Sewer
- Water: Public
Community & HOA
Community
- Subdivision: Windel Hills
HOA
- Has HOA: No
Location
- Region: Youngstown
Financial & listing details
- Price per square foot: $165/sqft
- Tax assessed value: $260,430
- Annual tax amount: $3,990
- Date on market: 6/27/2026
- Cumulative days on market: 51 days
- Listing agreement: Exclusive Right To Sell
- Listing terms: Cash,Conventional,FHA,VA Loan
Estimated market value
Not available
Estimated sales range
Not available
Not available
Price history
| Date | Event | Price |
|---|---|---|
| 8/3/2026 | Price change | $389,000-2.5%$165/sqft |
Source: MLS Now #5222836 Report a problem | ||
| 7/19/2026 | Listed for sale | $399,000$169/sqft |
Source: MLS Now #5222836 Report a problem | ||
| 7/5/2026 | Contingent | $399,000$169/sqft |
Source: MLS Now #5222836 Report a problem | ||
| 7/3/2026 | Price change | $399,000-3.9%$169/sqft |
Source: MLS Now #5222836 Report a problem | ||
| 6/27/2026 | Listed for sale | $415,000+111.8%$176/sqft |
Source: MLS Now #5222836 Report a problem | ||
| 4/15/2019 | Listing removed | $195,900$83/sqft |
Source: Howard Hanna - Poland #4086535 Report a problem | ||
| 4/14/2019 | Pending sale | $195,900$83/sqft |
Source: Howard Hanna - Poland #4086535 Report a problem | ||
| 4/13/2019 | Listed for sale | $195,900+2.6%$83/sqft |
Source: Howard Hanna #4086535 Report a problem | ||
| 3/13/2019 | Sold | $190,900-2.6%$81/sqft |
Source: Public Record Report a problem | ||
| 3/9/2019 | Pending sale | $195,900$83/sqft |
Source: Owner Report a problem | ||
| 12/26/2018 | Listed for sale | $195,900+58.3%$83/sqft |
Source: Owner Report a problem | ||
| 6/30/2000 | Sold | $123,775$52/sqft |
Source: Public Record Report a problem | ||
Public tax history
| Year | Property taxes | Tax assessment |
|---|---|---|
| 2025 | $4,063 -2.4% | $91,150 |
| 2024 | $4,162 +1.5% | $91,150 |
| 2023 | $4,100 +9.4% | $91,150 +39.8% |
| 2022 | $3,748 -0.1% | $65,190 |
| 2021 | $3,751 -0.3% | $65,190 |
| 2020 | $3,764 +2.1% | $65,190 +13% |
| 2019 | $3,687 +0.8% | $57,680 |
| 2018 | $3,658 +4.5% | $57,680 |
| 2017 | $3,501 +6.9% | $57,680 +11.4% |
| 2016 | $3,273 +2% | $51,780 |
| 2015 | $3,209 -0.3% | $51,780 |
| 2014 | $3,220 +1.2% | $51,780 |
| 2013 | $3,182 +10.6% | $51,780 |
| 2012 | $2,876 -1.6% | $51,780 |
| 2011 | $2,923 -0.4% | $51,780 -7.7% |
| 2010 | $2,936 +4.1% | $56,080 |
| 2009 | $2,820 +6% | $56,080 +2.1% |
| 2008 | $2,662 -0.3% | $54,920 |
| 2007 | $2,669 -0.3% | $54,920 |
| 2006 | $2,678 +3.4% | $54,920 +7.2% |
| 2005 | $2,591 -42.4% | $51,210 |
| 2003 | $4,494 -0.1% | -- |
| 2002 | $4,499 +7.1% | -- |
| 2001 | $4,202 +1% | -- |
| 2000 | $4,158 | -- |
Find assessor info on the county website
Monthly payment
Est. payment
Payment breakdown
Explore the cost of this home by adjusting the details. Changes won't be saved.Climate risks
Neighborhood: 44512
Nearby schools
GreatSchools rating
- 10/10West Boulevard Elementary SchoolGrades: K-3Distance: 1.4 mi
- 8/10Boardman Glenwood Middle SchoolGrades: 7-8Distance: 2.6 mi
- 7/10Boardman High SchoolGrades: 9-12Distance: 2.7 mi
Schools provided by the listing agent
- District: Canfield LSD - 5004
Source: MLS Now. This data may not be complete. We recommend contacting the local school district to confirm school assignments for this home.
- $303,5003 bd2 ba1.9k sqft5731 Sharon Dr, Youngstown, OH 44512Off Market
- $370,0004 bd4 ba2.9k sqft1131 Shadeland Dr, Youngstown, OH 44512Sold

- $315,4003 bd2 ba1.9k sqft5691 Sharon Dr, Youngstown, OH 44512Off Market
- $333,7004 bd2 ba2.3k sqft5751 Sharon Dr, Boardman, OH 44512Off Market
- $298,6003 bd2 ba2k sqft1125 Shadeland Dr, Boardman, OH 44512Off Market
- $386,7006 bd3 ba3k sqft5690 Tracy Dr, Youngstown, OH 44512Off Market
- $295,0003 bd3 ba2k sqft5671 Sharon Dr, Boardman, OH 44512Sold
- $341,1003 bd2 ba2.1k sqft5720 Sharon Dr, Youngstown, OH 44512Off Market
A local agent can set up tours, give advice and negotiate with sellers.
A local lender can help you make sure your offer is ready when you are.
Similar homes
- $389,9003 bd3 ba2.9k sqft5777 Lockwood Blvd, Youngstown, OH 44512For Sale
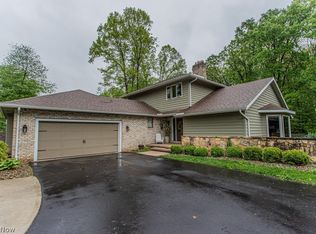 MLS ID #5211112, Tyler L Obradovich, Keller Williams Chervenic Realty. MLS Now
 - $365,0003 bd3 ba1.5k sqft5625 Tippecanoe Rd, Canfield, OH 44406For Sale
 MLS ID #5234997, Anthony Marchionda, Burgan Real Estate. MLS Now
 - $370,0003 bd3 ba2.7k sqft8359 Stoney Creek Dr, Youngstown, OH 44512For Sale
 MLS ID #5224677, Amanda Tharp, Century 21 Lakeside Realty. MLS Now
 - $349,9005 bd3 ba2.7k sqft321 Meadowbrook Ave, Youngstown, OH 44512For Sale
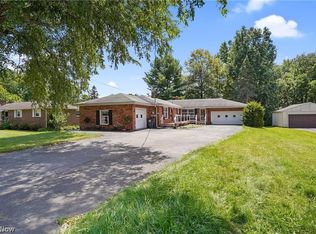 MLS ID #5186986, Holly Ritchie, Keller Williams Chervenic Rlty. MLS Now
 - $--3 bd3 ba2.8k sqft2248 Crestmont Dr, Girard, OH 44420AuctionAuction.com 2
- $385,0003 bd2 ba2.6k sqft7645 Locust Ln, Poland, OH 44514For SaleMLS ID #5234376, Bobbi Seguin, Berkshire Hathaway HomeServices Stouffer Realty. MLS Now
- $369,9003 bd2 ba2.2k sqft511 Stoneybrook Ln, Canfield, OH 44406For SaleMLS ID #5222148, Nicole Tackett, Stephanie Solomon Realty, LLC. MLS Now
- $374,5004 bd3 ba2.5k sqft553 N Briarcliff Dr, Canfield, OH 44406For SaleMLS ID #5218244, Holly Ritchie, Keller Williams Chervenic Rlty. MLS Now
- $309,9004 bd2 ba1.9k sqft5026 Lockwood Blvd, Youngstown, OH 44511For SaleMLS ID #5218384, Angela N Javorsky, CENTURY 21 Lakeside Realty. MLS Now
- $424,9003 bd3 ba2.1k sqft6155 Gibson Rd, Canfield, OH 44406For SaleMLS ID #5211987, Stacie Maston, Burgan Real Estate. MLS Now
- $385,0003 bd3 ba2.2k sqft3218 Hummingbird Hill Dr, Poland, OH 44514For SaleMLS ID #5225342, Kelly L Warren, Kelly Warren and Associates RE Solutions. MLS Now
- $282,4004 bd3 ba2.1k sqft842 Shields Rd, Youngstown, OH 44511For SaleMLS ID #5217396, Heather Cline, Keller Williams Chervenic Rlty. MLS Now
- $279,5004 bd3 ba3.1k sqft680 Forestridge Dr, Youngstown, OH 44512For SaleMLS ID #5220908, Terra O'Brien, Burgan Real Estate. MLS Now
- $415,0003 bd3 ba2.1k sqft8241 Akron Canfield Rd, Canfield, OH 44406For SaleMLS ID #5230264, Julie M Mills, Burgan Real Estate. MLS Now
- $275,0004 bd2 ba2.2k sqft934 Larkridge Ave, Youngstown, OH 44512For SaleMLS ID #5215889, Jeri M Cameron, Berkshire Hathaway HomeServices Stouffer Realty. MLS Now
- $409,9004 bd3 ba2.1k sqft10230 New Buffalo Rd, Canfield, OH 44406For SaleMLS ID #5206510, Melissa Birmingham, Burgan Real Estate. MLS Now
- $299,9003 bd3 ba2k sqft1173 Cherokee Dr, Youngstown, OH 44511For SaleMLS ID #5231672, Kelly L Warren, Kelly Warren and Associates RE Solutions. MLS Now
- $300,0003 bd3 ba2.2k sqft2387 Country Ln, Poland, OH 44514For SaleMLS ID #5234993, Michael Squibbs, Brokers Realty Group. MLS Now
- $240,0004 bd3 ba1.7k sqft461 Oakridge Dr, Youngstown, OH 44512For SaleMLS ID #5211932, Johnny Brost, Real of Ohio. MLS Now
- $399,9004 bd3 ba2.6k sqft51153 State Route 14, East Palestine, OH 44413For SaleMLS ID #5233530, Kathy Murphy, Keller Williams Legacy Group Realty. MLS Now
