Don't miss this beautiful Colonial home in Boardman! The home is located in Canfield School District. The home features 4 bedrooms, 3 full baths, 2 laundry rooms, Family room, finished basement with gas fireplace, living room and dining room. The back yard has a beautiful large deck for cookouts and entertaining, complete with a beautiful large gazebo! A new furnace was installed just last week. Pella Windows throughout the home, roof and siding are less than 10 years old. Glass block windows in the basement! More photos will be added.
Active
$354,000
1495 Fredrickburg Dr, Diamond, OH 44412
4beds
2,940sqft
Single Family Residence
Built in 1974
0.39 Acres Lot
$-- Zestimate®
$120/sqft
$-- HOA
What's special
Beautiful large gazeboFamily roomDining room
- 63 days |
- 386 |
- 22 |
Zillow last checked:
Listing updated:
Listed by:
Beth Ann Castner 330-337-9585 anthonydermotta@gmail.com,
Dermotta Real Estate LLC
Source: MLS Now,MLS#: 5218180 Originating MLS: Beaver Creek Area Association of REALTORS
Originating MLS: Beaver Creek Area Association of REALTORSFacts & features
Interior
Bedrooms & bathrooms
- Bedrooms: 4
- Bathrooms: 3
- Full bathrooms: 3
- Main level bathrooms: 1
Bedroom
- Level: Second
- Dimensions: ND x ND
Bedroom
- Level: Second
- Dimensions: ND x ND
Bedroom
- Level: Second
- Dimensions: ND x ND
Bedroom
- Level: Second
- Dimensions: ND x ND
Bathroom
- Description: Full bath with Laundry room
- Level: First
- Dimensions: ND x ND
Bathroom
- Level: Second
- Dimensions: ND x ND
Dining room
- Description: Flooring: Carpet
- Level: First
- Dimensions: ND x ND
Family room
- Description: Flooring: Luxury Vinyl Tile
- Level: First
- Dimensions: ND x ND
Family room
- Description: Flooring: Ceramic Tile
- Level: Lower
- Dimensions: ND x ND
Kitchen
- Description: Flooring: Tile
- Level: First
- Dimensions: ND x ND
Laundry
- Level: Lower
- Dimensions: ND x ND
Living room
- Description: Flooring: Carpet
- Level: First
- Dimensions: ND x ND
Heating
- Forced Air, Gas
Cooling
- Central Air
Appliances
- Included: Dryer, Range, Refrigerator, Water Softener, Washer
- Laundry: Main Level, Lower Level, Laundry Room
Features
- Chandelier, Eat-in Kitchen
- Windows: Insulated Windows, Low-Emissivity Windows, Window Coverings, Window Treatments
- Basement: Full,Finished,Sump Pump
- Has fireplace: No
Interior area
- Total structure area: 2,940
- Total interior livable area: 2,940 sqft
- Finished area above ground: 1,960
- Finished area below ground: 980
Video & virtual tour
Property
Parking
- Total spaces: 2
- Parking features: Attached, Concrete, Direct Access, Driveway, Garage
- Attached garage spaces: 2
Features
- Levels: Two
- Stories: 2
- Patio & porch: Rear Porch, Other, See Remarks
- Fencing: Back Yard,Chain Link
Lot
- Size: 0.39 Acres
Details
- Additional structures: Gazebo
- Parcel number: 320890148.000
Construction
Type & style
- Home type: SingleFamily
- Architectural style: Colonial,Conventional
- Property subtype: Single Family Residence
Materials
- Vinyl Siding
- Foundation: Block
- Roof: Asphalt,Fiberglass
Condition
- Year built: 1974
Utilities & green energy
- Sewer: Public Sewer
- Water: Public
Community & HOA
HOA
- Has HOA: No
Location
- Region: Diamond
Financial & listing details
- Price per square foot: $120/sqft
- Annual tax amount: $3,390
- Date on market: 6/15/2026
- Cumulative days on market: 67 days
Estimated market value
Not available
Estimated sales range
Not available
Not available
Price history
| Date | Event | Price |
|---|---|---|
| 6/15/2026 | Listed for sale | $354,000$120/sqft |
Source:  MLS Now #5218180 Report a problem MLS Now #5218180 Report a problem | ||
Public tax history
Tax history is unavailable.
Monthly payment
Est. payment
Payment breakdown
Explore the cost of this home by adjusting the details. Changes won't be saved.Climate risks
Neighborhood: 44412
Nearby schools
GreatSchools rating
- 10/10West Boulevard Elementary SchoolGrades: K-3Distance: 1.6 mi
- 8/10Boardman Glenwood Middle SchoolGrades: 7-8Distance: 2.5 mi
- 7/10Boardman High SchoolGrades: 9-12Distance: 2.7 mi
Schools provided by the listing agent
- District: Canfield LSD - 5004
Source: MLS Now. This data may not be complete. We recommend contacting the local school district to confirm school assignments for this home.
- $274,3004 bd2 ba2k sqft1495 Fredricksburg Dr, Youngstown, OH 44512Off Market
- $261,8003 bd1 ba1.8k sqft1485 Fredricksburg Dr, Youngstown, OH 44512Off Market
- $296,5004 bd3 ba1.8k sqft1498 Fredricksburg Dr, Youngstown, OH 44512Off Market
- $269,5003 bd2 ba1.4k sqft1475 Fredricksburg Dr, Boardman, OH 44512Off Market
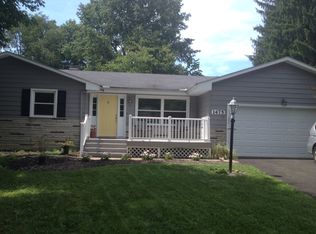
- $240,8003 bd1 ba1.8k sqft1441 Turnberry Dr, Youngstown, OH 44512Off Market
- $267,0003 bd1 ba1.7k sqft1439 Turnberry Dr, Youngstown, OH 44512Off Market
- $361,8004 bd2 ba2.7k sqft1443 Turnberry Dr, Boardman, OH 44512Off Market
- $262,9003 bd2 ba1.4k sqft1475 Fredricksburg Dr, Youngstown, OH 44512Off Market
A local agent can set up tours, give advice and negotiate with sellers.
Similar homes
- $365,0003 bd3 ba1.5k sqft5625 Tippecanoe Rd, Canfield, OH 44406For Sale
 MLS ID #5234997, Anthony Marchionda, Burgan Real Estate. MLS Now
 - $317,0003 bd3 ba1.9k sqft541 Stoneybrook Ln, Canfield, OH 44406For Sale
 MLS ID #5236556, Mary J Sims, Brokers Realty Group. MLS Now
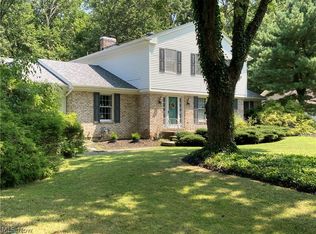
 - $374,5004 bd3 ba2.5k sqft553 N Briarcliff Dr, Canfield, OH 44406For Sale
 MLS ID #5218244, Holly Ritchie, Keller Williams Chervenic Rlty. MLS Now
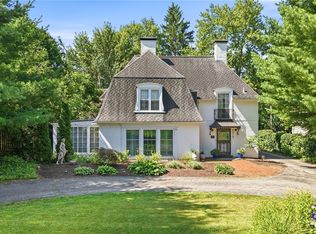
 - $350,0003 bd4 ba2.1k sqft4812 Oak Knoll Dr, Youngstown, OH 44512For Sale
 MLS ID #5226830, Melissa Birmingham, Burgan Real Estate. MLS Now
 - $370,0003 bd3 ba2.7k sqft8359 Stoney Creek Dr, Youngstown, OH 44512For SaleMLS ID #5224677, Amanda Tharp, Century 21 Lakeside Realty. MLS Now
- $--3 bd3 ba2.8k sqft2248 Crestmont Dr, Girard, OH 44420AuctionAuction.com 2
- $279,5004 bd3 ba3.1k sqft680 Forestridge Dr, Youngstown, OH 44512For SaleMLS ID #5220908, Terra O'Brien, Burgan Real Estate. MLS Now
- $304,9004 bd3 ba2.3k sqft147 Mayflower Dr, Youngstown, OH 44512For SaleMLS ID #5221905, Nick Maglis, Berkshire Hathaway HomeServices Stouffer Realty. MLS Now
- $344,0004 bd4 ba2.8k sqft888 N Union Ave, Salem, OH 44460For SaleMLS ID #5235315, Kathy Hendricks, Berkshire Hathaway HomeServices Stouffer Realty. MLS Now
- $294,5004 bd3 ba2.7k sqft2494 Ardenwood Pl, Youngstown, OH 44515For SaleMLS ID #5232285, Patty Bates, Agency Real Estate. MLS Now
- $374,9004 bd3 ba3.9k sqft123 Mayflower Dr, Youngstown, OH 44512For SaleMLS ID #5173718, Bryan Spurlock, Howard Hanna. MLS Now
- $275,0004 bd2 ba2.2k sqft934 Larkridge Ave, Youngstown, OH 44512For SaleMLS ID #5215889, Jeri M Cameron, Berkshire Hathaway HomeServices Stouffer Realty. MLS Now
- $385,0003 bd2 ba2.6k sqft7645 Locust Ln, Poland, OH 44514For SaleMLS ID #5234376, Bobbi Seguin, Berkshire Hathaway HomeServices Stouffer Realty. MLS Now
- $279,0004 bd2 ba2.3k sqft8488 Crystal Dr, Youngstown, OH 44512For SaleMLS ID #5233005, Haley Beachler, Burgan Real Estate. MLS Now
- $330,0004 bd2 ba1.6k sqft2053 Walker Mill Rd, Poland, OH 44514For SaleMLS ID #5216334, Holly Ritchie, Keller Williams Chervenic Rlty. MLS Now
- $400,0004 bd3 ba3.9k sqft2699 Morningside Pl, Poland, OH 44514For SaleMLS ID #5232671, Rochelle Arriola, Berkshire Hathaway HomeServices Stouffer Realty. MLS Now
- $425,0004 bd4 ba3k sqft675 Presidential Dr, Youngstown, OH 44512For SaleMLS ID #5177875, J.V. Merando, Klacik Real Estate. MLS Now
- $430,0004 bd3 ba2.4k sqft615 Salt Springs Rd, Warren, OH 44481For SaleMLS ID #5236480, Daniel Rohrbaugh, EXP Realty, LLC.. MLS Now
- $260,0004 bd3 ba2k sqft8149 Glenwood Ave, Youngstown, OH 44512For SaleMLS ID #5221667, Diane L Kell, RE/MAX Edge Realty. MLS Now
- $350,0003 bd2 ba2.6k sqft108 Butch Cir, Edinburg, PA 16116For SaleMLS ID #1759769, Renee Dean. WPMLS
