A setting like no other, paired with a home that rises to meet it — this must-see Canfield estate captivates from the moment you arrive. Nestled within a bespoke neighborhood, the residence sits proudly atop its lot, overlooking the street as tiered landscaping and stonework cascade toward the winding cement driveway. A covered front porch provides natural privacy while offering a welcoming vantage point.
The expansive turn-around leads to a two-car attached garage, and the park-like backyard continues the charm with a boldly painted rear deck and a prominent storage shed. Inside, the foyer introduces a carpeted staircase ascending to three second-story bedrooms. A generous living room unfolds nearby with plush carpeting and French doors that open to the formal dining room.
At the center of the home, the kitchen delights with wraparound countertops, bar-top seating, and stainless-steel appliances that gleam beneath abundant natural light from sliding glass doors. Hardwood-style flooring extends into the wood-lined family room, anchored by a brick fireplace. The finished sunroom offers yet another retreat, complete with a casual bar and striking glass-block accents. A pass-through half bath with laundry services completes the main floor.
Upstairs, the bedrooms branch from the main hall and join a tastefully updated full bath. The oversized primary suite enjoys its own private full bath. The lower level provides a partially finished basement with ample storage and flexible space for future customization.
Active
$317,000
541 Stoneybrook Ln, Canfield, OH 44406
3beds
1,916sqft
Single Family Residence
Built in 1976
0.63 Acres Lot
$-- Zestimate®
$165/sqft
$-- HOA
What's special
Prominent storage shed
- 3 hours |
- 344 |
- 22 |
Zillow last checked:
Listing updated:
Listed by:
Mary J Sims 330-502-3011 mary.sims@brokerssold.com,
Brokers Realty Group
Source: MLS Now,MLS#: 5236556 Originating MLS: Youngstown Columbiana Association of REALTORS
Originating MLS: Youngstown Columbiana Association of REALTORSFacts & features
Interior
Bedrooms & bathrooms
- Bedrooms: 3
- Bathrooms: 3
- Full bathrooms: 2
- 1/2 bathrooms: 1
- Main level bathrooms: 1
Heating
- Forced Air, Gas
Cooling
- Central Air
Appliances
- Laundry: Laundry Room
Features
- Breakfast Bar, Bar
- Basement: Full,Partially Finished
- Number of fireplaces: 1
Interior area
- Total structure area: 1,916
- Total interior livable area: 1,916 sqft
- Finished area above ground: 1,916
Property
Parking
- Total spaces: 2
- Parking features: Driveway, Garage
- Garage spaces: 2
Features
- Levels: Two
- Stories: 2
- Patio & porch: Deck, Porch
Lot
- Size: 0.63 Acres
- Dimensions: 110 x 250
Details
- Parcel number: 280160134.000
- Special conditions: Standard
Construction
Type & style
- Home type: SingleFamily
- Architectural style: Colonial
- Property subtype: Single Family Residence
Materials
- Block, Wood Siding
- Roof: Asphalt,Fiberglass
Condition
- Year built: 1976
Details
- Warranty included: Yes
Utilities & green energy
- Sewer: Public Sewer
- Water: Public
Community & HOA
Community
- Subdivision: Stonybrook Lane
HOA
- Has HOA: No
Location
- Region: Canfield
Financial & listing details
- Price per square foot: $165/sqft
- Annual tax amount: $3,472
- Date on market: 8/17/2026
Estimated market value
Not available
Estimated sales range
Not available
Not available
Price history
| Date | Event | Price |
|---|---|---|
| 8/17/2026 | Listed for sale | $317,000+2.3%$165/sqft |
Source:  MLS Now #5236556 Report a problem MLS Now #5236556 Report a problem | ||
| 1/7/2026 | Listing removed | $310,000$162/sqft |
Source: MLS Now #5166429 Report a problem | ||
| 10/29/2025 | Pending sale | $310,000$162/sqft |
Source: MLS Now #5166429 Report a problem | ||
| 10/22/2025 | Listed for sale | $310,000$162/sqft |
Source: MLS Now #5166429 Report a problem | ||
Public tax history
Tax history is unavailable.
Monthly payment
Est. payment
Payment breakdown
Explore the cost of this home by adjusting the details. Changes won't be saved.Climate risks
Neighborhood: 44406
Nearby schools
GreatSchools rating
- 10/10C H Campbell Elementary SchoolGrades: K-4Distance: 0.5 mi
- 8/10Canfield Village Middle SchoolGrades: 5-8Distance: 1.2 mi
- 8/10Canfield High SchoolGrades: 9-12Distance: 1 mi
Schools provided by the listing agent
- District: Canfield LSD - 5004
Source: MLS Now. This data may not be complete. We recommend contacting the local school district to confirm school assignments for this home.
- $307,9003 bd2 ba1.9k sqft541 Stonybrook Ln, Canfield, OH 44406Off Market
- $---- bd-- ba-- sqft531 Stoneybrook Ln, Canfield, OH 44406Off Market
- $375,9004 bd3 ba2.4k sqft551 Stoneybrook Ln, Canfield, OH 44406Off Market
- $317,2003 bd2 ba1.9k sqft531 Stonybrook Ln, Canfield, OH 44406Off Market
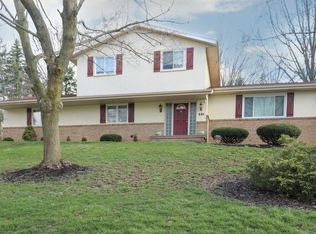
- $324,1003 bd3 ba2k sqft540 Stonybrook Ln, Canfield, OH 44406Off Market
- $291,7003 bd3 ba1.7k sqft530 Stonybrook Ln, Canfield, OH 44406Off Market
- $305,0003 bd3 ba-- sqft530 Stoneybrook Ln, Canfield, OH 44406Sold
- $297,4003 bd2 ba1.9k sqft521 Stonybrook Ln, Canfield, OH 44406Off Market
A local agent can set up tours, give advice and negotiate with sellers.
A local lender can help you make sure your offer is ready when you are.
Similar homes
- $299,9003 bd2 ba2.2k sqft6149 Elk Rd, Canfield, OH 44406For Sale
 MLS ID #5233220, Jose Medina, Keller Williams Legacy Group Realty. MLS Now
 - $299,0003 bd3 ba1.9k sqft3300 Meanderwood Dr, Canfield, OH 44406For Sale
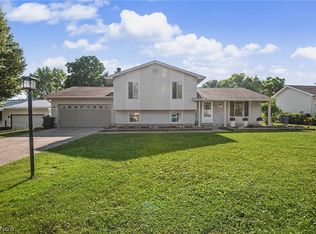 MLS ID #5220911, Adam J Matthews, CENTURY 21 Lakeside Realty. MLS Now
 - $289,9003 bd2 ba1.5k sqft3045 Paradise Ave, Canfield, OH 44406For Sale
 MLS ID #5231574, Gretchen Merritt, Brokers Realty Group. MLS Now
 - $374,5004 bd3 ba2.5k sqft553 N Briarcliff Dr, Canfield, OH 44406For Sale
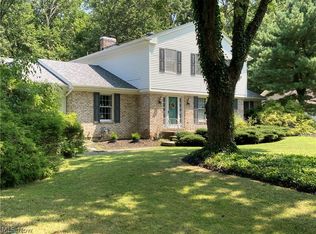 MLS ID #5218244, Holly Ritchie, Keller Williams Chervenic Rlty. MLS Now
 - $365,0003 bd3 ba1.5k sqft5625 Tippecanoe Rd, Canfield, OH 44406For SaleMLS ID #5234997, Anthony Marchionda, Burgan Real Estate. MLS Now
- $424,9003 bd3 ba2.1k sqft6155 Gibson Rd, Canfield, OH 44406For SaleMLS ID #5211987, Stacie Maston, Burgan Real Estate. MLS Now
- $309,9004 bd2 ba1.9k sqft5026 Lockwood Blvd, Youngstown, OH 44511For SaleMLS ID #5218384, Angela N Javorsky, CENTURY 21 Lakeside Realty. MLS Now
- $415,0003 bd3 ba2.1k sqft8241 Akron Canfield Rd, Canfield, OH 44406For SaleMLS ID #5230264, Julie M Mills, Burgan Real Estate. MLS Now
- $300,0003 bd3 ba2.2k sqft2387 Country Ln, Poland, OH 44514For SaleMLS ID #5234993, Michael Squibbs, Brokers Realty Group. MLS Now
- $299,9993 bd1 ba1.3k sqft6142 Fairview Rd, Youngstown, OH 44515For SaleMLS ID #5230747, Ronald J Mauch, CENTURY 21 Lakeside Realty. MLS Now
- $282,4004 bd3 ba2.1k sqft842 Shields Rd, Youngstown, OH 44511For SaleMLS ID #5217396, Heather Cline, Keller Williams Chervenic Rlty. MLS Now
- $279,9003 bd2 ba1.6k sqft1327 Huntington Ct, Youngstown, OH 44512For SaleMLS ID #5232717, Angela N Javorsky, CENTURY 21 Lakeside Realty. MLS Now
- $249,9003 bd2 ba1.4k sqft1382 Northfield Dr, Mineral Ridge, OH 44440For SaleMLS ID #5235827, Daniel J Alvarez, Brokers Realty Group. MLS Now
- $304,9004 bd3 ba2.3k sqft147 Mayflower Dr, Youngstown, OH 44512For SaleMLS ID #5221905, Nick Maglis, Berkshire Hathaway HomeServices Stouffer Realty. MLS Now
- $329,9003 bd3 ba2.5k sqft458 Hogarth Ave, Niles, OH 44446For SaleMLS ID #5233475, Joseph A Cera, Altobelli Real Estate. MLS Now
- $295,0003 bd2 ba1.7k sqft1507 Tamarisk Trl, Youngstown, OH 44514For SaleMLS ID #5224212, Mitchell F McGuckin, Clark Carney Realty Group. MLS Now
- $289,9003 bd2 ba1.5k sqft7617 Locust Ln, Poland, OH 44514For SaleMLS ID #5228830, Heather Cline, Keller Williams Chervenic Rlty. MLS Now
- $240,0003 bd2 ba1.5k sqft1796 Maple Trace Ct, Youngstown, OH 44515For SaleMLS ID #5230801, Anthony Catauro, Keller Williams Chervenic Rlty. MLS Now
- $275,0004 bd2 ba2.2k sqft934 Larkridge Ave, Youngstown, OH 44512For SaleMLS ID #5215889, Jeri M Cameron, Berkshire Hathaway HomeServices Stouffer Realty. MLS Now
- $254,0003 bd3 ba1.5k sqft1982 Wendy Ln, Poland, OH 44514For SaleMLS ID #5234976, Renee K Zuzan, Brokers Realty Group. MLS Now
