Welcome to 220 Montgomery, Canfield. This 2 story offers 4 bedrooms with walk-in closets plus 2.5 baths. Master Bedroom with cathedral ceiling, family room with fireplace and bookshelves, and dining room with tray ceiling and crown moldings. Kitchen has all appliances and sliding glass door leads to paver patio. Laundry room is located on the 1st floor. Rear entrance garage. Immediate possession.
Active
Price cut: $24.1K (7/27)
$374,900
220 Montgomery Dr, Canfield, OH 44406
4beds
2,352sqft
:
Get pre-qualified$2,632/mo
Single Family Residence
Built in 1990
0.4 Acres Lot
$-- Zestimate®
$159/sqft
$-- HOA
What's special
Paver patioRear entrance garage
- 45 days |
- 935 |
- 41 |
Zillow last checked:
Listing updated:
Listed by:
Arcangela Gabriele 330-758-9904 tcoccakay@coccarealestate.com,
Cocca Real Estate II
Source: MLS Now,MLS#: 5203937 Originating MLS: Youngstown Columbiana Association of REALTORS
Originating MLS: Youngstown Columbiana Association of REALTORSFacts & features
Interior
Bedrooms & bathrooms
- Bedrooms: 4
- Bathrooms: 3
- Full bathrooms: 2
- 1/2 bathrooms: 1
- Main level bathrooms: 1
Primary bedroom
- Description: Flooring: Carpet
- Level: Second
- Dimensions: 17 x 12
Bedroom
- Description: Flooring: Carpet
- Level: Second
- Dimensions: 13 x 11
Bedroom
- Level: Second
- Dimensions: 12 x 11
Bedroom
- Level: Second
- Dimensions: 11 x 11
Dining room
- Description: Flooring: Carpet
- Level: First
- Dimensions: 13 x 12
Family room
- Description: Flooring: Carpet
- Features: Fireplace
- Level: First
- Dimensions: 16 x 13
Kitchen
- Description: Flooring: Linoleum
- Level: First
- Dimensions: 17 x 13
Living room
- Description: Flooring: Carpet
- Level: First
- Dimensions: 16 x 13
Heating
- Forced Air, Gas
Cooling
- Central Air
Appliances
- Included: Dryer, Dishwasher, Disposal, Range, Refrigerator, Washer
- Laundry: Main Level
Features
- Ceiling Fan(s), Walk-In Closet(s)
- Basement: Full,Sump Pump
- Number of fireplaces: 1
- Fireplace features: Family Room
Interior area
- Total structure area: 2,352
- Total interior livable area: 2,352 sqft
- Finished area above ground: 2,352
Video & virtual tour
Property
Parking
- Total spaces: 2
- Parking features: Attached, Concrete, Garage, Garage Door Opener
- Attached garage spaces: 2
Features
- Levels: Two
- Stories: 2
- Patio & porch: Patio
Lot
- Size: 0.4 Acres
Details
- Parcel number: 280340042.140
- Special conditions: Estate
Construction
Type & style
- Home type: SingleFamily
- Architectural style: Conventional
- Property subtype: Single Family Residence
Materials
- Vinyl Siding
- Roof: Asphalt,Fiberglass
Condition
- Year built: 1990
Utilities & green energy
- Sewer: Public Sewer
- Water: Public
Community & HOA
Community
- Security: Security System
- Subdivision: City/Canfield
HOA
- Has HOA: No
Location
- Region: Canfield
Financial & listing details
- Price per square foot: $159/sqft
- Tax assessed value: $303,690
- Annual tax amount: $4,192
- Date on market: 6/12/2026
- Cumulative days on market: 48 days
Estimated market value
Not available
Estimated sales range
Not available
Not available
Price history
| Date | Event | Price |
|---|---|---|
| 7/27/2026 | Price change | $374,900-6%$159/sqft |
Source:  MLS Now #5203937 Report a problem MLS Now #5203937 Report a problem | ||
| 7/7/2026 | Price change | $399,000-6.1%$170/sqft |
Source: MLS Now #5203937 Report a problem | ||
| 6/12/2026 | Listed for sale | $424,900+242.9%$181/sqft |
Source: MLS Now #5203937 Report a problem | ||
| 10/30/1990 | Sold | $123,900$53/sqft |
Source: Agent Provided Report a problem | ||
Public tax history
| Year | Property taxes | Tax assessment |
|---|---|---|
| 2025 | $4,192 -0.4% | $106,290 |
| 2024 | $4,208 +0.9% | $106,290 |
| 2023 | $4,168 +5.2% | $106,290 +29.3% |
| 2022 | $3,964 +3% | $82,190 |
| 2021 | $3,848 -10.9% | $82,190 |
| 2020 | $4,318 +1.7% | $82,190 +12% |
| 2019 | $4,245 +0.9% | $73,390 |
| 2018 | $4,209 +0.4% | $73,390 |
| 2017 | $4,193 +12.6% | $73,390 +10.8% |
| 2016 | $3,723 +2.2% | $66,260 |
| 2015 | $3,642 -0.4% | $66,260 |
| 2014 | $3,656 +3.7% | $66,260 |
| 2013 | $3,526 +14.2% | $66,260 |
| 2012 | $3,086 -3.4% | $66,260 |
| 2011 | $3,194 -8.7% | $66,260 -9% |
| 2010 | $3,499 +3.8% | $72,800 |
| 2009 | $3,371 -0.2% | $72,800 |
| 2008 | $3,378 -0.3% | $72,800 |
| 2007 | $3,390 +2.6% | $72,800 |
| 2006 | $3,305 +3.8% | $72,800 +7.2% |
| 2005 | $3,183 -40.4% | $67,900 |
| 2003 | $5,340 -0.3% | -- |
| 2002 | $5,354 +7.8% | -- |
| 2001 | $4,967 +1.5% | -- |
| 2000 | $4,892 | -- |
Find assessor info on the county website
Monthly payment
Est. payment
Payment breakdown
Explore the cost of this home by adjusting the details. Changes won't be saved.Climate risks
Neighborhood: 44406
Nearby schools
GreatSchools rating
- 9/10Hilltop Elementary SchoolGrades: K-4Distance: 0.2 mi
- 8/10Canfield Village Middle SchoolGrades: 5-8Distance: 1.1 mi
- 8/10Canfield High SchoolGrades: 9-12Distance: 1.6 mi
Schools provided by the listing agent
- District: Canfield LSD - 5004
Source: MLS Now. This data may not be complete. We recommend contacting the local school district to confirm school assignments for this home.
- $420,2004 bd2 ba2.4k sqft230 Montgomery Dr, Canfield, OH 44406Off Market
- $470,0004 bd2 ba2.5k sqft210 Montgomery Dr, Canfield, OH 44406Off Market
- $480,7004 bd3 ba2.5k sqft570 Neff Dr, Canfield, OH 44406Off Market
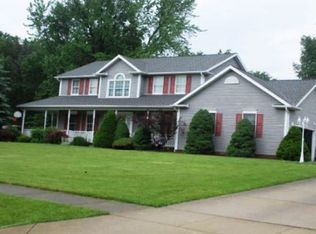
- $401,5003 bd2 ba2.5k sqft240 Montgomery Dr, Canfield, OH 44406Off Market
- $394,8003 bd2 ba2.1k sqft1 Montgomery Ct, Canfield, OH 44406Off Market
- $437,1004 bd2 ba2.8k sqft200 Montgomery Dr, Canfield, OH 44406Off Market
- $426,0004 bd3 ba2.3k sqft560 Neff Dr, Canfield, OH 44406Off Market
- $410,0004 bd3 ba2.8k sqft241 Montgomery Dr, Canfield, OH 44406Sold
A local agent can set up tours, give advice and negotiate with sellers.
A local lender can help you make sure your offer is ready when you are.
Similar homes
- $340,0004 bd3 ba2.3k sqft170 Chapel Ln, Canfield, OH 44406For Sale
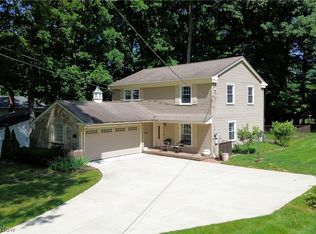 MLS ID #5224139, Allyson Russell, Howard Hanna. MLS Now
 - $308,9004 bd2 ba2.2k sqft3373 42nd St, Canfield, OH 44406For Sale
 MLS ID #5229995, John Wegloski, McDowell Homes Real Estate Services. MLS Now
 - $424,9003 bd3 ba2.1k sqft6155 Gibson Rd, Canfield, OH 44406For Sale
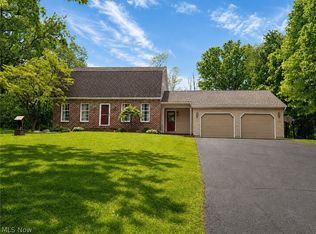 MLS ID #5211987, Stacie Maston, Burgan Real Estate. MLS Now
 - $325,0003 bd2 ba2.2k sqft6149 Elk Rd, Canfield, OH 44406For Sale
 MLS ID #5228639, Jose Medina, Keller Williams Legacy Group Realty. MLS Now
 - $300,0004 bd3 ba1.8k sqft17 Willow Way, Canfield, OH 44406For SaleMLS ID #5208233, Chris Roman, Howard Hanna. MLS Now
- $224,9003 bd2 ba1.5k sqft3415 Rebecca Dr, Canfield, OH 44406For SaleMLS ID #5229489, Frank J Clinton, Howard Hanna. MLS Now
- $339,0004 bd3 ba2.7k sqft2329 Venloe Dr, Poland, OH 44514For SaleMLS ID #5217493, Marcia A Greening, Century 21 Lakeside Realty. MLS Now
- $234,9004 bd2 ba1.4k sqft3504 Orchard Hill Dr, Canfield, OH 44406For SaleMLS ID #5226861, A.J. Allen, Century 21 Lakeside Realty. MLS Now
- $339,9004 bd3 ba2.2k sqft7581 Brookstone Pl, Poland, OH 44514For SaleMLS ID #5223390, Renee K Zuzan, Brokers Realty Group. MLS Now
- $309,9004 bd2 ba1.9k sqft5026 Lockwood Blvd, Youngstown, OH 44511For SaleMLS ID #5218384, Angela N Javorsky, CENTURY 21 Lakeside Realty. MLS Now
- $339,0003 bd2 ba2.4k sqft8394 Four Seasons Trl, Poland, OH 44514For SaleMLS ID #5229420, Pamela M Politsky, Berkshire Hathaway HomeServices Stouffer Realty. MLS Now
- $225,0003 bd1 ba1.2k sqft223 Fairview Ave, Canfield, OH 44406For SaleMLS ID #5188418, Kathleen B Rosati, Keller Williams Chervenic Rlty. MLS Now
- $282,4004 bd3 ba2.1k sqft842 Shields Rd, Youngstown, OH 44511For SaleMLS ID #5217396, Heather Cline, Keller Williams Chervenic Rlty. MLS Now
- $460,0003 bd3 ba2.4k sqft3440 W Middletown Rd, Columbiana, OH 44408For SaleMLS ID #5188410, Dennis D Gonatas Sr., Gonatas Real Estate LLC. MLS Now
- $359,9003 bd2 ba2.4k sqft150 7th St, Columbiana, OH 44408For SaleMLS ID #5218731, Raymond Griggy, Keller Williams Chervenic Rlty. MLS Now
- $425,0004 bd4 ba3k sqft675 Presidential Dr, Youngstown, OH 44512For SaleMLS ID #5177875, J.V. Merando, Klacik Real Estate. MLS Now
- $365,0004 bd2 ba2.1k sqft1247 Highland Ave, Salem, OH 44460For SaleMLS ID #5210615, Jean Cusick, Clark Carney Realty Group. MLS Now
- $406,9004 bd3 ba2.6k sqft391 Centennial Dr, Vienna, OH 44473For SaleMLS ID #5206788, Casey Macioge, Brokers Realty Group. MLS Now
- $330,0004 bd4 ba2.6k sqft1660 Squaw Creek Dr, Girard, OH 44420For SaleMLS ID #5226434, James Clark, Underwood & Associates. MLS Now
- $319,9003 bd2 ba1.8k sqft2855 Niles Vienna Rd, Niles, OH 44446For SaleMLS ID #5229205, Kim Dobson, Russell Real Estate Services. MLS Now
