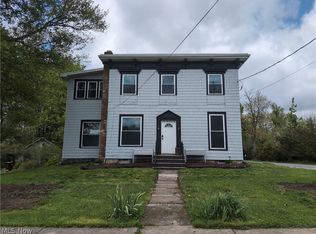
Welcome to this beautifully updated home in the heart of Garrettsville, where classic character meets modern convenience. Situated just minutes from downtown shops, restaurants, parks, and schools, this move-in-ready property offers the best of in-town living while featuring an unexpectedly large, private backyard perfect for entertaining, gardening, or simply relaxing. Inside, natural light pours through oversized windows, highlighting the home's refinished hardwood floors and original woodwork that add warmth and timeless appeal. A handicap-accessible mother-in-law suite provides endless flexibility as a guest suite, private living quarters, home office, or bonus living space. The main floor also features the convenience of first-floor laundry. Major improvements provide peace of mind, including updated electrical and plumbing, a new water line from the street, new hot water tank, restored front porch and porch roof, efficient gas wall heaters, two beautifully remodeled bathrooms, plus fresh paint and new carpet upstairs. Blending historic charm with thoughtful updates, this unique Garrettsville home is ready for its next owner. Schedule your private showing today!
Active
Price cut: $15K (7/20)
$234,000
8145 High St, Garrettsville, OH 44231
7beds
2,550sqft
:
Get pre-qualified$1,610/mo
Single Family Residence
Built in 1860
0.62 Acres Lot
$-- Zestimate®
$92/sqft
$-- HOA
What's special
First-floor laundryTwo beautifully remodeled bathroomsEfficient gas wall heatersRefinished hardwood floors
- 28 days |
- 1,124 |
- 68 |
Zillow last checked:
Listing updated:
Listed by:
Kelly Zander 330-577-3546 lpsoldit@gmail.com,
Vincent Patrick Realty,
Lauren Patrick 330-577-3546,
Vincent Patrick Realty
Source: MLS Now,MLS#: 5225581 Originating MLS: Akron Cleveland Association of REALTORS
Originating MLS: Akron Cleveland Association of REALTORSFacts & features
Interior
Bedrooms & bathrooms
- Bedrooms: 7
- Bathrooms: 5
- Full bathrooms: 4
- 1/2 bathrooms: 1
- Main level bathrooms: 2
- Main level bedrooms: 3
Heating
- Forced Air, Gas
Cooling
- None
Appliances
- Included: Range, Refrigerator
Features
- Basement: Partial
- Has fireplace: No
Interior area
- Total structure area: 2,550
- Total interior livable area: 2,550 sqft
- Finished area above ground: 2,550
Video & virtual tour
Property
Parking
- Total spaces: 2
- Parking features: Detached, Garage
- Garage spaces: 2
Features
- Levels: Three Or More
Lot
- Size: 0.62 Acres
Details
- Parcel number: 190010000009000
Construction
Type & style
- Home type: SingleFamily
- Architectural style: Contemporary,Colonial,Conventional
- Property subtype: Single Family Residence
Materials
- Vinyl Siding
- Roof: Asphalt,Metal
Condition
- Updated/Remodeled
- Year built: 1860
Utilities & green energy
- Sewer: Public Sewer
- Water: Public
Community & HOA
Community
- Subdivision: I J Coles
HOA
- Has HOA: No
Location
- Region: Garrettsville
Financial & listing details
- Price per square foot: $92/sqft
- Tax assessed value: $143,600
- Annual tax amount: $1,765
- Date on market: 7/8/2026
- Cumulative days on market: 29 days
- Listing terms: Cash,Conventional,FHA,USDA Loan,VA Loan
Estimated market value
Not available
Estimated sales range
Not available
Not available
Price history
| Date | Event | Price |
|---|---|---|
| 7/20/2026 | Price change | $234,000-6%$92/sqft |
Source:  MLS Now #5225581 Report a problem MLS Now #5225581 Report a problem | ||
| 7/8/2026 | Listed for sale | $249,000-7.4%$98/sqft |
Source: MLS Now #5225581 Report a problem | ||
| 6/20/2025 | Listing removed | $269,000$105/sqft |
Source: MLS Now #5088243 Report a problem | ||
| 3/14/2025 | Price change | $269,000-6.9%$105/sqft |
Source: MLS Now #5088243 Report a problem | ||
| 12/3/2024 | Listed for sale | $289,000+381.7%$113/sqft |
Source: MLS Now #5088243 Report a problem | ||
| 11/17/2021 | Sold | $60,000$24/sqft |
Source: MLS Now #4328087 Report a problem | ||
| 11/2/2021 | Pending sale | $60,000$24/sqft |
Source:  RE/MAX International #4328087 Report a problem RE/MAX International #4328087 Report a problem | ||
| 11/1/2021 | Listed for sale | $60,000$24/sqft |
Source: RE/MAX International #4327547 Report a problem | ||
| 11/1/2021 | Pending sale | $60,000$24/sqft |
Source: RE/MAX International #4328087 Report a problem | ||
| 10/31/2021 | Pending sale | $60,000$24/sqft |
Source: RE/MAX International #4328087 Report a problem | ||
| 10/31/2021 | Listed for sale | $60,000$24/sqft |
Source: RE/MAX International #4327547 Report a problem | ||
| 10/30/2021 | Pending sale | $60,000$24/sqft |
Source: RE/MAX International #4328087 Report a problem | ||
| 10/29/2021 | Listed for sale | $60,000$24/sqft |
Source: RE/MAX International #4327547 Report a problem | ||
| 10/29/2021 | Pending sale | $60,000$24/sqft |
Source: RE/MAX International #4328087 Report a problem | ||
| 10/28/2021 | Listed for sale | $60,000$24/sqft |
Source: RE/MAX International #4327547 Report a problem | ||
| 10/28/2021 | Pending sale | $60,000$24/sqft |
Source: RE/MAX International #4328087 Report a problem | ||
| 10/27/2021 | Pending sale | $60,000$24/sqft |
Source: MLS Now #4328087 Report a problem | ||
| 10/22/2021 | Listed for sale | $60,000-88.7%$24/sqft |
Source: MLS Now #4327547 Report a problem | ||
| 5/18/2018 | Sold | $530,200+324.2%$208/sqft |
Source: Public Record Report a problem | ||
| 12/28/2007 | Sold | $125,000$49/sqft |
Source: Public Record Report a problem | ||
Public tax history
| Year | Property taxes | Tax assessment |
|---|---|---|
| 2025 | $1,765 -3.6% | $50,270 |
| 2024 | $1,832 +10.7% | $50,270 +17.9% |
| 2023 | $1,655 +100.7% | $42,640 +100.9% |
| 2022 | $825 +3.3% | $21,220 |
| 2021 | $798 -52.2% | $21,220 -51.3% |
| 2020 | $1,669 -0.2% | $43,580 |
| 2019 | $1,673 -7.6% | $43,580 +7.5% |
| 2018 | $1,811 | $40,530 |
| 2017 | $1,811 +3.3% | $40,530 |
| 2016 | $1,754 -0.6% | $40,530 |
| 2015 | $1,764 -1.7% | $40,530 |
| 2014 | $1,793 -3.9% | $40,530 |
| 2013 | $1,866 +5.7% | $40,530 |
| 2012 | $1,766 +4.5% | $40,530 +2.8% |
| 2011 | $1,690 +1.7% | $39,420 |
| 2010 | $1,661 -0.1% | $39,420 |
| 2009 | $1,662 | $39,420 |
| 2008 | $1,662 | $39,420 -5% |
| 2007 | -- | $41,510 |
| 2005 | $1,635 +1.2% | -- |
| 2004 | $1,615 +18% | -- |
| 2003 | $1,369 +7.9% | -- |
| 2002 | $1,269 -55% | -- |
| 2001 | $2,818 -0.3% | -- |
| 2000 | $2,826 +16.2% | -- |
| 1999 | $2,431 | -- |
Find assessor info on the county website
Monthly payment
Est. payment
Payment breakdown
Explore the cost of this home by adjusting the details. Changes won't be saved.Climate risks
Neighborhood: 44231
Nearby schools
GreatSchools rating
- 7/10James A Garfield Elementary SchoolGrades: PK-6Distance: 1.1 mi
- 8/10James A Garfield Middle SchoolGrades: 7-8Distance: 1.1 mi
- 7/10James A Garfield High SchoolGrades: 9-12Distance: 1.1 mi
Schools provided by the listing agent
- District: James A Garfield LSD - 6704
Source: MLS Now. This data may not be complete. We recommend contacting the local school district to confirm school assignments for this home.
- $198,9003 bd2 ba2k sqft8149 High St, Garrettsville, OH 44231Off Market

- $165,0004 bd1 ba1.5k sqft8121 Maple Ave, Garrettsville, OH 44231Sold

- $202,9003 bd2 ba1.8k sqft8155 High St, Garrettsville, OH 44231Off Market
- $236,6005 bd2 ba1.8k sqft8137 High St, Garrettsville, OH 44231Off Market
- $236,9004 bd2 ba1.7k sqft8113 Maple Ave, Garrettsville, OH 44231Off Market
- $237,0002 bd1 ba1.7k sqft8159 High St, Garrettsville, OH 44231Off Market
- $278,2005 bd3 ba3.2k sqft8137 Maple Ave, Garrettsville, OH 44231Off Market
- $4,000-- bd-- ba-- sqftHigh St, Garrettsville, OH 44231Off Market
A local agent can set up tours, give advice and negotiate with sellers.
Similar homes
- $269,9005 bd2 ba2.5k sqft8217 Park Ave, Garrettsville, OH 44231For Sale
 MLS ID #5206188, Amanda Hunt, Serenity Realty. MLS Now
 - $240,0004 bd2 ba1.6k sqft5613 Pierce Rd, Warren, OH 44481For Sale
 MLS ID #5231950, Serita D Diana, Berkshire Hathaway HomeServices Stouffer Realty. MLS Now
 - $245,0004 bd3 ba2.4k sqft3599 Beck Rd, Mantua, OH 44255For Sale
 MLS ID #5231027, Victoria Laplante, Real of Ohio. MLS Now
 - $199,9004 bd1 ba1.3k sqft3471 State Route 5, Newton Falls, OH 44444For Sale
 MLS ID #5221047, Scott M Tinlin, Platinum Real Estate. MLS Now
 - $215,0005 bd2 ba2.4k sqft4745 W Lagoon Rd, West Farmington, OH 44491For SaleMLS ID #5218325, Virginia Troyer, Pathway Real Estate. MLS Now
- $249,9004 bd2 ba1.6k sqft2492 Summit Rd, Kent, OH 44240For SaleMLS ID #5232588, Julie Cantley, Howard Hanna. MLS Now
- $230,0004 bd2 ba1.8k sqft313 S Canal St, Newton Falls, OH 44444For SaleMLS ID #5224470, Annette M DePalmo, CENTURY 21 Lakeside Realty. MLS Now
- $275,0004 bd3 ba2k sqft2505 E Market St, Warren, OH 44483For SaleMLS ID #5231335, Stella Kotsatos-Angelo, CENTURY 21 Lakeside Realty. MLS Now
- $205,0004 bd2 ba3.1k sqft3263 State Route 59, Ravenna, OH 44266For SaleMLS ID #5225004, James R Duncan, Real of Ohio. MLS Now
- $255,0004 bd2 ba2.3k sqft12775 Vincent Dr, Mantua, OH 44255For SaleMLS ID #5225752, Kimberly Ule, Serenity Realty. MLS Now
- $299,9004 bd3 ba2.2k sqft414 Chelmsford Dr, Aurora, OH 44202For SaleMLS ID #5233538, Mary C Strimple, Howard Hanna. MLS Now
- $269,0004 bd2 ba2.5k sqft2042 Coit Dr NW, Warren, OH 44485For SaleMLS ID #5224048, DeMaine J Kitchen, CENTURY 21 Lakeside Realty. MLS Now
- $249,9005 bd1 ba1.4k sqft3356 S Leavitt Rd SW, Warren, OH 44481For SaleMLS ID #5217105, Cole Belter, RE/MAX Crossroads Properties. MLS Now
- $330,0005 bd2 ba2k sqft3555 State Route 534 Rd, Newton Falls, OH 44444For SaleMLS ID #5231988, Ben Gilbert, Keller Williams Elevate. MLS Now
- $--4 bd3 ba2.2k sqft120 N Freedom St, Ravenna, OH 44266AuctionAuction.com 1
- $219,9004 bd1 ba1.4k sqft737 Allerton St, Kent, OH 44240For SaleMLS ID #5227666, Melissa Ritter, Berkshire Hathaway HomeServices Stouffer Realty. MLS Now
- $239,9004 bd2 ba1.5k sqft748 Cedar Ave, Ravenna, OH 44266For SaleMLS ID #5221345, Ronald L Lewis Jr, Jack Kohl Realty. MLS Now
- $209,9005 bd3 ba1.9k sqft128 E Central Ave, Ravenna, OH 44266For SaleMLS ID #5216080, Melissa Ritter, Berkshire Hathaway HomeServices Stouffer Realty. MLS Now
- $220,0004 bd2 ba3.1k sqft887 Colony Dr #889, Aurora, OH 44202For SaleMLS ID #5214068, Wendy L Borrelli, Century 21 Goldfire Realty. MLS Now
- $275,0004 bd3 ba3.2k sqft2801 Reeves Rd NE, Warren, OH 44483For SaleMLS ID #5222832, Jennifer Dillon, CENTURY 21 Lakeside Realty. MLS Now
