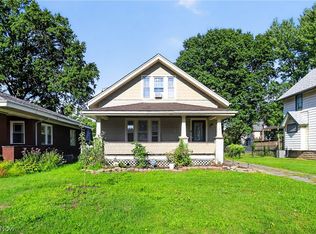
Timeless character meets modern convenience in this beautifully updated 4-bedroom, 2.5-bath home, built in 1941 and situated on a corner lot of East Market Street in Warren. From the moment you arrive, you'll appreciate the charm and craftsmanship this home has to offer, complemented by thoughtful updates throughout. The updated kitchen features stainless steel appliances and flows seamlessly into the home's spacious living areas, while the dining room showcases beautiful built-in cabinetry that adds warmth and character. The finished basement provides valuable additional living space and includes a full bathroom, making it perfect for a recreation room, home office, guest suite, or entertaining. Enjoy the convenience of a 2-car attached garage along with plenty of additional parking for family and guests. Major mechanical systems have already been updated, providing added peace of mind for the next owner. Adding to its unique appeal, this home was previously used as a duplex and offers the potential to be converted back. If you're looking for a home that combines historic charm, modern updates, generous living space, and exceptional flexibility, this is one you won't want to miss!
Contingent
Price cut: $15.1K (8/18)
$259,900
2505 E Market St, Warren, OH 44483
4beds
2,040sqft
Single Family Residence
Built in 1941
0.42 Acres Lot
$-- Zestimate®
$127/sqft
$-- HOA
What's special
- 40 days
- 971
- 68
Likely to sell faster than
Zillow last checked:
Listing updated:
Listed by:
Stella Kotsatos-Angelo 330-240-7163 C21stella@outlook.com,
CENTURY 21 Lakeside Realty
Source: MLS Now,MLS#: 5231335 Originating MLS: Youngstown Columbiana Association of REALTORS
Originating MLS: Youngstown Columbiana Association of REALTORSFacts & features
Interior
Bedrooms & bathrooms
- Bedrooms: 4
- Bathrooms: 3
- Full bathrooms: 2
- 1/2 bathrooms: 1
- Main level bathrooms: 1
Primary bedroom
- Level: Second
- Dimensions: 19 x 12
Bedroom
- Level: Second
- Dimensions: 10 x 10
Bedroom
- Description: Flooring: Wood
- Level: Second
- Dimensions: 13 x 10
Bedroom
- Description: Flooring: Wood
- Level: Second
- Dimensions: 13 x 12
Bedroom
- Level: Second
- Dimensions: 12 x 11
Bathroom
- Level: First
- Dimensions: ND x ND
Bathroom
- Level: Lower
- Dimensions: ND x ND
Bathroom
- Level: Second
- Dimensions: ND x ND
Dining room
- Level: First
- Dimensions: 12 x 12
Family room
- Description: Flooring: Wood
- Level: First
- Dimensions: 20 x 10
Kitchen
- Level: First
- Dimensions: 16 x 12
Living room
- Description: Flooring: Wood
- Level: First
- Dimensions: 26 x 13
Recreation
- Description: Flooring: Luxury Vinyl Tile
- Level: Basement
- Dimensions: ND x ND
Heating
- Forced Air, Gas
Cooling
- Central Air
Appliances
- Included: Dryer, Dishwasher, Microwave, Range, Refrigerator, Washer
- Laundry: Lower Level
Features
- Basement: Full,Finished
- Number of fireplaces: 1
- Fireplace features: Family Room
Interior area
- Total structure area: 2,040
- Total interior livable area: 2,040 sqft
- Finished area above ground: 2,040
Video & virtual tour
Property
Parking
- Total spaces: 2
- Parking features: Attached, Garage, Paved
- Attached garage spaces: 2
Features
- Levels: Two
- Stories: 2
- Patio & porch: Deck, Porch
Lot
- Size: 0.42 Acres
- Features: Corner Lot, Other
Details
- Parcel number: 38143468
Construction
Type & style
- Home type: SingleFamily
- Architectural style: Colonial
- Property subtype: Single Family Residence
Materials
- Brick
- Roof: Asphalt,Fiberglass
Condition
- Year built: 1941
Utilities & green energy
- Sewer: Public Sewer
- Water: Public
Community & HOA
Community
- Security: Security System
HOA
- Has HOA: No
Location
- Region: Warren
Financial & listing details
- Price per square foot: $127/sqft
- Tax assessed value: $147,600
- Annual tax amount: $4,118
- Date on market: 7/30/2026
- Cumulative days on market: 41 days
Estimated market value
Not available
Estimated sales range
Not available
Not available
Price history
| Date | Event | Price |
|---|---|---|
| 8/18/2026 | Price change | $259,900-5.5%$127/sqft |
Source:  MLS Now #5231335 Report a problem MLS Now #5231335 Report a problem | ||
| 7/30/2026 | Listed for sale | $275,000+150%$135/sqft |
Source: MLS Now #5231335 Report a problem | ||
| 3/21/2026 | Listing removed | $1,800$1/sqft |
Source: Zillow Rentals Report a problem | ||
| 3/17/2026 | Listed for rent | $1,800+100%$1/sqft |
Source: Zillow Rentals Report a problem | ||
| 3/24/2021 | Listing removed | -- |
Source: Owner Report a problem | ||
| 1/6/2020 | Listing removed | $900 |
Source: Owner Report a problem | ||
| 12/15/2019 | Listed for rent | $900 |
Source: Owner Report a problem | ||
| 11/28/2007 | Sold | $110,000-33.3%$54/sqft |
Source: Public Record Report a problem | ||
| 6/2/2000 | Sold | $165,000$81/sqft |
Source: Public Record Report a problem | ||
Public tax history
| Year | Property taxes | Tax assessment |
|---|---|---|
| 2025 | $2,667 +1.9% | $51,670 |
| 2024 | $2,616 -0.9% | $51,670 |
| 2023 | $2,639 -2.5% | $51,670 +23.6% |
| 2022 | $2,708 -0.2% | $41,790 |
| 2021 | $2,713 -0.1% | $41,790 |
| 2020 | $2,717 +2.2% | $41,790 +7.7% |
| 2019 | $2,658 +0.3% | $38,820 |
| 2018 | $2,649 +1.6% | $38,820 |
| 2017 | $2,608 +15.4% | $38,820 +11.5% |
| 2016 | $2,260 +0.6% | $34,830 |
| 2015 | $2,245 +0.6% | $34,830 |
| 2014 | $2,232 -0.5% | $34,830 -5.6% |
| 2013 | $2,244 +0.4% | $36,890 |
| 2012 | $2,236 0% | $36,890 |
| 2011 | $2,236 | $36,890 |
Find assessor info on the county website
Monthly payment
Est. payment
Payment breakdown
Explore the cost of this home by adjusting the details. Changes won't be saved.Climate risks
Neighborhood: 44483
Nearby schools
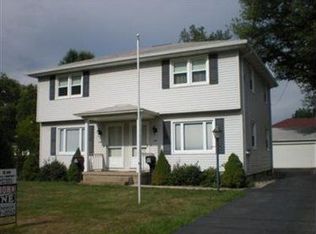
Similar homes
- $249,9003 bd2 ba2.1k sqft2325 North Rd NE, Warren, OH 44483For Sale
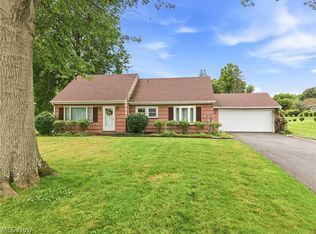 MLS ID #5231175, Leslie A Cornicello, William Zamarelli, Inc.. MLS Now
 - $185,0002 bd2 ba1.8k sqft1820 E Market St, Warren, OH 44483For Sale
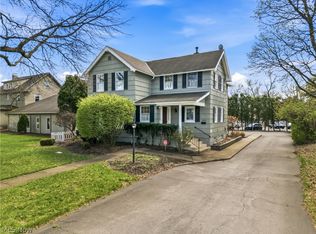 MLS ID #5199903, Rochelle Arriola, Berkshire Hathaway HomeServices Stouffer Realty. MLS Now
 - $250,0003 bd3 ba1.7k sqft8564 Squires Ln NE, Warren, OH 44484For Sale
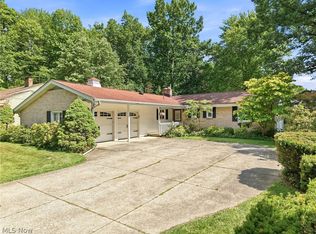 MLS ID #5220809, Danny Duvall, Brokers Realty Group. MLS Now
 - $144,9004 bd2 ba1.3k sqft568 Oak Knoll Ave SE, Warren, OH 44483For Sale
 MLS ID #5231180, Virginia Troyer, Pathway Real Estate. MLS Now
