If one-story living is for you, this move-in-ready Bedford Heights Ranch is the one you have been waiting for. Featuring 4 bedrooms and one and one-half baths, this is the perfect place to begin your next story. There is a walk-through half bath off the primary bedroom. This home has been meticulously cared for and updated by the same owner since the 1970's. The home is located on a quiet Cul-De-Sac with the privacy of a wooded backyard. Some of the many updates include a New Roof installed in June 2026, Vinyl Siding, Vinyl Replacement Windows (all new screens in June 2026), newer AC and HWT, Washer and Dryer, extra-wide concrete driveway, and much more! All Appliances stay (needs Dishwasher repaired or replaced). HVAC system cleaned and serviced 7/2026. Located near the city park. Other Bedford Hts. Amenities include a Recreation Center w/Indoor Pool, Fitness Facilities, Event Center, Senior Center, and many other excellent city services. Just minutes from the Cleveland Metroparks, featuring trails for walking, hiking, biking, and horseback riding. Close to shopping with quick access to I-271 and I-480. Point of Sale Completed. Begin your story here!
Contingent
$200,000
6326 Strathallan Dr, Bedford Heights, OH 44146
4beds
1,170sqft
Single Family Residence
Built in 1959
0.54 Acres Lot
$-- Zestimate®
$171/sqft
$-- HOA
What's special
One and one-half bathsQuiet cul-de-sacNewer ac and hwtVinyl siding
- 26 days |
- 1,546 |
- 98 |
Likely to sell faster than
Zillow last checked:
Listing updated:
Listed by:
Kathleen Bergansky 216-316-0788 Berganskyteam@gmail.com,
Keller Williams Living
Source: MLS Now,MLS#: 5219506 Originating MLS: Akron Cleveland Association of REALTORS
Originating MLS: Akron Cleveland Association of REALTORSFacts & features
Interior
Bedrooms & bathrooms
- Bedrooms: 4
- Bathrooms: 2
- Full bathrooms: 1
- 1/2 bathrooms: 1
- Main level bathrooms: 2
- Main level bedrooms: 4
Bedroom
- Description: Flooring: Carpet
- Level: First
- Dimensions: 10 x 9
Bedroom
- Description: Flooring: Carpet
- Level: First
- Dimensions: 10 x 11
Bedroom
- Description: Flooring: Carpet
- Level: First
- Dimensions: 10 x 9
Bedroom
- Description: Flooring: Carpet
- Level: First
- Dimensions: 11 x 11
Dining room
- Description: with ceiling fan,Flooring: Carpet
- Level: First
- Dimensions: 10 x 9
Kitchen
- Description: with stove, oven, dishwasher, refrigerator, and mircrowave,Flooring: Luxury Vinyl Tile
- Level: First
- Dimensions: 10 x 10
Laundry
- Description: Flooring: Linoleum
- Level: First
- Dimensions: 9 x 10
Living room
- Description: Flooring: Carpet
- Features: Breakfast Bar
- Level: First
- Dimensions: 15 x 14
Heating
- Forced Air
Cooling
- Central Air
Features
- Has basement: No
- Has fireplace: No
Interior area
- Total structure area: 1,170
- Total interior livable area: 1,170 sqft
- Finished area above ground: 1,170
Video & virtual tour
Property
Parking
- Total spaces: 2
- Parking features: Attached, Garage
- Attached garage spaces: 2
Features
- Levels: One
- Stories: 1
- Patio & porch: Porch
- Pool features: Community
Lot
- Size: 0.54 Acres
Details
- Parcel number: 79208032
- Special conditions: Standard
Construction
Type & style
- Home type: SingleFamily
- Architectural style: Ranch
- Property subtype: Single Family Residence
Materials
- Frame, Vinyl Siding, Wood Siding
- Foundation: Slab
- Roof: Asphalt,Fiberglass
Condition
- Year built: 1959
Details
- Warranty included: Yes
Utilities & green energy
- Sewer: Public Sewer
- Water: Public
Community & HOA
Community
- Features: Pool
- Subdivision: Bedford Rdg Estates 04
HOA
- Has HOA: No
Location
- Region: Bedford Heights
Financial & listing details
- Price per square foot: $171/sqft
- Tax assessed value: $157,300
- Annual tax amount: $3,200
- Date on market: 7/24/2026
- Cumulative days on market: 26 days
- Listing terms: Cash,Conventional,FHA,VA Loan
Estimated market value
Not available
Estimated sales range
Not available
Not available
Price history
| Date | Event | Price |
|---|---|---|
| 7/24/2026 | Listed for sale | $200,000$171/sqft |
Source:  MLS Now #5219506 Report a problem MLS Now #5219506 Report a problem | ||
Public tax history
| Year | Property taxes | Tax assessment |
|---|---|---|
| 2025 | $3,200 -0.8% | $55,060 |
| 2024 | $3,225 +38% | $55,060 +46.6% |
| 2023 | $2,338 +12.7% | $37,560 |
| 2022 | $2,074 +1.1% | $37,560 |
| 2021 | $2,052 +17.7% | $37,560 +22.1% |
| 2020 | $1,744 -28.1% | $30,770 +0% |
| 2019 | $2,423 +44% | $30,760 0% |
| 2018 | $1,683 -6.4% | $30,770 -0.7% |
| 2017 | $1,799 +0.9% | $30,980 |
| 2016 | $1,783 | $30,980 |
| 2015 | $1,783 +7.2% | $30,980 +5% |
| 2014 | $1,663 +7.9% | $29,510 |
| 2013 | $1,542 +2.5% | $29,510 |
| 2012 | $1,504 -13.6% | $29,510 -12.2% |
| 2011 | $1,742 -1.4% | $33,600 |
| 2010 | $1,767 +13.1% | $33,600 |
| 2009 | $1,563 -4.9% | $33,600 -12.6% |
| 2008 | $1,644 +2.4% | $38,430 |
| 2007 | $1,606 -22.8% | $38,430 |
| 2006 | $2,080 +8.9% | $38,430 +14.3% |
| 2005 | $1,909 +1.2% | $33,610 |
| 2004 | $1,887 +11.1% | $33,610 |
| 2003 | $1,699 +8.8% | $33,610 +11.5% |
| 2002 | $1,562 -43.7% | $30,140 |
| 2001 | $2,776 | $30,140 |
| 2000 | $2,776 | $30,140 |
Find assessor info on the county website
Monthly payment
Est. payment
Payment breakdown
Explore the cost of this home by adjusting the details. Changes won't be saved.Climate risks
Neighborhood: 44146
Nearby schools
GreatSchools rating
- 5/10Carylwood Intermediate SchoolGrades: 3-5Distance: 1 mi
- 5/10Heskett Middle SchoolGrades: 6-8Distance: 1.2 mi
- 5/10Bedford High SchoolGrades: 9-12Distance: 1.3 mi
Schools provided by the listing agent
- District: Bedford CSD - 1803
Source: MLS Now. This data may not be complete. We recommend contacting the local school district to confirm school assignments for this home.
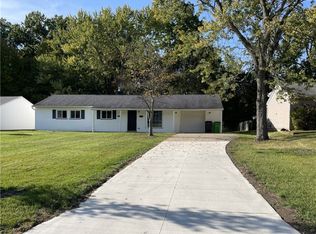
- $192,0004 bd2 ba1.1k sqft6318 Strathallan Dr, Bedford, OH 44146Sold
- $195,5003 bd2 ba1.1k sqft6334 Strathallan Dr, Bedford Heights, OH 44146Off Market
- $234,8003 bd2 ba1.7k sqft24120 Rugby Ct, Bedford Heights, OH 44146Off Market
- $186,8004 bd1 ba1.1k sqft6310 Strathallan Dr, Bedford Heights, OH 44146Off Market
- $165,0003 bd1 ba1.1k sqft24160 Rugby Ct, Bedford Heights, OH 44146Off Market
- $203,6003 bd1 ba1.6k sqft24080 Rugby Ct, Bedford Heights, OH 44146Off Market
- $168,7003 bd1 ba1.2k sqft6335 Strathallan Dr, Bedford Heights, OH 44146Off Market
- $181,2004 bd1 ba1.6k sqft24200 Rugby Ct, Bedford Heights, OH 44146Off Market
A local agent can set up tours, give advice and negotiate with sellers.
Similar homes
- $225,0003 bd2 ba1.4k sqft6182 Randolph Rd, Bedford, OH 44146For Sale
 MLS ID #5230238, Tina L Tangorra, HomeSmart Real Estate Momentum LLC. MLS Now
 - $179,9003 bd2 ba1.4k sqft5054 Joseph St, Maple Heights, OH 44137For Sale
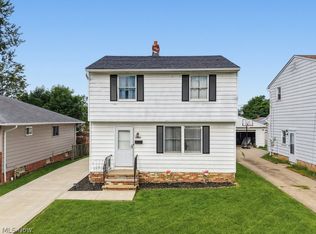 MLS ID #5233234, Bree Swatt, XRE. MLS Now
 - $145,0003 bd2 ba1.5k sqft24 Dewhurst Ave, Bedford, OH 44146For Sale
 MLS ID #5231575, Jacob Silvermetz, Silvermetz Real Estate Corp.. MLS Now
 - $249,9003 bd1 ba912 sqft5567 Valley Ln, Solon, OH 44139For Sale
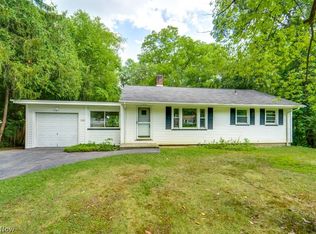 MLS ID #5231775, Patrick R Riley, Century 21 Carolyn Riley RL. Est. Srvcs, Inc.. MLS Now
 - $199,0003 bd1 ba1.5k sqft3001 Wales Ave, Parma, OH 44134For SaleMLS ID #5236337, Carmen Pirsan, Your Home Realty, LLC. MLS Now
- $175,0003 bd1 ba1.1k sqft15308 Maplewood Ave, Maple Heights, OH 44137For SaleMLS ID #5232029, Sylvia Incorvaia, EXP Realty, LLC.. MLS Now
- $219,9004 bd2 ba1.4k sqft1107 Silver Lake Ave, Cuyahoga Falls, OH 44223For SaleMLS ID #5236392, Leslee T Salhany, Berkshire Hathaway HomeServices Simon & Salhany Realty. MLS Now
- $200,0003 bd2 ba1.5k sqft4028 Wandsworth Rd, South Euclid, OH 44121For SaleMLS ID #5223892, Frank T Leo, Howard Hanna. MLS Now
- $199,9003 bd2 ba1.4k sqft1552 18th St, Cuyahoga Falls, OH 44223For SaleMLS ID #5232317, Luke G O'Neill, Real of Ohio. MLS Now
- $225,0003 bd2 ba1.1k sqft1511 David Ave, Parma, OH 44134For SaleMLS ID #5235481, Andrea Mapel, EXP Realty, LLC.. MLS Now
- $249,9004 bd1 ba1.2k sqft12975 Caves Rd, Chesterland, OH 44026For SaleMLS ID #5236137, Ashley Snowberger, HomeSmart Real Estate Momentum LLC. MLS Now
- $179,9004 bd2 ba1.4k sqft27130 Zeman Ave, Euclid, OH 44132For SaleMLS ID #5236237, Steve Baird, Berkshire Hathaway HomeServices Professional Realty. MLS Now
- $215,0004 bd2 ba1.1k sqft112 Arlington Cir, Wickliffe, OH 44092For SaleMLS ID #5233525, Eric J Uchbar, Keller Williams Greater Metropolitan. MLS Now
- $199,9003 bd2 ba1.4k sqft7002 Luelda Ave, Parma, OH 44129For SaleMLS ID #5234385, Ashton R Hixenbaugh, EXP Realty, LLC.. MLS Now
- $206,9003 bd2 ba1.4k sqft1274 Dorsh Rd, South Euclid, OH 44121For SaleMLS ID #5209155, Amanda S Pohlman, Keller Williams Living. MLS Now
- $179,9003 bd1 ba1.1k sqft5411 Forest Ave, Parma, OH 44129For SaleMLS ID #5234664, Patrick R Riley, Century 21 Carolyn Riley RL. Est. Srvcs, Inc.. MLS Now
- $190,0003 bd2 ba1.3k sqft1075 Piermont Rd, South Euclid, OH 44121For SaleMLS ID #5234551, Jullian Vaughn, Premier Heights Realty LLC. MLS Now
- $209,9004 bd1 ba1.1k sqft1960 Tudor St, Cuyahoga Falls, OH 44221For SaleMLS ID #5234425, Leslee T Salhany, Berkshire Hathaway HomeServices Simon & Salhany Realty. MLS Now
- $165,0003 bd2 ba1.5k sqft17420 Independence Ct, Brookpark, OH 44142For SaleMLS ID #5236686, William Ali III, JMG Ohio. MLS Now
- $279,0003 bd2 ba1.2k sqft9186 Shepard Rd, Macedonia, OH 44056For SaleMLS ID #5229990, Mark G Fetterman, RE/MAX Transitions. MLS Now
