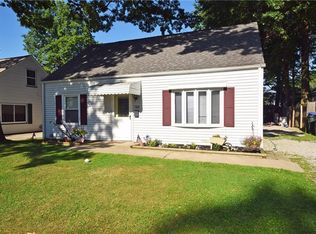
Enjoy this well-loved Cape Cod featuring 4 bedrooms and 1 full bath. This home has been thoughtfully maintained with numerous updates throughout the years, including an updated kitchen (2001), furnace and central air (2007), roof shingles (2021), vinyl siding (2022), hot water tank (2024), and new carpeting (2024).
The bathroom was beautifully updated in 2017 and features a convenient walk-in bathtub. Step outside to a private patio enclosed by a privacy fence. Perfect for relaxing or entertaining.
Ideally located with easy access to Route 8, downtown Cuyahoga Falls, restaurants, shopping, and other local amenities, this charming home is ready for its next owner!
Active
Price cut: $10K (8/28)
$199,900
1960 Tudor St, Cuyahoga Falls, OH 44221
4beds
1,120sqft
Single Family Residence
Built in 1949
4,791 Square Feet Lot
$-- Zestimate®
$178/sqft
$-- HOA
What's special
Updated kitchenNew carpetingConvenient walk-in bathtubVinyl siding
- 21 days
- 834
- 82
Zillow last checked:
Listing updated:
Listed by:
Leslee T Salhany 330-929-0707 simonsalhanysold@gmail.com,
Berkshire Hathaway HomeServices Simon & Salhany Realty
Source: MLS Now,MLS#: 5234425 Originating MLS: Akron Cleveland Association of REALTORS
Originating MLS: Akron Cleveland Association of REALTORSFacts & features
Interior
Bedrooms & bathrooms
- Bedrooms: 4
- Bathrooms: 1
- Full bathrooms: 1
- Main level bathrooms: 1
- Main level bedrooms: 2
Primary bedroom
- Description: Has a cubby hole for extra storage,Flooring: Carpet
- Level: First
- Dimensions: 10 x 12
Bedroom
- Description: Flooring: Carpet
- Level: First
- Dimensions: 9 x 11
Bedroom
- Description: Has a cubby for extra storage,Flooring: Wood
- Level: Second
- Dimensions: 12 x 14
Bedroom
- Description: Flooring: Carpet
- Level: Second
- Dimensions: 11 x 11
Bathroom
- Description: Walk-in tub with jets - "Safe step style"
- Level: First
- Dimensions: 5 x 7
Kitchen
- Description: Oak cabinets, stove, disposal,Flooring: Laminate
- Level: First
- Dimensions: 11 x 12
Living room
- Description: Flooring: Carpet
- Level: First
- Dimensions: 13 x 16
Heating
- Forced Air
Cooling
- Central Air
Appliances
- Included: Disposal, Range
- Laundry: Electric Dryer Hookup, Gas Dryer Hookup, Main Level
Features
- Jetted Tub
- Windows: Blinds, Double Pane Windows, Drapes
- Has basement: No
- Has fireplace: No
Interior area
- Total structure area: 1,120
- Total interior livable area: 1,120 sqft
- Finished area above ground: 1,120
Video & virtual tour
Property
Parking
- Total spaces: 1
- Parking features: Concrete, Driveway, Detached, Garage Faces Front, Garage, Garage Door Opener
- Garage spaces: 1
Features
- Levels: One and One Half
- Patio & porch: Patio, Porch
- Exterior features: Private Yard
- Pool features: None
- Has view: Yes
- View description: City Lights
Lot
- Size: 4,791 Square Feet
- Dimensions: 50 x 100
- Features: Back Yard, Flat, Landscaped, Level, Subdivided
Details
- Parcel number: 0216708
Construction
Type & style
- Home type: SingleFamily
- Architectural style: Cape Cod
- Property subtype: Single Family Residence
Materials
- Vinyl Siding
- Foundation: Slab
- Roof: Asphalt,Fiberglass
Condition
- Year built: 1949
Utilities & green energy
- Sewer: Public Sewer
- Water: Public
Community & HOA
Community
- Security: Smoke Detector(s)
- Subdivision: Searlhurst
HOA
- Has HOA: No
Location
- Region: Cuyahoga Falls
Financial & listing details
- Price per square foot: $178/sqft
- Tax assessed value: $127,670
- Annual tax amount: $2,451
- Date on market: 8/9/2026
- Cumulative days on market: 24 days
- Listing terms: Cash,Conventional,FHA,VA Loan
Estimated market value
Not available
Estimated sales range
Not available
Not available
Price history
| Date | Event | Price |
|---|---|---|
| 8/28/2026 | Price change | $199,900-4.8%$178/sqft |
Source:  MLS Now #5234425 Report a problem MLS Now #5234425 Report a problem | ||
| 8/9/2026 | Listed for sale | $209,900$187/sqft |
Source: MLS Now #5234425 Report a problem | ||
Public tax history
| Year | Property taxes | Tax assessment |
|---|---|---|
| 2025 | $1,895 -2.8% | $44,690 |
| 2024 | $1,949 +1.7% | $44,690 |
| 2023 | $1,918 +26.2% | $44,690 +41.3% |
| 2022 | $1,520 +0% | $31,619 |
| 2021 | $1,520 | $31,619 |
| 2020 | -- | $31,619 +11% |
| 2019 | $1,415 +17.8% | $28,473 0% |
| 2018 | $1,202 +1.4% | $28,480 |
| 2017 | $1,186 | $28,480 |
| 2016 | $1,186 | $28,480 |
| 2015 | $1,186 0% | $28,480 |
| 2014 | $1,186 +0.2% | $28,480 -0.4% |
| 2013 | $1,184 +0% | $28,590 |
| 2012 | $1,183 +0.1% | $28,590 +0% |
| 2011 | $1,182 -2.6% | $28,588 -9.2% |
| 2010 | $1,214 | $31,500 |
| 2009 | -- | $31,500 |
| 2008 | $1,678 +6.2% | $31,500 +2.5% |
| 2007 | $1,580 +0.6% | $30,724 |
| 2006 | $1,570 +5.9% | $30,724 |
| 2005 | $1,483 | $30,724 +7.1% |
| 2004 | -- | $28,683 |
| 2003 | $1,252 +0.2% | $28,683 |
| 2002 | $1,249 +15.4% | $28,683 +12.6% |
| 2001 | $1,082 0% | $25,463 |
| 2000 | $1,082 | $25,463 |
Find assessor info on the county website
Monthly payment
Est. payment
Payment breakdown
Explore the cost of this home by adjusting the details. Changes won't be saved.Climate risks
Neighborhood: 44221
Nearby schools
Schools provided by the listing agent
- District: Cuyahoga Falls CSD - 7705
Source: MLS Now. This data may not be complete. We recommend contacting the local school district to confirm school assignments for this home.

Similar homes
- $199,0004 bd1 ba1.1k sqft2069 Bailey Rd, Cuyahoga Falls, OH 44221For Sale
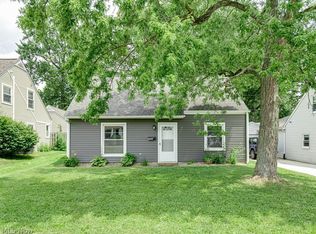 MLS ID #5226835, Shelly Blower, Howard Hanna. MLS Now
 - $199,9003 bd1 ba884 sqft1940 14th St, Cuyahoga Falls, OH 44223For Sale
 MLS ID #5235299, Anthony R Latina, RE/MAX Crossroads Properties. MLS Now
 - $199,9003 bd2 ba1.4k sqft1552 18th St, Cuyahoga Falls, OH 44223For Sale
 MLS ID #5232317, Luke G O'Neill, Real of Ohio. MLS Now
 - $219,9004 bd2 ba1.4k sqft1107 Silver Lake Ave, Cuyahoga Falls, OH 44223For Sale
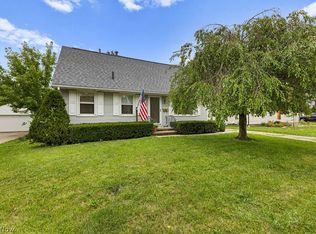 MLS ID #5236392, Leslee T Salhany, Berkshire Hathaway HomeServices Simon & Salhany Realty. MLS Now
