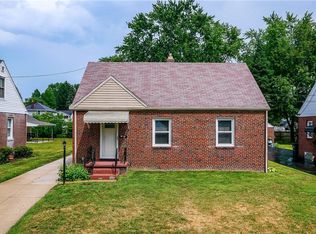
Welcome home to 152 Kreiner Ave! This easy-keeper Ellet ranch is located in a quiet neighborhood and is conveniently just minutes from shopping, restaurants, highways and more! Inside, you’ll find an eat-in kitchen complete with stainless steel appliances, granite countertops, tiled backsplash, and hardwood floors. The bright and spacious living room boasts new vinyl flooring while down the hall, you’ll find a full bath with new vanity and flooring. A half bath and four bedrooms finished with new carpeting complete the upper level. The lower level features a large laundry area with washer and dryer included and a nice 21’ x 22’ finished space with new vinyl flooring, great for a family room or recreation / game room. The finished room walks out to the freshly painted back deck for those relaxing summer nights. The home also features a two car garage built in 2004, concrete driveway, large front porch, and fenced in backyard. 2026 updates include new flooring, paint, lighting, doors and knobs, faucets, ceiling tiles, railings, and so much more. All this home needs is a new owner. Just unpack and enjoy!
Pending
$189,900
152 Kreiner Ave, Akron, OH 44312
4beds
1,565sqft
Single Family Residence
Built in 1973
4,560 Square Feet Lot
$-- Zestimate®
$121/sqft
$-- HOA
What's special
Half bathLarge front porchStainless steel appliancesGranite countertopsFenced in backyardTiled backsplashNew vinyl flooring
- 18 days
- 1,893
- 213
Likely to sell faster than
Zillow last checked:
Listing updated:
Listed by:
Glen G Whitten 419-790-3106 support@ohiomlsflatfee.com,
Ohio Property Group, LLC
Source: MLS Now,MLS#: 5238644 Originating MLS: Other/Unspecificed
Originating MLS: Other/UnspecificedFacts & features
Interior
Bedrooms & bathrooms
- Bedrooms: 4
- Bathrooms: 2
- Full bathrooms: 1
- 1/2 bathrooms: 1
- Main level bathrooms: 2
- Main level bedrooms: 4
Heating
- Gas
Cooling
- Central Air
Appliances
- Included: Dryer, Dishwasher, Microwave, Range, Refrigerator, Washer
- Laundry: Washer Hookup, Gas Dryer Hookup, In Basement, Lower Level
Features
- Eat-in Kitchen, Granite Counters, Storage
- Windows: Double Pane Windows, Screens
- Basement: Full,Finished,Concrete,Walk-Out Access,Sump Pump
- Has fireplace: No
- Fireplace features: None
Interior area
- Total structure area: 1,565
- Total interior livable area: 1,565 sqft
- Finished area above ground: 1,104
- Finished area below ground: 461
Property
Parking
- Total spaces: 2
- Parking features: Concrete, Driveway, Detached, Garage, Garage Door Opener
- Garage spaces: 2
Features
- Levels: One
- Stories: 1
- Patio & porch: Covered, Deck, Front Porch
- Fencing: Back Yard,Chain Link,Vinyl
Lot
- Size: 4,560 Square Feet
- Features: Back Yard, Front Yard
Details
- Additional structures: Garage(s)
- Parcel number: 6724609
- Special conditions: Standard
Construction
Type & style
- Home type: SingleFamily
- Architectural style: Ranch
- Property subtype: Single Family Residence
Materials
- Brick Veneer, Concrete, Vertical Siding
- Foundation: Block
- Roof: Asphalt,Fiberglass
Condition
- Updated/Remodeled
- Year built: 1973
Utilities & green energy
- Sewer: Public Sewer
- Water: Public
Community & HOA
Community
- Security: Carbon Monoxide Detector(s), Smoke Detector(s)
- Subdivision: Forrest Hill
HOA
- Has HOA: No
Location
- Region: Akron
Financial & listing details
- Price per square foot: $121/sqft
- Tax assessed value: $149,400
- Annual tax amount: $2,686
- Date on market: 8/21/2026
- Cumulative days on market: 17 days
Estimated market value
Not available
Estimated sales range
Not available
Not available
Price history
| Date | Event | Price |
|---|---|---|
| 8/31/2026 | Pending sale | $189,900$121/sqft |
Source:  MLS Now #5238644 Report a problem MLS Now #5238644 Report a problem | ||
| 8/21/2026 | Listed for sale | $189,900+44.4%$121/sqft |
Source: MLS Now #5238644 Report a problem | ||
| 7/13/2026 | Sold | $131,500+9.7%$84/sqft |
Source: MLS Now #5217750 Report a problem | ||
| 6/26/2026 | Pending sale | $119,900$77/sqft |
Source: MLS Now #5217750 Report a problem | ||
| 6/24/2026 | Listed for sale | $119,900$77/sqft |
Source: MLS Now #5217750 Report a problem | ||
Public tax history
| Year | Property taxes | Tax assessment |
|---|---|---|
| 2025 | $2,686 -0.6% | $52,290 |
| 2024 | $2,703 +19.1% | $52,290 |
| 2023 | $2,271 +43% | $52,290 +62.7% |
| 2022 | $1,588 -0.1% | $32,148 |
| 2021 | $1,589 | $32,148 |
| 2020 | -- | $32,148 +9.1% |
| 2019 | $19,167 +1171.8% | $29,474 +0% |
| 2018 | $1,507 -1.6% | $29,470 |
| 2017 | $1,531 | $29,470 |
| 2016 | $1,531 | $29,470 |
| 2015 | $1,531 +0.8% | $29,470 |
| 2014 | $1,519 -16.4% | $29,470 -11.6% |
| 2013 | $1,816 +0.6% | $33,350 |
| 2012 | $1,806 +19.3% | $33,350 +0% |
| 2011 | $1,514 -5% | $33,348 -7.2% |
| 2010 | $1,594 | $35,921 |
| 2009 | -- | $35,921 |
| 2008 | $2,142 +6.1% | $35,921 +1.1% |
| 2007 | $2,019 +0.7% | $35,532 |
| 2006 | $2,004 +19% | $35,532 |
| 2005 | $1,684 | $35,532 +17.1% |
| 2004 | -- | $30,331 |
| 2003 | $1,454 -0.7% | $30,331 |
| 2002 | $1,464 +2.3% | $30,331 +13.2% |
| 2001 | $1,430 +17.1% | $26,800 |
| 2000 | $1,222 | $26,800 |
Find assessor info on the county website
Monthly payment
Est. payment
Payment breakdown
Explore the cost of this home by adjusting the details. Changes won't be saved.Climate risks
Neighborhood: Ellet
Nearby schools
Schools provided by the listing agent
- District: Akron CSD - 7701
Source: MLS Now. This data may not be complete. We recommend contacting the local school district to confirm school assignments for this home.

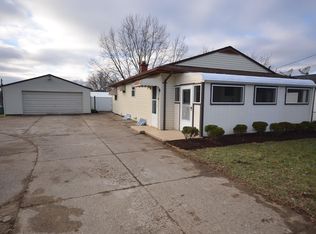
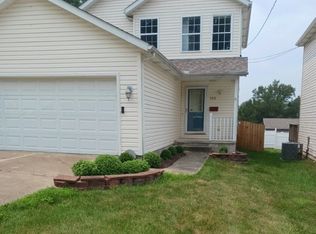
Similar homes
- $159,9004 bd2 ba1.4k sqft2318 Mogadore Rd, Akron, OH 44312For Sale
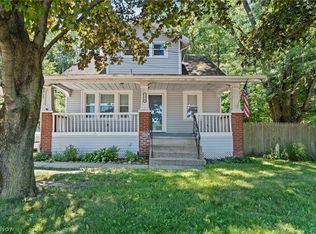 MLS ID #5234964, Frank Masiella, EXP Realty, LLC.. MLS Now
 - $165,0003 bd2 ba1.3k sqft2536 Albrecht Ave, Akron, OH 44312For Sale
 MLS ID #5232307, Steve Pannell, Key Realty. MLS Now
 - $179,9003 bd1 ba920 sqft419 Celia Ave, Akron, OH 44312For Sale
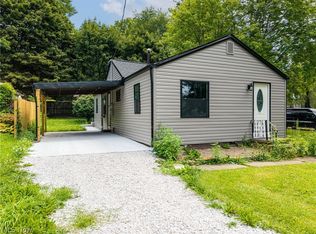 MLS ID #5234595, Sonja Halstead, Keller Williams Elevate. MLS Now
 - $159,9003 bd2 ba1.9k sqft61 Hawk Ave, Akron, OH 44312For Sale
 MLS ID #5236470, Loretta Burroughs, H & R Burroughs Realty, Inc.. MLS Now
