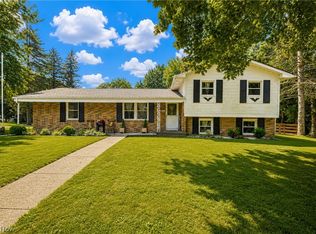
Bring your vision and make this charming Tudor-style brick home your own! Offering 4 bedrooms, 2 full bathrooms, and plenty of space, this property is full of character and potential. Step inside to find beautiful hardwood floors and a spacious living room featuring a fireplace. The first-floor primary bedroom with an attached bath provides convenient main-level living, while additional bedrooms upstairs offer flexibility for family, guests, or a home office. Situated on nearly an acre, there is plenty of outdoor space to enjoy. The home offers a great opportunity for its next owner to add personal touches and updates over time. Conveniently located near shopping, dining, highways, and everyday amenities, this Tudor-style home offers space, character, and a great location! Schedule your showing today!
Active
Price cut: $15K (8/31)
$200,000
1410 Schneider St NE, Canton, OH 44721
4beds
1,559sqft
Single Family Residence
Built in 1948
0.93 Acres Lot
$-- Zestimate®
$128/sqft
$-- HOA
What's special
Tudor-style brick homeBeautiful hardwood floorsPlenty of outdoor space
- 23 days
- 3,481
- 258
Likely to sell faster than
Zillow last checked:
Listing updated:
Listed by:
Tyson T Hartzler 330-786-5493 tyson@visionsalesteam.com,
Real of Ohio,
Keith Vanke 330-714-8738,
Real of Ohio
Source: MLS Now,MLS#: 5235847 Originating MLS: Other/Unspecificed
Originating MLS: Other/UnspecificedFacts & features
Interior
Bedrooms & bathrooms
- Bedrooms: 4
- Bathrooms: 2
- Full bathrooms: 2
- Main level bathrooms: 1
- Main level bedrooms: 1
Primary bedroom
- Description: Flooring: Wood
- Level: First
- Dimensions: 10 x 20
Bedroom
- Description: Flooring: Wood
- Level: Second
- Dimensions: 11 x 16
Bedroom
- Description: Flooring: Wood
- Level: Second
- Dimensions: 12 x 11
Bedroom
- Description: Flooring: Wood
- Level: Second
- Dimensions: 14 x 16
Dining room
- Description: Flooring: Luxury Vinyl Tile
- Level: First
- Dimensions: 10 x 11
Kitchen
- Description: Flooring: Luxury Vinyl Tile
- Level: First
- Dimensions: 10 x 9
Living room
- Description: Flooring: Wood
- Features: Fireplace
- Level: First
- Dimensions: 19 x 15
Heating
- Forced Air, Gas
Cooling
- Central Air
Appliances
- Included: Dishwasher, Range, Refrigerator
Features
- Basement: Full
- Number of fireplaces: 2
Interior area
- Total structure area: 1,559
- Total interior livable area: 1,559 sqft
- Finished area above ground: 1,559
Video & virtual tour
Property
Parking
- Total spaces: 1
- Parking features: Attached, Electricity, Garage, Unpaved
- Attached garage spaces: 1
Features
- Levels: Two
- Stories: 2
Lot
- Size: 0.93 Acres
- Features: Other
Details
- Additional structures: Outbuilding, Storage
- Parcel number: 05200448
Construction
Type & style
- Home type: SingleFamily
- Architectural style: Conventional,Tudor
- Property subtype: Single Family Residence
Materials
- Brick
- Roof: Shingle
Condition
- Year built: 1948
Utilities & green energy
- Sewer: Public Sewer
- Water: Public
Community & HOA
HOA
- Has HOA: No
Location
- Region: Canton
Financial & listing details
- Price per square foot: $128/sqft
- Tax assessed value: $187,900
- Annual tax amount: $2,638
- Date on market: 8/17/2026
- Cumulative days on market: 23 days
- Listing terms: Cash,Conventional
Estimated market value
Not available
Estimated sales range
Not available
Not available
Price history
| Date | Event | Price |
|---|---|---|
| 8/31/2026 | Price change | $200,000-7%$128/sqft |
Source:  MLS Now #5235847 Report a problem MLS Now #5235847 Report a problem | ||
| 8/17/2026 | Listed for sale | $215,000+104.8%$138/sqft |
Source: MLS Now #5235847 Report a problem | ||
| 6/24/2005 | Sold | $105,000$67/sqft |
Source: Public Record Report a problem | ||
Public tax history
| Year | Property taxes | Tax assessment |
|---|---|---|
| 2024 | $2,502 +16% | $65,770 +42.1% |
| 2023 | $2,157 -0.5% | $46,280 |
| 2022 | $2,168 -0.4% | $46,280 |
| 2021 | $2,178 +4% | $46,280 +15.5% |
| 2020 | $2,095 | $40,080 |
| 2019 | $2,095 | $40,080 |
| 2018 | $2,095 +5.3% | $40,080 +11.1% |
| 2017 | $1,989 -0.3% | $36,060 |
| 2016 | $1,994 +3.4% | $36,060 |
| 2015 | $1,927 | $36,060 +26% |
| 2014 | $1,927 +174.2% | $28,610 +8.8% |
| 2013 | $703 | $26,300 |
| 2012 | -- | $26,300 -19.4% |
| 2011 | -- | $32,630 -0.2% |
| 2010 | -- | $32,700 |
| 2009 | $1,623 +8.6% | -- |
| 2008 | $1,495 -0.9% | -- |
| 2007 | $1,508 -3.5% | -- |
| 2005 | $1,563 -2.4% | -- |
| 2004 | $1,602 +1% | -- |
| 2003 | $1,586 +5% | -- |
| 2002 | $1,510 +15.2% | -- |
| 2001 | $1,311 +4.3% | -- |
| 2000 | $1,257 | -- |
Find assessor info on the county website
Monthly payment
Est. payment
Payment breakdown
Explore the cost of this home by adjusting the details. Changes won't be saved.Climate risks
Neighborhood: 44721
Nearby schools
Schools provided by the listing agent
- District: Plain LSD - 7615
Source: MLS Now. This data may not be complete. We recommend contacting the local school district to confirm school assignments for this home.

Similar homes
- $229,9003 bd2 ba2.2k sqft6965 Glenmere Ave NE, Canton, OH 44721For Sale
 MLS ID #5234409, Megan Eckstein, Keller Williams Legacy Group Realty. MLS Now
 - $230,0003 bd2 ba1.5k sqft514 Everhard Rd SW, North Canton, OH 44709For Sale
 MLS ID #5235964, Kait Erb, Real of Ohio. MLS Now
 - $225,0003 bd2 ba1.6k sqft415 30th St NW, Canton, OH 44709For Sale
 MLS ID #5225307, Rhesa M Toth, Cutler Real Estate. MLS Now
 - $274,9004 bd2 ba1.4k sqft5428 Glenhill Ave NE, Canton, OH 44705For Sale
 MLS ID #5236027, Hope Paolini, Cutler Real Estate. MLS Now
