Walk in and say I'm Home!!!! This home is adorable and has been loved by the current owner. All ready for new owners to call it their own. Updates include newer wiring throughout, roof, vinyl tilt in windows, glass block windows in the basement. Stove ,fridge and dw 2022. AC 2015, H20 tank 2025 . Pretty white cabinets in the kitchen . Lovely hardwood floors. There is a 3rd bedroom upstairs .There is a Sunroom for your enjoyment along with a deck off the kitchen to relax on .There is a pergula on the deck that remains. Expand your outdoor space on the nice private driveway with a 3 car garage that offers electric, door opener and the double garage door was replaced 2026. Get ready to call this your Home sweet Home!
Active
$169,900
1622 31st St NE, Canton, OH 44714
3beds
1,292sqft
Single Family Residence
Built in 1927
6,577 Square Feet Lot
$-- Zestimate®
$132/sqft
$-- HOA
What's special
Lovely hardwood floorsNice private drivewayNewer wiring throughoutSunroom for your enjoymentVinyl tilt in windows
- 12 days
- 540
- 65
Likely to sell faster than
Zillow last checked:
Listing updated:
Listed by:
Kary A Feller 330-807-7969 kfeller@dehoff.com,
DeHOFF REALTORS
Source: MLS Now,MLS#: 5240353 Originating MLS: Stark Trumbull Area REALTORS
Originating MLS: Stark Trumbull Area REALTORSFacts & features
Interior
Bedrooms & bathrooms
- Bedrooms: 3
- Bathrooms: 1
- Full bathrooms: 1
- Main level bathrooms: 1
- Main level bedrooms: 2
Primary bedroom
- Description: Flooring: Wood
- Level: First
- Dimensions: ND x ND
Bedroom
- Description: Flooring: Wood
- Level: First
- Dimensions: ND x ND
Bedroom
- Description: Flooring: Carpet
- Level: Second
- Dimensions: ND x ND
Dining room
- Description: Flooring: Wood
- Level: First
- Dimensions: ND x ND
Kitchen
- Description: Flooring: Wood
- Level: First
- Dimensions: ND x ND
Living room
- Description: Flooring: Wood
- Level: First
- Dimensions: ND x ND
Sunroom
- Description: Flooring: Luxury Vinyl Tile
- Level: First
- Dimensions: ND x ND
Heating
- Forced Air, Gas
Cooling
- Central Air
Appliances
- Included: Dryer, Dishwasher, Microwave, Range, Refrigerator, Washer
- Laundry: In Basement, Lower Level
Features
- Basement: Full,Concrete,Unfinished,Sump Pump
- Has fireplace: No
Interior area
- Total structure area: 1,292
- Total interior livable area: 1,292 sqft
- Finished area above ground: 1,292
Video & virtual tour
Property
Parking
- Total spaces: 3
- Parking features: Garage Faces Front, Garage, Garage Door Opener, Oversized, Paved
- Garage spaces: 3
Features
- Levels: One and One Half,One
- Stories: 1
- Patio & porch: Rear Porch, Deck
Lot
- Size: 6,577 Square Feet
- Dimensions: 47 x 140
- Features: Dead End
Details
- Parcel number: 05210516
Construction
Type & style
- Home type: SingleFamily
- Architectural style: Bungalow
- Property subtype: Single Family Residence
Materials
- Vinyl Siding
- Foundation: Block
- Roof: Asphalt,Fiberglass
Condition
- Updated/Remodeled
- Year built: 1927
Utilities & green energy
- Sewer: Public Sewer
- Water: Public
Community & HOA
Community
- Subdivision: Oakwood Park
HOA
- Has HOA: No
Location
- Region: Canton
Financial & listing details
- Price per square foot: $132/sqft
- Tax assessed value: $127,500
- Annual tax amount: $1,791
- Date on market: 8/28/2026
- Listing terms: Cash,Conventional,FHA
Estimated market value
Not available
Estimated sales range
Not available
Not available
Price history
| Date | Event | Price |
|---|---|---|
| 8/28/2026 | Listed for sale | $169,900+55.2%$132/sqft |
Source:  MLS Now #5240353 Report a problem MLS Now #5240353 Report a problem | ||
| 11/1/2021 | Sold | $109,500+4.3%$85/sqft |
Source: MLS Now #4321936 Report a problem | ||
| 10/2/2021 | Contingent | $105,000$81/sqft |
Source: MLS Now #4321936 Report a problem | ||
| 10/1/2021 | Listed for sale | $105,000+29.6%$81/sqft |
Source: MLS Now #4321936 Report a problem | ||
| 2/18/2020 | Sold | $81,000-1.8%$63/sqft |
Source: MLS Now #4149996 Report a problem | ||
| 1/27/2020 | Pending sale | $82,500$64/sqft |
Source: Keller Williams Realty Legacy Group #4149996 Report a problem | ||
| 1/13/2020 | Price change | $82,500-2.8%$64/sqft |
Source: Keller Williams Realty Legacy Group #4149996 Report a problem | ||
| 12/4/2019 | Price change | $84,900-5.7%$66/sqft |
Source: Keller Williams Realty Legacy Group #4149996 Report a problem | ||
| 11/14/2019 | Listed for sale | $90,000+257.1%$70/sqft |
Source: Keller Williams Realty Legacy Group #4149996 Report a problem | ||
| 11/26/2014 | Sold | $25,200-42.7%$20/sqft |
Source: Public Record Report a problem | ||
| 3/5/2014 | Sold | $44,000$34/sqft |
Source: Public Record Report a problem | ||
Public tax history
| Year | Property taxes | Tax assessment |
|---|---|---|
| 2024 | $1,699 +1.9% | $44,630 +24.8% |
| 2023 | $1,667 -0.6% | $35,770 |
| 2022 | $1,677 -0.4% | $35,770 |
| 2021 | $1,684 +22.3% | $35,770 +39.6% |
| 2020 | $1,377 | $25,630 +1.7% |
| 2019 | $1,377 | $25,210 |
| 2018 | $1,377 +0.6% | $25,210 +9.6% |
| 2017 | $1,369 +20.5% | $23,010 +15.1% |
| 2016 | $1,136 +3.3% | $19,990 |
| 2015 | $1,100 | $19,990 +4.6% |
| 2014 | $1,100 +43.8% | $19,120 |
| 2013 | $765 | $19,120 |
| 2012 | -- | $19,120 -22.4% |
| 2011 | -- | $24,650 -0.4% |
| 2010 | -- | $24,750 |
| 2009 | $1,263 +23% | -- |
| 2008 | $1,027 -0.9% | -- |
| 2007 | $1,036 +11.3% | -- |
| 2005 | $931 -2.5% | -- |
| 2004 | $955 +1.1% | -- |
| 2003 | $945 +7% | -- |
| 2002 | $883 +15.1% | -- |
| 2001 | $767 +4.2% | -- |
| 2000 | $736 | -- |
Find assessor info on the county website
Monthly payment
Est. payment
Payment breakdown
Explore the cost of this home by adjusting the details. Changes won't be saved.Climate risks
Neighborhood: 44714
Nearby schools
Schools provided by the listing agent
- District: Plain LSD - 7615
Source: MLS Now. This data may not be complete. We recommend contacting the local school district to confirm school assignments for this home.
Similar homes
- $145,0003 bd2 ba1.1k sqft1629 23rd St NE, Canton, OH 44714For Sale
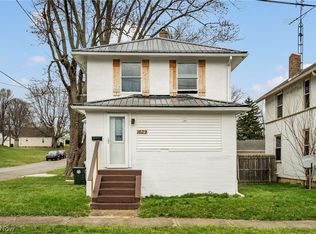 MLS ID #5209577, Preston Donahue, Keller Williams Legacy Group Realty. MLS Now
 - $172,5002 bd1 ba1.3k sqft3041 33rd St NE, Canton, OH 44705For Sale
 MLS ID #5223038, Julie Hawkins, Coldwell Banker Schmidt Realty. MLS Now
 - $194,9003 bd2 ba1.8k sqft3438 Columbus Rd NE, Canton, OH 44705For Sale
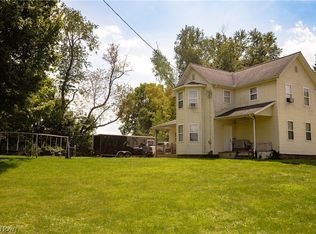 MLS ID #5239174, Steve Neisel, Cutler Real Estate. MLS Now
 - $200,0004 bd2 ba1.5k sqft1410 Schneider St NE, Canton, OH 44721For Sale
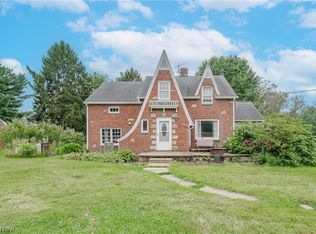 MLS ID #5235847, Tyson T Hartzler, Real of Ohio. MLS Now
