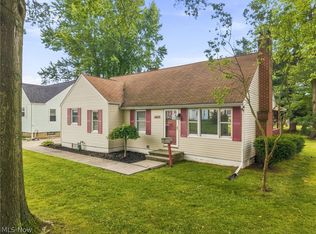
Massive equity potential! Bring your vision and finish this incredible mid-flip near the Portage Lakes! Nestled on a sprawling, ultra-private 1.46-acre wooded lot with a peaceful creek winding through the backyard, this 3-bedroom, 1-bath mid-century bungalow is packed with character and ready to be transformed into a stunning dream home or a lucrative investment. The charm found here is nearly impossible to replicate in modern construction. The main living area is filled with natural light from a large bay window and showcases a striking dual-sided brick fireplace with a beautiful wraparound wood-beam mantel. The layout features an eat-in kitchen that opens to the family room, along with a spacious utility/laundry room leading to the ultimate garage and workshop setup. The impressive 5-car garage includes an RV bay, making it perfect for car enthusiasts, hobbyists, or boat storage for nearby lake life. Forget cramped crawlspaces–this home also features a huge, multi-room attic with high ceilings and stair access from both sides of the house. Transform it into an expansive primary suite, media loft, or additional bedrooms to dramatically increase both living space and equity. The setting offers complete privacy with mature woods, a scenic creek, and a private well providing fresh water. The transformation has already begun–now it's your opportunity to bring the vision to life. Schedule your showing today and capitalize on this incredible opportunity!
Active
Price cut: $25.1K (7/23)
$199,900
1219 Midland Ave, Barberton, OH 44203
4beds
1,840sqft
:
Get pre-qualified$1,452/mo
Single Family Residence
Built in 1950
1.64 Acres Lot
$-- Zestimate®
$109/sqft
$-- HOA
What's special
Scenic creek
- 32 days |
- 3,015 |
- 208 |
Likely to sell faster than
Zillow last checked:
Listing updated:
Listed by:
Jessica Nader 330-209-2008 jess.nader21@gmail.com,
RE/MAX Crossroads Properties
Source: MLS Now,MLS#: 5223913 Originating MLS: Akron Cleveland Association of REALTORS
Originating MLS: Akron Cleveland Association of REALTORSFacts & features
Interior
Bedrooms & bathrooms
- Bedrooms: 4
- Bathrooms: 1
- Full bathrooms: 1
- Main level bathrooms: 1
- Main level bedrooms: 3
Heating
- Forced Air, Fireplace(s), Gas
Cooling
- Central Air
Appliances
- Laundry: Inside
Features
- Basement: Crawl Space
- Number of fireplaces: 1
- Fireplace features: Wood Burning
Interior area
- Total structure area: 1,840
- Total interior livable area: 1,840 sqft
- Finished area above ground: 1,840
Video & virtual tour
Property
Parking
- Total spaces: 5
- Parking features: Attached, Concrete, Drain, Direct Access, Driveway, Electricity, Garage, Guest, Gravel, Kitchen Level, Lighted, Multi-Level, Oversized, RV Garage, Garage Faces Side, Storage, Workshop in Garage
- Attached garage spaces: 5
Features
- Levels: Two
- Stories: 2
- Patio & porch: None
- Exterior features: Fire Pit
- Pool features: None
- Has view: Yes
- View description: Trees/Woods
Lot
- Size: 1.64 Acres
- Features: Flat, Level, Wooded
Details
- Parcel number: 2601134
Construction
Type & style
- Home type: SingleFamily
- Architectural style: Bungalow
- Property subtype: Single Family Residence
Materials
- Aluminum Siding, Brick, Frame, Glass, Other, Plaster
- Roof: Asphalt,Fiberglass
Condition
- Year built: 1950
Utilities & green energy
- Sewer: Septic Tank
- Water: Well
Community & HOA
Community
- Features: None
HOA
- Has HOA: No
Location
- Region: Barberton
Financial & listing details
- Price per square foot: $109/sqft
- Tax assessed value: $239,500
- Annual tax amount: $4,554
- Date on market: 7/2/2026
- Cumulative days on market: 33 days
- Listing terms: Cash,Conventional
Estimated market value
Not available
Estimated sales range
Not available
Not available
Price history
| Date | Event | Price |
|---|---|---|
| 7/23/2026 | Price change | $199,900-11.2%$109/sqft |
Source:  MLS Now #5223913 Report a problem MLS Now #5223913 Report a problem | ||
| 7/2/2026 | Listed for sale | $225,000+118.4%$122/sqft |
Source: MLS Now #5223913 Report a problem | ||
| 8/26/2014 | Sold | $103,000-14.1%$56/sqft |
Source: Public Record Report a problem | ||
| 8/1/2013 | Listing removed | $119,900$65/sqft |
Source: Russell Real Estate Services #3417854 Report a problem | ||
| 7/31/2013 | Pending sale | $119,900+13222.2%$65/sqft |
Source: Russell Real Estate Services #3417854 Report a problem | ||
| 7/29/2013 | Sold | $900-99.2% |
Source: MLS Now #3417854 Report a problem | ||
| 6/25/2013 | Price change | $119,900-3.7%$65/sqft |
Source: Russell Real Estate Services #3417854 Report a problem | ||
| 6/14/2013 | Listed for sale | $124,500+3.8%$68/sqft |
Source: Russell Real Estate Services #3417854 Report a problem | ||
| 11/3/1998 | Sold | $120,000$65/sqft |
Source: Public Record Report a problem | ||
Public tax history
| Year | Property taxes | Tax assessment |
|---|---|---|
| 2025 | $4,554 +3.8% | $83,830 |
| 2024 | $4,389 +2.7% | $83,830 |
| 2023 | $4,272 +18.8% | $83,830 +39% |
| 2022 | $3,596 -0.1% | $60,305 |
| 2021 | $3,600 | $60,305 |
| 2020 | -- | $60,305 +16.4% |
| 2019 | $4,870 +50.3% | $51,800 |
| 2018 | $3,240 +9.2% | $51,800 |
| 2017 | $2,966 | $51,800 +20.8% |
| 2016 | $2,966 | $42,880 |
| 2015 | $2,966 +1.5% | $42,880 |
| 2014 | $2,923 -1.3% | $42,880 -2.8% |
| 2013 | $2,961 +8.5% | $44,120 |
| 2012 | $2,730 +0.7% | $44,120 0% |
| 2011 | $2,710 -2.4% | $44,121 -7.7% |
| 2010 | $2,776 | $47,814 |
| 2009 | -- | $47,814 |
| 2008 | $1,988 -6.8% | $47,814 -8.9% |
| 2007 | $2,133 -16.2% | $52,479 |
| 2006 | $2,545 +4.7% | $52,479 |
| 2005 | $2,430 | $52,479 +12.9% |
| 2004 | -- | $46,477 |
| 2003 | $2,276 +20.5% | $46,477 |
| 2002 | $1,889 +7.6% | $46,477 +22.7% |
| 2001 | $1,756 -0.2% | $37,870 |
| 2000 | $1,760 | $37,870 |
Find assessor info on the county website
Monthly payment
Est. payment
Payment breakdown
Explore the cost of this home by adjusting the details. Changes won't be saved.Climate risks
Neighborhood: 44203
Nearby schools
GreatSchools rating
- 5/10Coventry Middle SchoolGrades: 5-8Distance: 2.2 mi
- 3/10Coventry High SchoolGrades: 9-12Distance: 1.8 mi
- 6/10Turkeyfoot Elementary SchoolGrades: K-4Distance: 2.5 mi
Schools provided by the listing agent
- District: Coventry LSD - 7704
Source: MLS Now. This data may not be complete. We recommend contacting the local school district to confirm school assignments for this home.
- $229,4003 bd2 ba1.1k sqft1209 Midland Ave, Barberton, OH 44203Off Market
- $164,4003 bd1 ba1.3k sqft1229 Midland Ave, Barberton, OH 44203Off Market
- $272,8003 bd1 ba1.2k sqft1205 Midland Ave, Barberton, OH 44203Off Market
- $258,7002 bd1 ba1.7k sqft1249 Midland Ave, Barberton, OH 44203Off Market
- $217,6003 bd2 ba1.2k sqft1339 Midland Avenue, Barberton, OH 44203Off Market
- $247,5003 bd1 ba1.5k sqft1239 Midland Ave, Barberton, OH 44203Off Market
- $308,2004 bd1 ba2.1k sqft1187 Midland Ave, Barberton, OH 44203Off Market
- $45,990-- bd-- ba-- sqftMidland Ave, Barberton, OH 44203Off Market
A local agent can set up tours, give advice and negotiate with sellers.
Similar homes
- $215,0003 bd2 ba1.2k sqft712 Renninger Rd, Akron, OH 44319For Sale
 MLS ID #5230425, Briana R Yost, Berkshire Hathaway HomeServices Stouffer Realty. MLS Now
 - $184,9004 bd2 ba1.5k sqft1117 Taggart St NW, Massillon, OH 44646For Sale
 MLS ID #5232232, David L Maltese, DeHOFF REALTORS. MLS Now
 - $225,0004 bd3 ba2.3k sqft542 Garnette Rd, Akron, OH 44313For Sale
 MLS ID #5231995, Kirsten P Baker, Berkshire Hathaway HomeServices Stouffer Realty. MLS Now
 - $199,9003 bd2 ba1.6k sqft262 Lownsdale Ave, Akron, OH 44313For Sale
 MLS ID #5223143, Ryan Shaffer, EXP Realty, LLC.. MLS Now
 - $215,0003 bd1 ba1k sqft1965 Koons Rd, North Canton, OH 44720For SaleMLS ID #5220095, Samantha F Holmes, Keller Williams Legacy Group Realty. MLS Now
- $194,9004 bd1 ba1k sqft1435 Slagle Dr, Akron, OH 44312For SaleMLS ID #5219380, Karlie R Burns Santoferraro, Berkshire Hathaway HomeServices Stouffer Realty. MLS Now
- $233,0004 bd5 ba2.5k sqft206 Olivet Ave, Akron, OH 44319For SaleMLS ID #5228431, Suede E Beverly, Real of Ohio. MLS Now
- $234,9003 bd1 ba1.1k sqft2992 Walbridge Dr, Akron, OH 44319For SaleMLS ID #5213216, Adriane D Acquaviva-Beris, EXP Realty, LLC.. MLS Now
- $164,9003 bd2 ba1.9k sqft64 Diamond Ave, Barberton, OH 44203For SaleMLS ID #5222751, Adriane D Acquaviva-Beris, EXP Realty, LLC.. MLS Now
- $219,9003 bd1 ba1k sqft3261 Dewalt Dr, Akron, OH 44312For SaleMLS ID #5226331, Debbie L Ferrante, RE/MAX Edge Realty. MLS Now
- $200,0004 bd3 ba2.2k sqft875 Hereford Dr, Akron, OH 44303For SaleMLS ID #5225696, Kevin Wasie, Exactly. MLS Now
- $215,0002 bd2 ba1.6k sqft2260 Englewood Ave, Akron, OH 44312For SaleMLS ID #5231515, Julie Hawkins, Coldwell Banker Schmidt Realty. MLS Now
- $194,9004 bd2 ba1.3k sqft1583 Hilda St, Lakemore, OH 44250For SaleMLS ID #5222273, Kathleen DePaul, Kremer Realty Inc.. MLS Now
- $245,0004 bd2 ba2.4k sqft121 E Ralston Ave, Akron, OH 44301For SaleMLS ID #5232123, Shelley Parsons, Keller Williams Legacy Group Realty. MLS Now
- $212,0003 bd2 ba1.4k sqft851 Orlando Ave, Akron, OH 44320For SaleMLS ID #5216707, Daniel Rohrbaugh, EXP Realty, LLC.. MLS Now
- $189,9004 bd1 ba2k sqft2849 Hudson Dr, Cuyahoga Falls, OH 44221For SaleMLS ID #5226241, Barb Brown, EXP Realty, LLC.. MLS Now
- $159,0004 bd1 ba1.4k sqft1574 East Ave, Akron, OH 44314For SaleMLS ID #5210258, Ashley Z Hill, Prettyman & Associates. MLS Now
- $260,0003 bd2 ba1.9k sqft3475 Heckman St NW, Uniontown, OH 44685For SaleMLS ID #5185827, Talia Vu, Keller Williams Chervenic Rlty. MLS Now
- $250,0003 bd3 ba1.4k sqft2758 Shellhart Rd, Barberton, OH 44203For SaleMLS ID #5218545, Darlene Hall, Keller Williams Chervenic Rlty. MLS Now
- $249,9006 bd2 ba2.1k sqft8585-8587 Manchester Ave NW, Canal Fulton, OH 44614For SaleMLS ID #5231667, Sonja Halstead, Keller Williams Elevate. MLS Now
