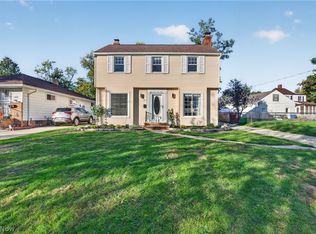
Welcome to 5054 Joseph Street, where comfortable living meets the peace of mind that comes with meaningful updates already completed. This well-maintained 3-bedroom home offers 1,440 square feet, 1.5 bathrooms, a full basement, a detached garage, and a spacious fenced backyard. Several of the home's biggest-ticket improvements have been taken care of in recent years, including a NEW ROOF and hot water tank in 2025, furnace and central air in 2021, and a new concrete driveway in 2022. Many of the windows have also been replaced, along with the rear sliding doors—updates that add value while giving the next owner fewer major projects to worry about. The home offers a comfortable, practical layout with plenty of room for everyday living, while the full basement provides valuable additional space for storage, hobbies, a workout area, or future possibilities. Step outside to a generously sized, fully fenced backyard with room to entertain, garden, play, or simply enjoy some privacy. The detached garage offers even more space for vehicles, tools, and storage. Tucked into the Libby Gardens area of Maple Heights, the location provides convenient access to I-480 and I-271, putting shopping, dining, employment centers, and surrounding Cleveland-area communities within easy reach. 5054 Joseph Street is a home that has been genuinely cared for, thoughtfully improved, and is ready for its next owner to make it their own.
Active
Price cut: $5K (9/18)
$174,900
5054 Joseph St, Maple Heights, OH 44137
3beds
1,430sqft
Single Family Residence
Built in 1973
4,678 Square Feet Lot
$-- Zestimate®
$122/sqft
$-- HOA
What's special
Detached garageComfortable practical layoutFull basementSpacious fenced backyard
- 57 days
- 338
- 21
Zillow last checked:
Listing updated:
Listed by:
Bree Swatt 330-714-4141 bree.swatt@xrerealty.net,
XRE
Source: MLS Now,MLS#: 5233234 Originating MLS: Akron Cleveland Association of REALTORS
Originating MLS: Akron Cleveland Association of REALTORSFacts & features
Interior
Bedrooms & bathrooms
- Bedrooms: 3
- Bathrooms: 2
- Full bathrooms: 1
- 1/2 bathrooms: 1
Bedroom
- Level: Second
- Dimensions: ND x ND
Bedroom
- Level: Second
- Dimensions: ND x ND
Primary bathroom
- Level: Second
- Dimensions: ND x ND
Bathroom
- Level: Second
- Dimensions: ND x ND
Bonus room
- Level: Second
- Dimensions: ND x ND
Dining room
- Level: First
- Dimensions: ND x ND
Family room
- Level: First
- Dimensions: ND x ND
Kitchen
- Level: First
- Dimensions: ND x ND
Heating
- Forced Air, Gas
Cooling
- Central Air
Appliances
- Included: Dishwasher, Range, Refrigerator
- Laundry: Lower Level
Features
- Windows: Double Pane Windows
- Basement: Full,Unfinished
- Has fireplace: No
Interior area
- Total structure area: 1,430
- Total interior livable area: 1,430 sqft
- Finished area above ground: 1,430
Video & virtual tour
Property
Parking
- Total spaces: 2
- Parking features: Detached, Garage
- Garage spaces: 2
Features
- Levels: Two
- Stories: 2
- Patio & porch: Front Porch
Lot
- Size: 4,678 Square Feet
Details
- Parcel number: 78201081
- Special conditions: Standard
Construction
Type & style
- Home type: SingleFamily
- Architectural style: Colonial
- Property subtype: Single Family Residence
Materials
- Vinyl Siding
- Roof: Asphalt
Condition
- Year built: 1973
Utilities & green energy
- Sewer: Public Sewer
- Water: Public
Community & HOA
Community
- Subdivision: Libby Gardens 02
HOA
- Has HOA: No
Location
- Region: Maple Heights
Financial & listing details
- Price per square foot: $122/sqft
- Tax assessed value: $125,000
- Annual tax amount: $3,465
- Date on market: 8/14/2026
- Cumulative days on market: 55 days
- Listing terms: Cash,Conventional,FHA,VA Loan
Estimated market value
Not available
Estimated sales range
Not available
Not available
Price history
| Date | Event | Price |
|---|---|---|
| 9/28/2026 | Listed for sale | $174,900$122/sqft |
Source:  MLS Now #5233234 Report a problem MLS Now #5233234 Report a problem | ||
| 9/25/2026 | Pending sale | $174,900$122/sqft |
Source: MLS Now #5233234 Report a problem | ||
| 9/18/2026 | Price change | $174,900-2.8%$122/sqft |
Source: MLS Now #5233234 Report a problem | ||
| 8/14/2026 | Listed for sale | $179,900+221.3%$126/sqft |
Source: MLS Now #5233234 Report a problem | ||
| 11/9/1987 | Sold | $56,000$39/sqft |
Source: Agent Provided Report a problem | ||
Public tax history
| Year | Property taxes | Tax assessment |
|---|---|---|
| 2025 | $3,087 -11.3% | $43,750 |
| 2024 | $3,482 +69% | $43,750 +91.7% |
| 2023 | $2,060 +0.4% | $22,820 |
| 2022 | $2,052 -7.2% | $22,820 |
| 2021 | $2,212 +20.5% | $22,820 +32% |
| 2020 | $1,836 -2.5% | $17,290 |
| 2019 | $1,883 -13.6% | $17,290 |
| 2018 | $2,179 +6.1% | $17,290 +9.8% |
| 2017 | $2,053 +8% | $15,750 |
| 2016 | $1,901 | $15,750 |
| 2015 | $1,901 -4.3% | $15,750 -9% |
| 2014 | $1,987 +6.8% | $17,300 |
| 2013 | $1,861 +4.1% | $17,300 |
| 2012 | $1,787 +540.9% | $17,300 -48% |
| 2011 | $279 +0.1% | $33,290 |
| 2010 | $279 -89.6% | $33,290 |
| 2009 | $2,667 +5.2% | $33,290 -8% |
| 2008 | $2,535 +5% | $36,200 |
| 2007 | $2,415 +3.2% | $36,200 |
| 2006 | $2,341 +17.1% | $36,200 +12.9% |
| 2005 | $2,000 +0.8% | $32,060 |
| 2004 | $1,984 +1.9% | $32,060 |
| 2003 | $1,947 +24.9% | $32,060 +7.8% |
| 2002 | $1,558 -40.4% | $29,750 |
| 2001 | $2,615 -0.1% | $29,750 |
| 2000 | $2,618 | $29,750 |
Find assessor info on the county website
Monthly payment
Est. payment
Payment breakdown
Explore the cost of this home by adjusting the details. Changes won't be saved.Climate risks
Neighborhood: 44137
Nearby schools
Schools provided by the listing agent
- District: Maple Heights CSD - 1818
Source: MLS Now. This data may not be complete. We recommend contacting the local school district to confirm school assignments for this home.
Similar homes
- $179,5003 bd3 ba1.3k sqft185 Gould Ave, Bedford, OH 44146For Sale
 MLS ID #5244446, Katrina Spencer, Fairfellow Realty LLC. MLS Now
 - $174,9003 bd2 ba2k sqft16812 Talford Ave, Cleveland, OH 44128For Sale
 MLS ID #5252109, Barry L Rice, Century 21 Homestar. MLS Now
 - $154,9003 bd1 ba1.3k sqft20777 Bowling Green Rd, Maple Heights, OH 44137For Sale
 MLS ID #5241789, Patrick R Riley, Century 21 Carolyn Riley RL. Est. Srvcs, Inc.. MLS Now
 - $160,0003 bd1 ba1k sqft194 Flora Dr, Bedford, OH 44146For Sale
 MLS ID #5250051, Colleen Varnick, LPT Realty. MLS Now
