LOCATION, LOCATION, LOCATION! Great opportunity near Lake Erie! Located on a quiet cul-de-sac just steps from the lake, this 3-bedroom, 1.5-bath ranch offers solid bones and plenty of potential. Recent updates include a newer roof (approximately 5 years old) and newer appliances, while the slab foundation and attached 2-car garage add everyday practicality. The main floor features a spacious living room, a dining area, and a bonus den/office ideal for remote work or relaxation. With some updating, this home could truly shine — a fantastic find for buyers looking to add their personal touch in a desirable Euclid neighborhood close to parks, schools, and Lake Erie.
Active
$169,900
110 E 252nd St, Euclid, OH 44132
3beds
1,749sqft
Single Family Residence
Built in 1955
10,079 Square Feet Lot
$-- Zestimate®
$97/sqft
$-- HOA
What's special
Quiet cul-de-sacNewer appliancesDining area
- 23 days
- 1,500
- 144
Zillow last checked:
Listing updated:
Listed by:
Jeff Tyger 216-287-4073 jtygerrealestate@gmail.com,
EXP Realty, LLC.
Source: MLS Now,MLS#: 5249630 Originating MLS: Akron Cleveland Association of REALTORS
Facts & features
Interior
Bedrooms & bathrooms
- Bedrooms: 3
- Bathrooms: 2
- Full bathrooms: 1
- 1/2 bathrooms: 1
- Main level bathrooms: 2
- Main level bedrooms: 3
Bedroom
- Description: Flooring: Luxury Vinyl Tile
- Level: First
- Dimensions: ND x ND
Bedroom
- Description: Flooring: Luxury Vinyl Tile
- Level: First
- Dimensions: ND x ND
Bedroom
- Description: Flooring: Luxury Vinyl Tile
- Level: First
- Dimensions: ND x ND
Primary bathroom
- Description: Flooring: Tile
- Level: First
- Dimensions: ND x ND
Bathroom
- Description: Flooring: Tile
- Level: First
- Dimensions: ND x ND
Den
- Description: Flooring: Tile
- Level: First
- Dimensions: ND x ND
Dining room
- Level: First
- Dimensions: 9 x 20
Kitchen
- Description: Flooring: Tile
- Level: First
- Dimensions: 19 x 8
Laundry
- Level: First
- Dimensions: ND x ND
Living room
- Description: Flooring: Carpet
- Features: Cathedral Ceiling(s)
- Level: First
- Dimensions: 14 x 20
Heating
- Forced Air, Gas
Cooling
- Central Air
Appliances
- Included: Dishwasher, Range, Refrigerator
Features
- Cathedral Ceiling(s)
- Has basement: No
- Number of fireplaces: 1
Interior area
- Total structure area: 1,749
- Total interior livable area: 1,749 sqft
- Finished area above ground: 1,749
- Finished area below ground: 0
Video & virtual tour
Property
Parking
- Total spaces: 2
- Parking features: Asphalt, Attached, Driveway, Garage
- Attached garage spaces: 2
Features
- Levels: One
- Stories: 1
- Patio & porch: Deck
Lot
- Size: 10,079 Square Feet
- Features: Cul-De-Sac
Details
- Parcel number: 64407015
- Special conditions: Standard
Construction
Type & style
- Home type: SingleFamily
- Architectural style: Ranch
- Property subtype: Single Family Residence
Materials
- Brick, Wood Siding
- Foundation: Slab
- Roof: Asbestos Shingle
Condition
- Year built: 1955
Utilities & green energy
- Sewer: Public Sewer
- Water: Public
Community & HOA
Community
- Subdivision: Shoreway
HOA
- Has HOA: No
Location
- Region: Euclid
Financial & listing details
- Price per square foot: $97/sqft
- Tax assessed value: $198,000
- Annual tax amount: $4,556
- Date on market: 10/1/2026
- Cumulative days on market: 26 days
Estimated market value
Not available
Estimated sales range
Not available
Not available
Price history
| Date | Event | Price |
|---|---|---|
| 10/19/2026 | Listed for sale | $169,900$97/sqft |
Source: eXp Realty #5249630 Report a problem | ||
| 10/6/2026 | Contingent | $169,900$97/sqft |
Source: eXp Realty #5249630 Report a problem | ||
| 10/1/2026 | Listed for sale | $169,900-2.9%$97/sqft |
Source: eXp Realty #5249630 Report a problem | ||
| 6/2/2026 | Listing removed | $174,900$100/sqft |
Source: eXp Realty #5161620 Report a problem | ||
| 4/26/2026 | Listed for sale | $174,900-5.2%$100/sqft |
Source:  MLS Now #5161620 Report a problem | ||
| 10/7/2025 | Listed for sale | $184,500+15.3%$105/sqft |
Source: MLS Now #5161620 Report a problem | ||
| 12/22/2004 | Sold | $160,000$91/sqft |
Source: Public Record Report a problem | ||
Public tax history
| Year | Property taxes | Tax assessment |
|---|---|---|
| 2025 | $4,318 -4% | $69,300 |
| 2024 | $4,498 +1.4% | $69,300 +26.6% |
| 2023 | $4,435 +2.5% | $54,740 |
| 2022 | $4,327 -11.1% | $54,740 |
| 2021 | $4,866 -1.5% | $54,740 +8% |
| 2020 | $4,938 +8.4% | $50,680 |
| 2019 | $4,557 -2.7% | $50,680 |
| 2018 | $4,683 -4.5% | $50,680 +14.5% |
| 2017 | $4,902 +8.6% | $44,280 |
| 2016 | $4,513 | $44,280 |
| 2015 | $4,513 +1.1% | $44,280 |
| 2014 | $4,465 +3.6% | $44,280 |
| 2013 | $4,308 +4.6% | $44,280 |
| 2012 | $4,119 +12.2% | $44,280 -9.3% |
| 2011 | $3,671 -1.4% | $48,830 |
| 2010 | $3,721 +5.6% | $48,830 |
| 2009 | $3,524 +2.2% | $48,830 -10% |
| 2008 | $3,449 +12.1% | $54,260 |
| 2007 | $3,077 +0% | $54,260 |
| 2006 | $3,076 -4.6% | $54,260 +2.2% |
| 2005 | $3,224 +40.9% | $53,070 |
| 2004 | $2,288 +5.6% | $53,070 |
| 2003 | $2,167 -16.8% | $53,070 +9% |
| 2002 | $2,606 -48.8% | $48,690 |
| 2001 | $5,088 -0.1% | $48,690 |
| 2000 | $5,093 | $48,690 |
Find assessor info on the county website
Monthly payment
Est. payment
Payment breakdown
Explore the cost of this home by adjusting the details. Changes won't be saved.Climate risks
Neighborhood: 44132
Nearby schools
Schools provided by the listing agent
- District: Euclid CSD - 1813
Source: MLS Now. This data may not be complete. We recommend contacting the local school district to confirm school assignments for this home.


Similar homes
- $150,0003 bd2 ba1k sqft819 E 261st St, Euclid, OH 44132For Sale
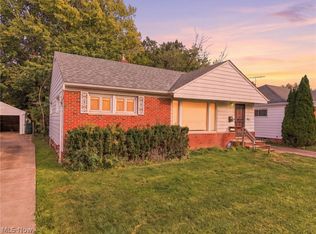 MLS ID #5249129, Carly M Sablotny, Keller Williams Living. MLS Now
- $159,9003 bd1 ba1.1k sqft839 E 260th St, Euclid, OH 44132For Sale
 MLS ID #5224686, Marlin L Palich, Berkshire Hathaway HomeServices Stouffer Realty. MLS Now
- $--3 bd2 ba1.2k sqft3809 Warrendale Rd, South Euclid, OH 44118AuctionAuction.com 2
- $177,0003 bd2 ba1k sqft29808 Robert St, Wickliffe, OH 44092For Sale
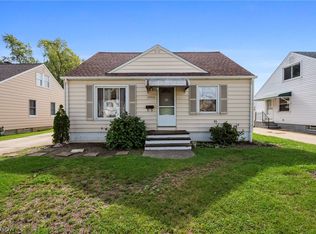 MLS ID #5247664, Joe Vaccaro, EXP Realty, LLC.. MLS Now
