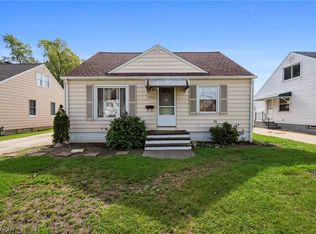
This charming four-bedroom bungalow offers an abundance of living space and character. Step inside to a bright and inviting living room that opens to the eat-in kitchen, complete with ample counter space and plentiful cabinetry. Two generously sized bedrooms and a full bathroom are conveniently located on the main floor. The finished basement provides valuable additional living space, along with a laundry area and extra storage cabinets. The second floor features two additional bedrooms with plenty of closet space, as well as a second full bathroom and a linen closet. Outside, you'll find a large flagstone patio and a newer deck with a pergola, creating the perfect setting for relaxing or entertaining. Schedule your showing today!
Active
$215,000
112 Arlington Cir, Wickliffe, OH 44092
4beds
1,103sqft
Single Family Residence
Built in 1952
5,998 Square Feet Lot
$-- Zestimate®
$195/sqft
$-- HOA
What's special
Finished basementAbundance of living spaceLarge flagstone patioGenerously sized bedroomsExtra storage cabinetsLaundry areaPlenty of closet space
- 75 days
- 535
- 82
Zillow last checked:
Listing updated:
Listed by:
Eric J Uchbar 440-342-1408 euchbar@gmail.com,
Keller Williams Greater Metropolitan
Source: MLS Now,MLS#: 5233525 Originating MLS: Akron Cleveland Association of REALTORS
Originating MLS: Akron Cleveland Association of REALTORSFacts & features
Interior
Bedrooms & bathrooms
- Bedrooms: 4
- Bathrooms: 2
- Full bathrooms: 2
- Main level bathrooms: 1
- Main level bedrooms: 2
Bedroom
- Level: First
- Dimensions: ND x ND
Bedroom
- Level: Second
- Dimensions: ND x ND
Bedroom
- Level: Second
- Dimensions: ND x ND
Bedroom
- Level: First
- Dimensions: ND x ND
Bathroom
- Level: Second
- Dimensions: ND x ND
Bathroom
- Level: First
- Dimensions: ND x ND
Kitchen
- Level: First
- Dimensions: ND x ND
Laundry
- Level: Basement
- Dimensions: ND x ND
Living room
- Level: First
- Dimensions: ND x ND
Heating
- Baseboard, Gas
Cooling
- None
Appliances
- Included: Dishwasher, Range, Refrigerator
- Laundry: In Basement
Features
- Basement: Partially Finished
- Has fireplace: No
Interior area
- Total structure area: 1,103
- Total interior livable area: 1,103 sqft
- Finished area above ground: 1,103
Video & virtual tour
Property
Parking
- Total spaces: 2
- Parking features: Driveway, Detached, Garage, Paved
- Garage spaces: 2
Features
- Levels: Three Or More,Two
- Stories: 2
- Patio & porch: Patio
- Fencing: Wood
Lot
- Size: 5,998 Square Feet
Details
- Parcel number: 29B007N000480
Construction
Type & style
- Home type: SingleFamily
- Architectural style: Bungalow
- Property subtype: Single Family Residence
Materials
- Vinyl Siding
- Roof: Asphalt,Fiberglass
Condition
- Year built: 1952
Utilities & green energy
- Sewer: Public Sewer
- Water: Public
Community & HOA
Community
- Subdivision: Ridge Park
HOA
- Has HOA: No
Location
- Region: Wickliffe
Financial & listing details
- Price per square foot: $195/sqft
- Tax assessed value: $159,890
- Annual tax amount: $3,294
- Date on market: 8/4/2026
- Cumulative days on market: 76 days
Estimated market value
Not available
Estimated sales range
Not available
Not available
Price history
| Date | Event | Price |
|---|---|---|
| 8/4/2026 | Listed for sale | $215,000+19.4%$195/sqft |
Source:  MLS Now #5233525 Report a problem MLS Now #5233525 Report a problem | ||
| 7/24/2025 | Listing removed | $1,545$1/sqft |
Source: Zillow Rentals Report a problem | ||
| 7/16/2025 | Listed for rent | $1,545$1/sqft |
Source: Zillow Rentals Report a problem | ||
| 6/16/2022 | Sold | $180,000$163/sqft |
Source: MLS Now #4371198 Report a problem | ||
| 5/18/2022 | Pending sale | $180,000$163/sqft |
Source: MLS Now #4371198 Report a problem | ||
| 5/12/2022 | Listed for sale | $180,000+48.1%$163/sqft |
Source: MLS Now #4371198 Report a problem | ||
| 3/29/2018 | Sold | $121,500-4.6%$110/sqft |
Source:  MLS Now #3911575 Report a problem MLS Now #3911575 Report a problem | ||
| 3/14/2018 | Pending sale | $127,400$116/sqft |
Source: Howard Hanna - Willoughby #3911575 Report a problem | ||
| 6/9/2017 | Listed for sale | $127,400-11.8%$116/sqft |
Source: Howard Hanna - Willoughby #3911575 Report a problem | ||
| 5/27/2004 | Sold | $144,400$131/sqft |
Source: Public Record Report a problem | ||
Public tax history
| Year | Property taxes | Tax assessment |
|---|---|---|
| 2025 | $3,294 +1.2% | $55,970 |
| 2024 | $3,256 +29.2% | $55,970 +61.4% |
| 2023 | $2,521 +1.3% | $34,670 |
| 2022 | $2,487 -0.4% | $34,670 |
| 2021 | $2,498 +3.7% | $34,670 +22% |
| 2020 | $2,408 +0% | $28,410 |
| 2019 | $2,407 +0.2% | $28,410 -18.2% |
| 2018 | $2,403 | $34,710 |
| 2017 | $2,403 +0.5% | $34,710 |
| 2016 | $2,391 +0.1% | $34,710 |
| 2015 | $2,389 +13.5% | $34,710 |
| 2014 | $2,104 +0% | $34,710 |
| 2013 | $2,103 +0.2% | $34,710 |
| 2012 | $2,100 -3.1% | $34,710 -6.3% |
| 2011 | $2,167 +13.4% | $37,050 |
| 2010 | $1,911 +3% | $37,050 +0% |
| 2009 | $1,855 -2.8% | $37,048 -11% |
| 2008 | $1,907 +0.8% | $41,626 |
| 2007 | $1,892 -50.7% | $41,626 |
| 2006 | $3,837 +9.9% | $41,626 +9.9% |
| 2005 | $3,491 +8.3% | $37,860 |
| 2004 | $3,223 -0.7% | $37,860 |
| 2003 | $3,244 +24.4% | $37,860 +24.4% |
| 2002 | $2,608 +0.1% | $30,444 |
| 2001 | $2,606 +1.4% | $30,444 |
| 2000 | $2,569 +10.9% | $30,444 +10.7% |
| 1999 | $2,317 | $27,507 |
Find assessor info on the county website
Monthly payment
Est. payment
Payment breakdown
Explore the cost of this home by adjusting the details. Changes won't be saved.Climate risks
Neighborhood: 44092
Nearby schools

Similar homes
- $244,9004 bd2 ba1.4k sqft2348 Buena Vista Dr, Wickliffe, OH 44092For Sale
 MLS ID #5232310, Carol Paulenske, Coldwell Banker Schmidt Realty. MLS Now
 - $259,9003 bd2 ba1.5k sqft1924 Lincoln Rd, Wickliffe, OH 44092For Sale
 MLS ID #5241007, Ashley N Cook, McDowell Homes Real Estate Services. MLS Now
 - $190,0003 bd1 ba1.4k sqft1666 Ridgeview Dr, Wickliffe, OH 44092For Sale
 MLS ID #5239973, Carly M Sablotny, Keller Williams Living. MLS Now
 - $177,0003 bd2 ba1k sqft29808 Robert St, Wickliffe, OH 44092For Sale
 MLS ID #5247664, Joe Vaccaro, EXP Realty, LLC.. MLS Now
