Excellent south Wickliffe location! Very close to Wickliffe Library, Elementary and Middle Schools! This beautifully maintained Colonial offers 4 Bedrooms and 3 FULL BATHS, one on every level! Enjoy large gatherings in the expanded living room that offers plenty of natural outdoor light! A bright and open eat-in kitchen with an abundance of cabinets and counter top space! Spacious eating area! Appliances stay! The deck is easily accessed from the kitchen, overlooking the private backyard and playset that remains! Backyard is fenced on 3 sides! 4 generously sized bedrooms upstairs! One bedroom closet has steps to the large walk up attic! Two high efficiency furnaces, the one in the attic was replaced in 2024! The hot water tank and one of the A/C compressors were replaced in the last few years! Spacious lower level family rec room! Awesome oversize 2.5-car garage! Tastefully painted and decorated throughout!
Closed
Street View
$259,000
108 Arlington Cir, Wickliffe, OH 44092
4beds
1,868sqft
Single Family Residence
Built in 1951
5,998 Square Feet Lot
$283,400 Zestimate®
$139/sqft
$2,256 Estimated rent
Home value
$283,400
$266,000 - $300,000
$2,256/mo
Zestimate® history
Owner options
List your home for rent
$2,256/mo
Rent Zestimate®
Find your next renter with Zillow Rental Manager. Plus, with online applications, you can quickly screen prospective tenants – for free.
$2,256/mo
Rent Zestimate®
Refinance and save
$1,728/mo
Est. payment
Refinancing to a lower rate could help reduce your monthly payments and save thousands over the life of the loan.
$1,728/mo
Est. payment
Explore your selling options
Work with a Zillow partner agent
Leverage their expertise and Zillow's premium Showcase listings to get your home seen by more buyers.
Get startedList with your own agent
Get your home in front of millions of buyers by listing it on Zillow.
Learn how to do itSell it yourself
Take full control of how buyers see your home on Zillow by listing For Sale by Owner (FSBO).
List your homeWhat's special
Spacious eating areaGenerously sized bedroomsPrivate backyardNatural outdoor light
Zillow last checked:
Listing updated:
Listed by:
Daryl J Poe dpoehomes@gmail.com216-218-0626,
HomeSmart Real Estate Momentum LLC,
Margaret D Bean 440-477-7832,
HomeSmart Real Estate Momentum LLC
Bought with:
Nicole Peterson, 2016002225
McDowell Homes Real Estate Services
Source: MLS Now,MLS#: 5101189 Originating MLS: Lake Geauga Area Association of REALTORS
Originating MLS: Lake Geauga Area Association of REALTORSFacts & features
Interior
Bedrooms & bathrooms
- Bedrooms: 4
- Bathrooms: 3
- Full bathrooms: 3
- Main level bathrooms: 1
Primary bedroom
- Description: Flooring: Carpet
- Level: Second
- Dimensions: 14.00 x 14.00
Bedroom
- Description: Flooring: Carpet
- Level: Second
- Dimensions: 16.00 x 12.00
Bedroom
- Description: Flooring: Carpet
- Level: Second
- Dimensions: 12.00 x 10.00
Bedroom
- Description: Flooring: Carpet
- Level: Second
- Dimensions: 10.00 x 10.00
Eat in kitchen
- Description: Flooring: Ceramic Tile
- Level: First
- Dimensions: 23.00 x 11.00
Living room
- Level: First
- Dimensions: 14.00 x 12.00
Recreation
- Level: Basement
- Dimensions: 23.00 x 15.00
Heating
- Forced Air, Gas
Cooling
- Central Air
Appliances
- Included: Dryer, Dishwasher, Microwave, Range, Refrigerator, Washer
- Laundry: In Basement
Features
- Basement: Full,Finished
- Has fireplace: No
Interior area
- Total structure area: 1,868
- Total interior livable area: 1,868 sqft
- Finished area above ground: 1,560
- Finished area below ground: 308
Property
Parking
- Total spaces: 2
- Parking features: Detached, Electricity, Garage, Paved
- Garage spaces: 2
Features
- Levels: Two
- Stories: 2
- Patio & porch: Deck
- Fencing: Full,Wood
Lot
- Size: 5,998 Square Feet
- Dimensions: 50 x 120
Details
- Parcel number: 29B007N000470
Construction
Type & style
- Home type: SingleFamily
- Architectural style: Colonial
- Property subtype: Single Family Residence
Materials
- Vinyl Siding
- Roof: Asphalt,Fiberglass
Condition
- Year built: 1951
Utilities & green energy
- Sewer: Public Sewer
- Water: Public
Community & HOA
Community
- Subdivision: Ridge Park
HOA
- Has HOA: No
Location
- Region: Wickliffe
Financial & listing details
- Price per square foot: $139/sqft
- Tax assessed value: $224,850
- Annual tax amount: $4,490
- Date on market: 2/19/2025
- Cumulative days on market: 48 days
Price history
| Date | Event | Price |
|---|---|---|
| 4/7/2025 | Sold | $259,000+5.8%$139/sqft |
Source:  MLS Now #5101189 Report a problem MLS Now #5101189 Report a problem | ||
| 4/7/2025 | Pending sale | $244,900$131/sqft |
Source: MLS Now #5101189 Report a problem | ||
| 2/22/2025 | Contingent | $244,900$131/sqft |
Source: MLS Now #5101189 Report a problem | ||
| 2/19/2025 | Listed for sale | $244,900+36.1%$131/sqft |
Source: MLS Now #5101189 Report a problem | ||
| 7/20/2021 | Sold | $180,000$96/sqft |
Source: Public Record Report a problem | ||
Public tax history
| Year | Property taxes | Tax assessment |
|---|---|---|
| 2025 | $4,446 -1% | $78,700 |
| 2024 | $4,490 +21.3% | $78,700 +51.5% |
| 2023 | $3,702 -0.7% | $51,960 |
| 2022 | $3,728 -0.4% | $51,960 |
| 2021 | $3,743 +3.7% | $51,960 +22% |
| 2020 | $3,610 +0% | $42,590 |
| 2019 | $3,609 +21.7% | $42,590 -0.5% |
| 2018 | $2,965 | $42,820 |
| 2017 | $2,965 +0.5% | $42,820 |
| 2016 | $2,951 +0.1% | $42,820 |
| 2015 | $2,949 +13.5% | $42,820 |
| 2014 | $2,597 +0% | $42,820 |
| 2013 | $2,596 +0.2% | $42,820 |
| 2012 | $2,592 -9.8% | $42,820 -12.8% |
| 2011 | $2,874 +13.4% | $49,130 |
| 2010 | $2,534 +3% | $49,130 0% |
| 2009 | $2,459 -2.7% | $49,134 -11% |
| 2008 | $2,526 +0.8% | $55,206 |
| 2007 | $2,506 -50.8% | $55,206 |
| 2006 | $5,089 +8% | $55,206 +8% |
| 2005 | $4,712 +8.3% | $51,101 |
| 2004 | $4,350 -0.7% | $51,101 |
| 2003 | $4,378 +24.4% | $51,101 +24.3% |
| 2002 | $3,521 +48% | $41,098 +47.9% |
| 2001 | $2,378 -4.1% | $27,780 -5.5% |
| 2000 | $2,481 +20.9% | $29,394 +20.7% |
| 1999 | $2,052 | $24,361 |
Find assessor info on the county website
Neighborhood: 44092
Nearby homes
- $223,6004 bd3 ba1.1k sqft112 Arlington Cir, Wickliffe, OH 44092Off Market
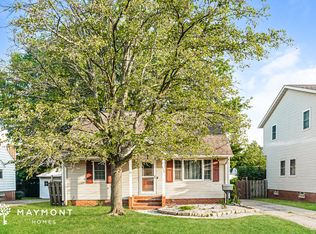
- $2,030-- bd-- ba-- sqftArlington Cir, Wickliffe, OH 44092Off Market
- $157,3003 bd1 ba968 sqft104 Arlington Cir, Wickliffe, OH 44092Off Market
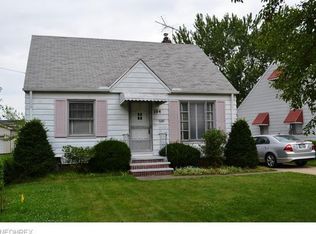
- $3,710-- bd-- ba-- sqft104 Arlington Cir, Wickliffe, OH 44092Off Market
- $182,7003 bd1 ba1.3k sqft100 Arlington Cir, Wickliffe, OH 44092Off Market
- $105,0003 bd2 ba-- sqft116 Arlington Cir, Wickliffe, OH 44092Sold
- $225,5003 bd3 ba1.5k sqft36 Arlington Cir, Wickliffe, OH 44092Off Market
- $183,1003 bd1 ba1k sqft30 Arlington Cir, Wickliffe, OH 44092Off Market
Nearby schools
GreatSchools rating
- 5/10Wickliffe Elementary SchoolGrades: PK-6Distance: 0.4 mi
- 6/10Wickliffe High SchoolGrades: 7-12Distance: 0.4 mi
Schools provided by the listing agent
- District: Wickliffe CSD - 4308
Source: MLS Now. This data may not be complete. We recommend contacting the local school district to confirm school assignments for this home.
Get a cash offer in 3 minutes
Find out how much your home could sell for in as little as 3 minutes with a no-obligation cash offer.
Estimated market value
$283,400
Get a cash offer in 3 minutes
Find out how much your home could sell for in as little as 3 minutes with a no-obligation cash offer.
Estimated market value
$283,400
- Ohio
- Lake County
- Wickliffe
- 44092
- 108 Arlington Cir
Nearby cities
Nearby zip codes
Other Wickliffe Topics
