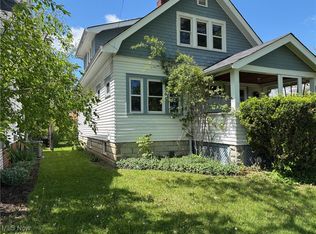
Welcome home to this move-in ready 3 bedroom, 2 full bath bi-level in Wickliffe, offering comfortable living space both upstairs and down. Step inside to find beautiful hardwood flooring in the spacious kitchen and dining areas, with plenty of room to cook, gather, and entertain. Three bedrooms and a full bath complete the main level, while the finished lower level expands your living space with a generous recreation room and second full bath. It’s the perfect setup for movie nights, entertaining, a home office, a home gym, or simply having a little extra room to spread out. The garage has hot and cold water, equipped for laundry hookup if desired. There’s plenty of flexibility to make it your own.
Outside, the large back deck creates an inviting extension of the home and a great place to relax, dine outdoors, or enjoy warmer Ohio evenings. The attached garage provides everyday convenience, while two additional storage sheds give you plenty of room for tools, lawn equipment, and storage. Major exterior improvements have already been completed, including a new roof and vinyl siding in 2022, adding both curb appeal and peace of mind. With its flexible living space, great outdoor area, and convenient Wickliffe location, this is a home you can move into and enjoy from day one.
Contingent
Price cut: $5K (9/27)
$259,900
1924 Lincoln Rd, Wickliffe, OH 44092
3beds
1,569sqft
Single Family Residence
Built in 1965
8,698 Square Feet Lot
$-- Zestimate®
$166/sqft
$-- HOA
What's special
- 45 days
- 1,102
- 71
Zillow last checked:
Listing updated:
Listed by:
Ashley N Cook 440-413-0013 ashleycook@mcdhomes.com,
McDowell Homes Real Estate Services
Source: MLS Now,MLS#: 5241007 Originating MLS: Lake Geauga Area Association of REALTORS
Originating MLS: Lake Geauga Area Association of REALTORSFacts & features
Interior
Bedrooms & bathrooms
- Bedrooms: 3
- Bathrooms: 2
- Full bathrooms: 2
- Main level bathrooms: 1
- Main level bedrooms: 3
Primary bedroom
- Description: Flooring: Carpet
- Level: First
- Dimensions: 13 x 13
Bedroom
- Description: Flooring: Carpet
- Level: First
- Dimensions: 11 x 9
Bedroom
- Description: Flooring: Carpet
- Level: First
- Dimensions: 13 x 10
Dining room
- Description: Flooring: Wood
- Level: First
- Dimensions: 13 x 9
Laundry
- Level: Lower
- Dimensions: 9 x 9
Living room
- Description: Flooring: Carpet
- Level: First
- Dimensions: 17 x 16
Recreation
- Level: Lower
- Dimensions: 25 x 12
Heating
- Forced Air, Fireplace(s), Gas
Cooling
- Central Air
Appliances
- Included: Dryer, Dishwasher, Range, Refrigerator, Washer
- Laundry: Lower Level, Laundry Room
Features
- Basement: Finished
- Number of fireplaces: 1
- Fireplace features: Wood Burning
Interior area
- Total structure area: 1,569
- Total interior livable area: 1,569 sqft
- Finished area above ground: 1,188
- Finished area below ground: 381
Video & virtual tour
Property
Parking
- Total spaces: 2
- Parking features: Attached, Driveway, Garage
- Attached garage spaces: 2
Features
- Levels: Two,Multi/Split
- Stories: 2
- Patio & porch: Deck
- Fencing: None
Lot
- Size: 8,698 Square Feet
Details
- Parcel number: 29B008C000010
Construction
Type & style
- Home type: SingleFamily
- Architectural style: Bi-Level
- Property subtype: Single Family Residence
Materials
- Vinyl Siding
- Roof: Asphalt,Fiberglass
Condition
- Updated/Remodeled
- Year built: 1965
Details
- Warranty included: Yes
Utilities & green energy
- Sewer: Public Sewer
- Water: Public
Community & HOA
HOA
- Has HOA: No
Location
- Region: Wickliffe
Financial & listing details
- Price per square foot: $166/sqft
- Tax assessed value: $189,130
- Annual tax amount: $3,787
- Date on market: 9/2/2026
- Cumulative days on market: 45 days
- Listing terms: Cash,Conventional,FHA,VA Loan
Estimated market value
Not available
Estimated sales range
Not available
Not available
Price history
| Date | Event | Price |
|---|---|---|
| 9/27/2026 | Price change | $259,900-1.9%$166/sqft |
Source:  MLS Now #5241007 Report a problem MLS Now #5241007 Report a problem | ||
| 9/18/2026 | Price change | $264,900-3.6%$169/sqft |
Source: MLS Now #5241007 Report a problem | ||
| 9/2/2026 | Listed for sale | $274,900+22.2%$175/sqft |
Source: MLS Now #5241007 Report a problem | ||
| 8/22/2022 | Sold | $225,000-2.2%$143/sqft |
Source: MLS Now #4385684 Report a problem | ||
| 7/7/2022 | Contingent | $230,000$147/sqft |
Source: MLS Now #4385684 Report a problem | ||
| 6/24/2022 | Listed for sale | $230,000+62%$147/sqft |
Source: MLS Now #4385684 Report a problem | ||
| 11/3/2016 | Sold | $142,000-2.1%$91/sqft |
Source: MLS Now #3830914 Report a problem | ||
| 7/27/2016 | Listed for sale | $145,000+20.5%$92/sqft |
Source: RE/MAX GLR Realty Advisors #3830914 Report a problem | ||
| 11/19/1997 | Sold | $120,300$77/sqft |
Source: Public Record Report a problem | ||
Public tax history
| Year | Property taxes | Tax assessment |
|---|---|---|
| 2025 | $3,739 -1.3% | $66,190 |
| 2024 | $3,787 -0.1% | $66,190 +24.4% |
| 2023 | $3,790 -0.7% | $53,200 |
| 2022 | $3,817 -0.4% | $53,200 |
| 2021 | $3,832 +3.7% | $53,200 +22% |
| 2020 | $3,697 +0% | $43,610 |
| 2019 | $3,695 +40.9% | $43,610 +15.1% |
| 2018 | $2,622 | $37,890 |
| 2017 | $2,622 +0.5% | $37,890 |
| 2016 | $2,609 +0.1% | $37,890 |
| 2015 | $2,607 +13.5% | $37,890 |
| 2014 | $2,297 +0% | $37,890 |
| 2013 | $2,295 +0.2% | $37,890 |
| 2012 | $2,292 -4.8% | $37,890 -7.9% |
| 2011 | $2,406 +13.4% | $41,140 |
| 2010 | $2,122 +0.9% | $41,140 |
| 2009 | $2,103 -0.7% | $41,140 -11% |
| 2008 | $2,117 +0.8% | $46,229 |
| 2007 | $2,100 -49.3% | $46,229 +2.9% |
| 2006 | $4,141 -1.1% | $44,934 -1% |
| 2005 | $4,186 +8.3% | $45,389 |
| 2004 | $3,864 -0.7% | $45,389 |
| 2003 | $3,889 +24.4% | $45,389 +24.3% |
| 2002 | $3,127 +1.4% | $36,502 +1.3% |
| 2001 | $3,085 +1.4% | $36,040 |
| 2000 | $3,042 +21.8% | $36,040 +21.6% |
| 1999 | $2,497 | $29,645 |
Find assessor info on the county website
Monthly payment
Est. payment
Payment breakdown
Explore the cost of this home by adjusting the details. Changes won't be saved.Climate risks
Neighborhood: 44092
Nearby schools
Similar homes
- $249,9004 bd2 ba1.5k sqft1598 Luanna Dr, Eastlake, OH 44095For Sale
 MLS ID #5249017, Christopher Trivisonno, Keller Williams Living. MLS Now
 - $230,0005 bd2 ba2.1k sqft27304 White Rd, Wickliffe, OH 44092For Sale
 MLS ID #5236850, Anthony E Roncalli, HomeSmart Real Estate Momentum LLC. MLS Now
 - $190,0003 bd1 ba1.4k sqft1666 Ridgeview Dr, Wickliffe, OH 44092For Sale
 MLS ID #5239973, Carly M Sablotny, Keller Williams Living. MLS Now
 - $289,9003 bd2 ba1.3k sqft5646 Vista Cir, Willoughby, OH 44094For Sale
 MLS ID #5249627, Claire Jazbec, Keller Williams Greater Cleveland Northeast. MLS Now
