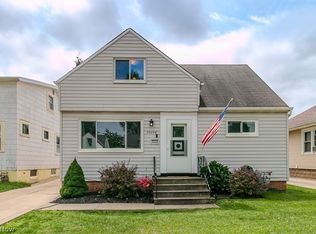
Welcome to this inviting Wickliffe bungalow offering a great combination of original character, thoughtful updates, and flexible living space. The main level features beautiful original hardwood floors throughout the living area and bedrooms, while a newly replaced front picture window fills the living room with natural light. The refreshed kitchen offers plenty of cabinetry and counter space with appliances included. Two comfortable bedrooms and an updated full bathroom complete the first floor.
Upstairs, a spacious primary bedroom provides a private retreat with a generous closet and additional attic storage. The lower level offers even more possibilities with plenty of room for a recreation area, home office, gym, hobby space, or additional entertaining area.
Outside, the backyard offers a surprising amount of privacy and plenty of space to enjoy warmer months. A newer deck and patio create the perfect setting for outdoor dining, entertaining, or relaxing at home. The detached two-car garage, upgraded concrete garage pad, and newer paved driveway provide excellent parking and additional storage.
Conveniently located near Route 2 and I-90 with easy access to Downtown Cleveland, shopping, dining, parks, and everyday amenities, this Wickliffe home offers character, updates, and room to make it your own.
Active
Price cut: $10K (9/12)
$190,000
1666 Ridgeview Dr, Wickliffe, OH 44092
3beds
1,492sqft
Single Family Residence
Built in 1959
10,088 Square Feet Lot
$-- Zestimate®
$127/sqft
$-- HOA
What's special
Detached two-car garageTwo comfortable bedroomsFlexible living spaceOriginal characterGenerous closetAdditional attic storageThoughtful updates
- 26 days
- 1,534
- 141
Likely to sell faster than
Zillow last checked:
Listing updated:
Listed by:
Carly M Sablotny 440-521-1704 carlysablotnyrealtor@gmail.com,
Keller Williams Living
Source: MLS Now,MLS#: 5239973 Originating MLS: Akron Cleveland Association of REALTORS
Originating MLS: Akron Cleveland Association of REALTORSFacts & features
Interior
Bedrooms & bathrooms
- Bedrooms: 3
- Bathrooms: 1
- Full bathrooms: 1
- Main level bathrooms: 1
- Main level bedrooms: 1
Heating
- Forced Air
Cooling
- Central Air
Appliances
- Included: Dishwasher, Microwave, Range
Features
- Basement: Partially Finished
- Has fireplace: No
Interior area
- Total structure area: 1,492
- Total interior livable area: 1,492 sqft
- Finished area above ground: 1,082
- Finished area below ground: 410
Video & virtual tour
Property
Parking
- Total spaces: 2
- Parking features: Detached, Garage
- Garage spaces: 2
Features
- Levels: Two
- Stories: 2
- Patio & porch: Deck, Patio
Lot
- Size: 10,088 Square Feet
Details
- Parcel number: 29B003M020090
- Special conditions: Standard
Construction
Type & style
- Home type: SingleFamily
- Architectural style: Bungalow
- Property subtype: Single Family Residence
Materials
- Vinyl Siding
- Roof: Asphalt,Fiberglass
Condition
- Year built: 1959
Utilities & green energy
- Sewer: Public Sewer
- Water: Public
Community & HOA
Community
- Subdivision: Overlook Estates 2
HOA
- Has HOA: No
Location
- Region: Wickliffe
Financial & listing details
- Price per square foot: $127/sqft
- Tax assessed value: $120,040
- Annual tax amount: $2,647
- Date on market: 8/29/2026
- Cumulative days on market: 26 days
- Listing terms: Cash,Conventional,FHA,VA Loan
Estimated market value
Not available
Estimated sales range
Not available
Not available
Price history
| Date | Event | Price |
|---|---|---|
| 9/12/2026 | Price change | $190,000-5%$127/sqft |
Source:  MLS Now #5239973 Report a problem MLS Now #5239973 Report a problem | ||
| 8/29/2026 | Listed for sale | $200,000+2.6%$134/sqft |
Source: MLS Now #5239973 Report a problem | ||
| 8/28/2025 | Listing removed | $194,900$131/sqft |
Source: MLS Now #5143114 Report a problem | ||
| 7/30/2025 | Listed for sale | $194,900+11.4%$131/sqft |
Source: MLS Now #5143114 Report a problem | ||
| 5/26/2022 | Sold | $175,000+6.1%$117/sqft |
Source: MLS Now #4365660 Report a problem | ||
| 4/25/2022 | Pending sale | $165,000$111/sqft |
Source: MLS Now #4365660 Report a problem | ||
| 4/20/2022 | Listed for sale | $165,000+92.8%$111/sqft |
Source: MLS Now #4365660 Report a problem | ||
| 8/10/2018 | Sold | $85,575-14.3%$57/sqft |
Source: MLS Now #4006424 Report a problem | ||
| 7/20/2018 | Pending sale | $99,900$67/sqft |
Source: BHHS Professional Realty #4006424 Report a problem | ||
| 6/7/2018 | Listed for sale | $99,900$67/sqft |
Source: BHHS Professional Realty #4006424 Report a problem | ||
Public tax history
| Year | Property taxes | Tax assessment |
|---|---|---|
| 2025 | $2,647 +10% | $42,010 |
| 2024 | $2,406 -7.9% | $42,010 +16.5% |
| 2023 | $2,612 -1% | $36,050 |
| 2022 | $2,639 -0.4% | $36,050 |
| 2021 | $2,649 +6.2% | $36,050 +25% |
| 2020 | $2,494 +0% | $28,840 |
| 2019 | $2,493 +43.5% | $28,840 -14.8% |
| 2018 | $1,737 | $33,840 |
| 2017 | $1,737 +0.5% | $33,840 |
| 2016 | $1,729 +0.1% | $33,840 |
| 2015 | $1,727 +13.5% | $33,840 |
| 2014 | $1,522 +0% | $33,840 |
| 2013 | $1,521 +0.2% | $33,840 |
| 2012 | $1,519 -10.6% | $33,840 -10.5% |
| 2011 | $1,699 +13.4% | $37,790 |
| 2010 | $1,498 +2.4% | $37,790 0% |
| 2009 | $1,463 -5.4% | $37,793 -11% |
| 2008 | $1,547 +0.8% | $42,466 |
| 2007 | $1,534 -60.8% | $42,466 |
| 2006 | $3,914 -1.7% | $42,466 -1.6% |
| 2005 | $3,981 +8.3% | $43,173 |
| 2004 | $3,675 -0.7% | $43,173 |
| 2003 | $3,699 +20.9% | $43,173 +20.9% |
| 2002 | $3,060 +0.1% | $35,707 |
| 2001 | $3,057 +1.4% | $35,707 |
| 2000 | $3,014 +4.4% | $35,707 +4.2% |
| 1999 | $2,887 | $34,280 |
Find assessor info on the county website
Monthly payment
Est. payment
Payment breakdown
Explore the cost of this home by adjusting the details. Changes won't be saved.Climate risks
Neighborhood: 44092
Nearby schools
Similar homes
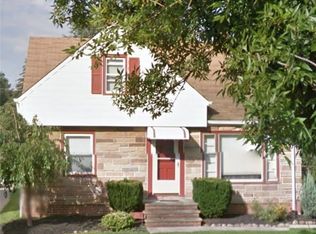
- $214,0003 bd2 ba1.6k sqft30213 Robert St, Wickliffe, OH 44092For Sale
 MLS ID #5239727, Katie McNeill, Platinum Real Estate. MLS Now

 - $215,0004 bd2 ba1.1k sqft112 Arlington Cir, Wickliffe, OH 44092For Sale
 MLS ID #5233525, Eric J Uchbar, Keller Williams Greater Metropolitan. MLS Now
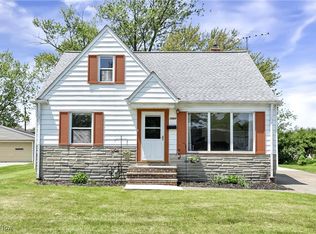
 - $269,9005 bd3 ba1.8k sqft30082 Dorothy Dr, Wickliffe, OH 44092For Sale
 MLS ID #5240874, Brandon Bartlett, Red 1 Realty, LLC. MLS Now
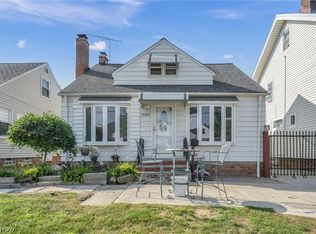
 - $210,0003 bd2 ba1.7k sqft29248 Oakdale Rd, Willowick, OH 44095For Sale
 MLS ID #5236359, Jody J Finucan, Platinum Real Estate. MLS Now
