Welcome to 1434 Sunset Rd in Mayfield Heights, a home filled with character, thoughtful updates and a story spanning three generations. With 3 bedrooms, 2 full bathrooms, a finished basement, 2+ car garage and fenced backyard, this move-in-ready home blends original 1956 character with extensive improvements completed from 2018 through 2026. Something old, something new, something borrowed, but nothing blue about it! Step inside to find original wood trim throughout, beautifully refinished main-floor hardwood and a remodeled kitchen featuring a pass-through window with added seating that connects to the dining area. Two bedrooms are conveniently located on the main floor, while the finished upstairs dormer serves as the third bedroom or offers the versatility to be used as a home office or guest space. A real cork feature wall installed in 1980 adds a distinctive retro touch upstairs. The finished basement continues the vintage vibe with original tile flooring, an industrial-style ceiling, bar and pool table, plus a full bathroom remodeled in 2023 and a separate laundry/work area. Major improvements include roof and vinyl siding in 2018, kitchen remodel in 2019, AC 2022, furnace 2012, basement bath in 2023, electrical upgrades and upstairs bath updates in 2024, and a new water heater, refreshed dormer, new lighting and fans, and refinished main-floor hardwood in 2026. Windows were replaced approximately 2011. The HVAC has received annual checks, and transferable warranties are available on qualifying improvements. Outside, enjoy the fully fenced backyard, front porch, and a concrete pad off the sliding glass door leading to the back yard. Stainless steel refrigerator, dishwasher and stove, along with Ryobi lawn tools, convey with the home. For added peace of mind, the seller is offering the buyer a one-year home warranty, and the home is already point-of-sale compliant. This 3-bedroom home in Mayfield Heights is ready for you to write its next chapter.
Pending
Price cut: $5K (11/2)
$244,900
1434 Sunset Rd, Mayfield Heights, OH 44124
3beds
1,870sqft
Single Family Residence
Built in 1956
7,884 Square Feet Lot
$-- Zestimate®
$131/sqft
$-- HOA
What's special
- 37 days
- 596
- 57
Likely to sell faster than
Zillow last checked:
Listing updated:
Listed by:
Robert Tagliarina 216-702-7755 robby@tagteamrealty.com,
Keller Williams Chervenic Rlty
Source: MLS Now,MLS#: 5250487 Originating MLS: Akron Cleveland Association of REALTORS
Facts & features
Interior
Bedrooms & bathrooms
- Bedrooms: 3
- Bathrooms: 2
- Full bathrooms: 2
- Main level bathrooms: 1
- Main level bedrooms: 2
Heating
- Forced Air, Gas
Cooling
- Central Air
Appliances
- Included: Dishwasher, Range, Refrigerator
- Laundry: In Basement
Features
- Ceiling Fan(s)
- Basement: Full,Partially Finished
- Has fireplace: No
Interior area
- Total structure area: 1,870
- Total interior livable area: 1,870 sqft
- Finished area above ground: 1,443
- Finished area below ground: 427
Video & virtual tour
Property
Parking
- Total spaces: 2
- Parking features: Detached, Garage
- Garage spaces: 2
Features
- Levels: Two
- Stories: 2
- Patio & porch: Front Porch, Patio
- Fencing: Fenced,Full
Lot
- Size: 7,884 Square Feet
Details
- Parcel number: 86113054
- Special conditions: Standard
Construction
Type & style
- Home type: SingleFamily
- Architectural style: Bungalow
- Property subtype: Single Family Residence
Materials
- Vinyl Siding
- Foundation: Block
- Roof: Asphalt,Fiberglass
Condition
- Updated/Remodeled
- Year built: 1956
Details
- Warranty included: Yes
Utilities & green energy
- Sewer: Public Sewer
- Water: Public
Community & HOA
Community
- Subdivision: Sl Gage Realty Companys Mayfi
HOA
- Has HOA: No
Location
- Region: Mayfield Heights
Financial & listing details
- Price per square foot: $131/sqft
- Tax assessed value: $177,600
- Annual tax amount: $4,060
- Date on market: 10/6/2026
- Cumulative days on market: 36 days
- Listing terms: Cash,Conventional,FHA,VA Loan
Estimated market value
Not available
Estimated sales range
Not available
Not available
Price history
| Date | Event | Price |
|---|---|---|
| 11/9/2026 | Pending sale | $244,900$131/sqft |
Source:  MLS Now #5250487 Report a problem | ||
| 11/2/2026 | Price change | $244,900-2%$131/sqft |
Source: MLS Now #5250487 Report a problem | ||
| 10/6/2026 | Listed for sale | $249,900$134/sqft |
Source: MLS Now #5250487 Report a problem | ||
Public tax history
| Year | Property taxes | Tax assessment |
|---|---|---|
| 2025 | $2,659 -1.6% | $62,160 |
| 2024 | $2,702 +39.4% | $62,160 +36.4% |
| 2023 | $1,939 -2.3% | $45,570 |
| 2022 | $1,984 -39.1% | $45,570 |
| 2021 | $3,260 +7.5% | $45,570 +17% |
| 2020 | $3,034 -25% | $38,960 |
| 2019 | $4,044 +73.9% | $38,960 |
| 2018 | $2,325 -0.1% | $38,960 +5.2% |
| 2017 | $2,326 +9.7% | $37,030 |
| 2016 | $2,120 | $37,030 |
| 2015 | $2,120 -0.7% | $37,030 |
| 2014 | $2,135 +1.1% | $37,030 |
| 2013 | $2,111 +3% | $37,030 |
| 2012 | $2,050 +1.2% | $37,030 -6.6% |
| 2011 | $2,026 +900.4% | $39,630 |
| 2010 | $202 -89.9% | $39,630 |
| 2009 | $2,012 -8.4% | $39,630 -10% |
| 2008 | $2,196 +13.4% | $44,040 |
| 2007 | $1,937 -19.4% | $44,040 |
| 2006 | $2,401 +9.1% | $44,040 +13% |
| 2005 | $2,201 +1.9% | $38,960 |
| 2004 | $2,159 +16.6% | $38,960 |
| 2003 | $1,851 +6.4% | $38,960 +8.8% |
| 2002 | $1,740 -44% | $35,810 |
| 2001 | $3,108 -0.1% | $35,810 |
| 2000 | $3,112 | $35,810 |
Find assessor info on the county website
Monthly payment
Est. payment
Payment breakdown
Explore the cost of this home by adjusting the details. Changes won't be saved.Climate risks
Neighborhood: 44124
Nearby schools
Schools provided by the listing agent
- District: Mayfield CSD - 1819
Source: MLS Now. This data may not be complete. We recommend contacting the local school district to confirm school assignments for this home.
- $199,3003 bd1 ba1.7k sqft1428 Sunset Rd, Mayfield Heights, OH 44124Off Market
- $253,1004 bd1 ba2k sqft1436 Sunset Rd, Mayfield Heights, OH 44124Off Market

- $207,8004 bd1 ba1.2k sqft1422 Sunset Rd, Mayfield Heights, OH 44124Off Market
- $198,0003 bd1 ba1.4k sqft1440 Sunset Rd, Mayfield Heights, OH 44124Off Market
Similar homes
- $239,9003 bd2 ba1.6k sqft1613 Temple Ave, Mayfield Heights, OH 44124For Sale
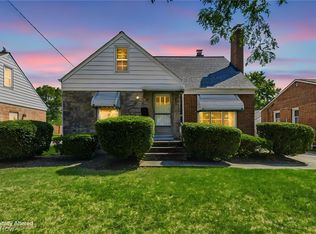 MLS ID #5241443, Patricia M Gaeta, Keller Williams Greater Metropolitan. MLS Now
- $265,0003 bd2 ba1.8k sqft1518 Roselawn Rd, Mayfield Heights, OH 44124For Sale
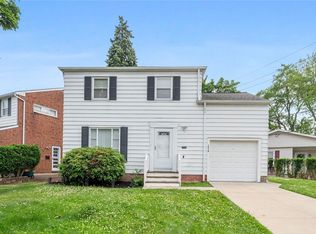 MLS ID #5241889, Nina T Fiore, McDowell Homes Real Estate Services. MLS Now
- $230,0003 bd3 ba1.5k sqft1347 Beaconfield Rd, Lyndhurst, OH 44124For Sale
 MLS ID #5256649, Czarina Caluya-Fini, Berkshire Hathaway HomeServices Stouffer Realty. MLS Now
- $275,0003 bd3 ba2k sqft1887 Brainard Rd, Lyndhurst, OH 44124For Sale
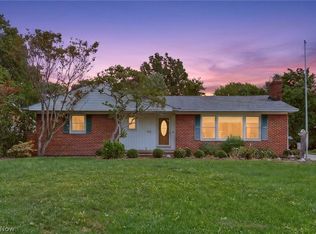 MLS ID #5242362, Chris H Olsen, Olsen Ziegler Realty LLC. MLS Now
