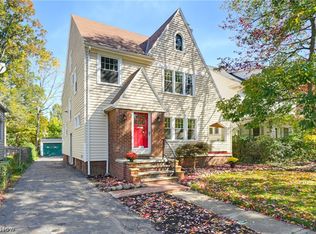
Welcome to 3258 Redwood Rd in Cleveland Heights! This 4 bedroom, 1.5 bath colonial pairs classic character with a convenient floor plan, in a great location! Feel right at home from before you even walk in the front door. Inside, the living room is anchored by a fireplace, creating a natural gathering spot for relaxing or entertaining. The enclosed side patio/porch adds bonus space that works well as a sunroom, reading nook, or spot to enjoy the seasons from indoors. The main level also includes a kitchen and spacious dining room. The 2nd floor offers 3 bedrooms and a full bathroom. The finished attic offers valuable additional living space that could serve as a bedroom, office, recreation area, studio, or whatever best fits your needs! 2 car detached garage. The washer and dryer are included with the home. This home is in an excellent location, just steps from Cain Park and the shops, restaurants, and entertainment of the Cedar-Lee district. You'll also enjoy convenient access to University Circle, the hospitals, and downtown Cleveland. Look no further, this home is a MUST see!
Active
$199,900
3258 Redwood Rd, Cleveland Heights, OH 44118
4beds
1,235sqft
Single Family Residence
Built in 1920
5,623 Square Feet Lot
$-- Zestimate®
$162/sqft
$-- HOA
What's special
Spacious dining room
- 36 days
- 513
- 56
Zillow last checked:
Listing updated:
Listed by:
Shoshana Socher 216-255-7377 shoshana@thesocherteam.com,
Keller Williams Greater Metropolitan,
Alex Ryb 216-224-4889,
Keller Williams Greater Metropolitan
Source: MLS Now,MLS#: 5250489 Originating MLS: Akron Cleveland Association of REALTORS
Facts & features
Interior
Bedrooms & bathrooms
- Bedrooms: 4
- Bathrooms: 2
- Full bathrooms: 1
- 1/2 bathrooms: 1
Primary bedroom
- Description: Flooring: Carpet
- Level: Second
- Dimensions: 22 x 8
Bedroom
- Description: Flooring: Carpet
- Level: Second
- Dimensions: 10 x 8
Bedroom
- Description: Flooring: Carpet
- Level: Third
- Dimensions: 21 x 14
Bathroom
- Level: Second
- Dimensions: 11 x 8
Bathroom
- Description: Flooring: Carpet
- Level: Second
- Dimensions: 7 x 6
Basement
- Description: Unfinished,Flooring: Concrete
- Level: Basement
- Dimensions: 21 x 22
Bonus room
- Description: Flooring: Carpet
- Level: Third
- Dimensions: 7 x 5
Dining room
- Description: Flooring: Luxury Vinyl Tile
- Features: Bookcases
- Level: First
- Dimensions: 12 x 13
Kitchen
- Description: Flooring: Luxury Vinyl Tile
- Level: First
- Dimensions: 9 x 14
Living room
- Description: Flooring: Luxury Vinyl Tile
- Features: Bookcases
- Level: First
- Dimensions: 22 x 12
Heating
- Forced Air
Cooling
- Central Air
Appliances
- Included: Dryer, Dishwasher, Range, Refrigerator, Washer
- Laundry: In Basement, In Unit
Features
- Basement: Unfinished
- Number of fireplaces: 1
- Fireplace features: See Remarks
Interior area
- Total structure area: 1,235
- Total interior livable area: 1,235 sqft
- Finished area above ground: 1,235
- Finished area below ground: 0
Video & virtual tour
Property
Parking
- Total spaces: 2
- Parking features: Detached, Garage
- Garage spaces: 2
Features
- Levels: Three Or More
- Stories: 3
- Patio & porch: Deck, Enclosed, Patio, Porch, Side Porch
Lot
- Size: 5,623 Square Feet
Details
- Parcel number: 68701014
Construction
Type & style
- Home type: SingleFamily
- Architectural style: Colonial
- Property subtype: Single Family Residence
Materials
- Aluminum Siding, Vinyl Siding
- Roof: Asphalt,Shingle
Condition
- Year built: 1920
Utilities & green energy
- Sewer: Public Sewer
- Water: Public
Community & HOA
Community
- Subdivision: Superior Heights Allotment
HOA
- Has HOA: No
Location
- Region: Cleveland Heights
Financial & listing details
- Price per square foot: $162/sqft
- Tax assessed value: $130,000
- Annual tax amount: $7,774
- Date on market: 10/8/2026
- Cumulative days on market: 37 days
Estimated market value
Not available
Estimated sales range
Not available
Not available
Price history
| Date | Event | Price |
|---|---|---|
| 10/8/2026 | Listed for sale | $199,900+6.3%$162/sqft |
Source:  MLS Now #5250489 Report a problem | ||
| 9/5/2025 | Sold | $188,000-6%$152/sqft |
Source: MLS Now #5139184 Report a problem | ||
| 7/25/2025 | Pending sale | $199,900$162/sqft |
Source: MLS Now #5139184 Report a problem | ||
| 7/11/2025 | Listed for sale | $199,900+53.8%$162/sqft |
Source: MLS Now #5139184 Report a problem | ||
| 1/14/2021 | Sold | $129,999$105/sqft |
Source: MLS Now #4238269 Report a problem | ||
| 11/22/2020 | Contingent | $129,999$105/sqft |
Source: MLS Now #4238269 Report a problem | ||
| 11/20/2020 | Price change | $129,999-13.3%$105/sqft |
Source: Century 21 Premiere Properties, Inc. #4238269 Report a problem | ||
| 11/6/2020 | Listed for sale | $149,999-4.9%$121/sqft |
Source: Century 21 Premiere Properties, Inc. #4238269 Report a problem | ||
| 2/7/2013 | Sold | $157,772+444%$128/sqft |
Source: Public Record Report a problem | ||
| 11/27/2012 | Sold | $29,000+587.9%$23/sqft |
Source: Public Record Report a problem | ||
| 6/17/2009 | Sold | $4,216-93.7%$3/sqft |
Source: Public Record Report a problem | ||
| 10/10/2007 | Sold | $66,667-60.8%$54/sqft |
Source: Public Record Report a problem | ||
| 2/6/2006 | Sold | $170,000+104%$138/sqft |
Source: Public Record Report a problem | ||
| 10/5/2005 | Sold | $83,334+15.7%$67/sqft |
Source: Public Record Report a problem | ||
| 7/31/1996 | Sold | $72,000$58/sqft |
Source: Public Record Report a problem | ||
Public tax history
| Year | Property taxes | Tax assessment |
|---|---|---|
| 2025 | $3,796 -2.1% | $45,500 |
| 2024 | $3,877 +14.7% | $45,500 +46.9% |
| 2023 | $3,378 +0.5% | $30,980 |
| 2022 | $3,361 +2% | $30,980 |
| 2021 | $3,295 | $30,980 |
| 2020 | -- | -- |
| 2019 | $90 -97.1% | -- |
| 2018 | $3,137 -83.5% | $26,460 +17.2% |
| 2017 | $19,004 +156.2% | $22,580 |
| 2016 | $7,418 +7.8% | $22,580 |
| 2015 | $6,879 -25.6% | $22,580 -7% |
| 2014 | $9,250 +60.9% | $24,290 |
| 2013 | $5,749 -62.9% | $24,290 |
| 2012 | $15,509 +21.4% | $24,290 -6% |
| 2011 | $12,779 +15% | $25,840 |
| 2010 | $11,110 +2013.4% | $25,840 |
| 2009 | $526 -79.5% | $25,840 -6% |
| 2008 | $2,560 +3.3% | $27,480 |
| 2007 | $2,480 +14.1% | $27,480 |
| 2006 | $2,173 | $27,480 -19.2% |
| 2005 | -- | $34,030 |
| 2004 | $2,890 +16.1% | $34,030 |
| 2003 | $2,489 +5.8% | $34,030 +14.5% |
| 2002 | $2,352 -49.7% | $29,720 |
| 2001 | $4,672 +0.4% | $29,720 |
| 2000 | $4,654 | $29,720 |
Find assessor info on the county website
Monthly payment
Est. payment
Payment breakdown
Explore the cost of this home by adjusting the details. Changes won't be saved.Climate risks
Neighborhood: 44118
Nearby schools
Schools provided by the listing agent
- District: Cleveland Hts-Univer - 1810
Source: MLS Now. This data may not be complete. We recommend contacting the local school district to confirm school assignments for this home.
- $221,0004 bd2 ba2.9k sqft3262 Redwood Rd, Cleveland Heights, OH 44118Off Market
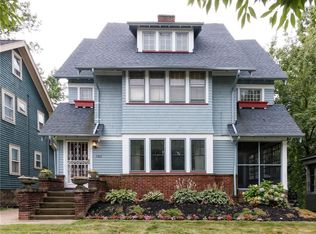
- $325,0004 bd3 ba3.1k sqft3254 Redwood Rd, Cleveland Heights, OH 44118Sold
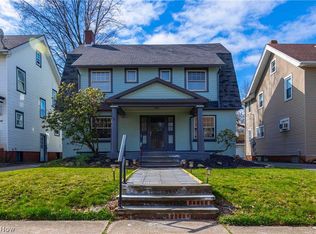
- $267,7003 bd2 ba2.1k sqft3266 Redwood Rd, Cleveland Heights, OH 44118Off Market

- $132,3003 bd1 ba2.8k sqft3248 Redwood Rd, Cleveland Heights, OH 44118Off Market
Similar homes
- $197,5004 bd2 ba1.7k sqft1592 Laclede Rd, South Euclid, OH 44121For Sale
 MLS ID #5260655, Luke Schimpf, EXP Realty, LLC.. MLS Now
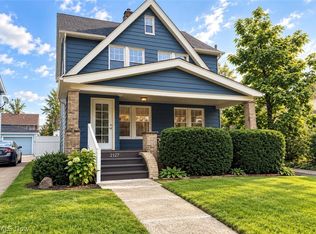
- $251,9004 bd2 ba1.4k sqft2127 Marlindale Rd, Cleveland Heights, OH 44118For Sale
 MLS ID #5229786, Paula Zampallo Ramirez, EXP Realty, LLC.. MLS Now
- $210,0003 bd2 ba1.2k sqft879 Montford Rd, Cleveland Heights, OH 44121For Sale
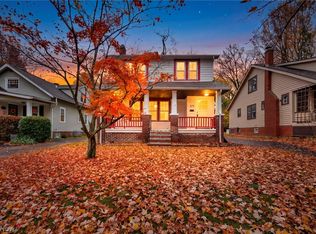 MLS ID #5258827, Alexis Thorpe, Keller Williams Living. MLS Now
- $189,0004 bd2 ba1.5k sqft1165 Pomona Rd, Cleveland Heights, OH 44121For Sale
 MLS ID #5252079, Mike Wold, RE/MAX Revealty. MLS Now
