Charming brick bungalow offering comfortable living and thoughtful updates! The inviting living room features carpeting, while the remodeled kitchen boasts beautiful cherry cabinetry and stainless steel appliances that stay with the home. Two first-floor bedrooms feature hardwood flooring, along with a full main bath equipped with a convenient walk-in tub. The second-floor bedroom offers a spacious walk-in closet providing plenty of additional storage. The finished basement recreation room provides extra living space, and the washer and dryer are included. Additional features include glass block basement windows and tilt-in vinyl windows throughout for easy maintenance. Enjoy relaxing on the welcoming front porch or entertaining on the rear patio overlooking the private backyard and garden. A one-car garage completes this wonderful home. Don't miss the opportunity to make this charming bungalow your own!
Active
$214,900
14112 Hazelmere Ave, Cleveland, OH 44111
3beds
1,344sqft
Single Family Residence
Built in 1944
5,279 Square Feet Lot
$-- Zestimate®
$160/sqft
$-- HOA
What's special
One-car garageWelcoming front porchRemodeled kitchenBeautiful cherry cabinetryHardwood flooringGlass block basement windowsPrivate backyard and garden
- 1 day
- 430
- 35
Zillow last checked:
Listing updated:
Listed by:
Joseph F Rutkowski 216-337-6656 joerut2342@sbcglobal.net,
HomeSmart Real Estate Momentum LLC
Source: MLS Now,MLS#: 5258364 Originating MLS: Lake Geauga Area Association of REALTORS
Facts & features
Interior
Bedrooms & bathrooms
- Bedrooms: 3
- Bathrooms: 1
- Full bathrooms: 1
- Main level bathrooms: 1
- Main level bedrooms: 2
Heating
- Forced Air
Cooling
- Central Air
Appliances
- Included: Dryer, Dishwasher, Microwave, Range, Refrigerator, Washer
- Laundry: In Basement
Features
- Granite Counters, Walk-In Closet(s)
- Windows: Insulated Windows, Screens, Window Treatments
- Basement: Sump Pump
- Has fireplace: No
- Fireplace features: None
Interior area
- Total structure area: 1,344
- Total interior livable area: 1,344 sqft
- Finished area above ground: 1,344
Video & virtual tour
Property
Parking
- Total spaces: 1
- Parking features: Driveway, Detached, Garage
- Garage spaces: 1
Features
- Levels: Two
- Stories: 2
- Patio & porch: Enclosed, Patio, Porch
- Exterior features: Garden, Rain Gutters
- Fencing: Back Yard
Lot
- Size: 5,279 Square Feet
- Dimensions: 40 x 132
- Features: Back Yard, Garden, Landscaped, Private
Details
- Parcel number: 02103052
Construction
Type & style
- Home type: SingleFamily
- Architectural style: Bungalow
- Property subtype: Single Family Residence
Materials
- Brick, Plaster
- Foundation: Block
- Roof: Asphalt,Fiberglass
Condition
- Year built: 1944
Utilities & green energy
- Sewer: Public Sewer
- Water: Public
Community & HOA
Community
- Security: Smoke Detector(s)
- Subdivision: Westhill
HOA
- Has HOA: No
Location
- Region: Cleveland
Financial & listing details
- Price per square foot: $160/sqft
- Tax assessed value: $155,700
- Annual tax amount: $3,574
- Date on market: 11/8/2026
- Listing terms: Cash,Conventional,1031 Exchange,FHA,VA Loan
Estimated market value
Not available
Estimated sales range
Not available
Not available
Price history
| Date | Event | Price |
|---|---|---|
| 11/8/2026 | Listed for sale | $214,900$160/sqft |
Source:  MLS Now #5258364 Report a problem | ||
Public tax history
| Year | Property taxes | Tax assessment |
|---|---|---|
| 2025 | $3,574 +0% | $54,500 |
| 2024 | $3,573 +19.5% | $54,500 +38.3% |
| 2023 | $2,990 +0.6% | $39,410 |
| 2022 | $2,973 +1% | $39,410 |
| 2021 | $2,943 +12.4% | $39,410 +30% |
| 2020 | $2,618 +5.6% | $30,310 |
| 2019 | $2,481 +2.8% | $30,310 |
| 2018 | $2,413 -70.2% | $30,310 -1.9% |
| 2017 | $8,091 +48.1% | $30,910 |
| 2016 | $5,464 +5.5% | $30,910 |
| 2015 | $5,177 +124.3% | $30,910 +10% |
| 2014 | $2,308 -6.6% | $28,110 |
| 2013 | $2,472 -16.7% | $28,110 |
| 2012 | $2,968 -13.7% | $28,110 -15.9% |
| 2011 | $3,440 -14.1% | $33,430 |
| 2010 | $4,004 -10% | $33,430 |
| 2009 | $4,449 -3.6% | $33,430 -11% |
| 2008 | $4,614 +124% | $37,560 |
| 2007 | $2,060 +0.1% | $37,560 |
| 2006 | $2,058 +8.4% | $37,560 +14% |
| 2005 | $1,898 -3.7% | $32,940 |
| 2004 | $1,971 +6.1% | $32,940 |
| 2003 | $1,857 +11.9% | $32,940 +10.8% |
| 2002 | $1,660 -42.8% | $29,720 |
| 2001 | $2,904 +4.5% | $29,720 |
| 2000 | $2,779 | $29,720 |
Find assessor info on the county website
Monthly payment
Est. payment
Payment breakdown
Explore the cost of this home by adjusting the details. Changes won't be saved.Climate risks
Neighborhood: Kamm's Corner
Nearby schools
Schools provided by the listing agent
- District: Cleveland Municipal - 1809
Source: MLS Now. This data may not be complete. We recommend contacting the local school district to confirm school assignments for this home.

Similar homes
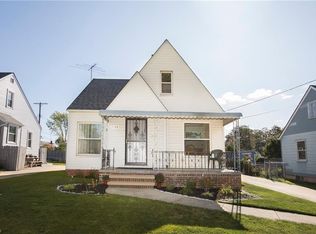
- $210,0003 bd1 ba1k sqft3231 W 140th St, Cleveland, OH 44111For Sale
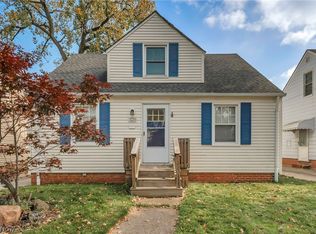 MLS ID #5256566, Hannah Ropelewski, Real of Ohio. MLS Now
- $180,0003 bd2 ba1.6k sqft3839 W 130th St, Cleveland, OH 44111For Sale
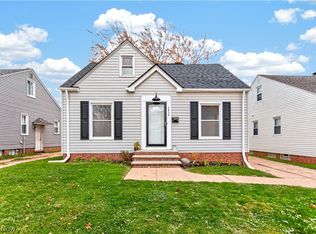 MLS ID #5258223, Nick Virzi Jr., Keller Williams Elevate. MLS Now
- $219,9003 bd1 ba1.3k sqft14728 Harley Ave, Cleveland, OH 44111For Sale
 MLS ID #5256924, Malikie Richardson, Mia Brown Realty. MLS Now
- $189,0005 bd2 ba1.2k sqft12221 Brighton Ave, Cleveland, OH 44111For Sale
 MLS ID #5259109, Jessica Felty, RE/MAX Above & Beyond. MLS Now
