Welcome home to this charming, move-in ready 3-bedroom, 2-full-bath retreat perfectly situated for modern living. Nestled just minutes from the vibrant shopping, dining, and entertainment of both Lakewood and West Park, this property offers seamless access to downtown and major freeways. The main level flows effortlessly, but the true crown jewel awaits upstairs: a luxurious primary suite featuring a private en suite bath with double sinks, a modern shower, a deep soaking tub, and a generous walk-in closet.
Outside, host unforgettable summer gatherings on your stunning brick paver patio, overlooking a partially fenced yard that provides a secure space for pets or kids to play. A detached two-car garage adds excellent storage and convenience.
Enjoy total peace of mind with key mechanical and security upgrades, including a new water heater (2020), an updated electrical panel and sub-panel (2019), and a comprehensive downstairs Ring home alarm system with door and window sensors. Waterproofed basement. This gorgeous property is ready to become your dream home—schedule your private viewing today!
Contingent
$245,000
3206 W 138th St, Cleveland, OH 44111
3beds
1,198sqft
Single Family Residence
Built in 1941
5,519 Square Feet Lot
$-- Zestimate®
$205/sqft
$-- HOA
What's special
Partially fenced yardDetached two-car garageLuxurious primary suiteStunning brick paver patioDouble sinksModern showerDeep soaking tub
- 22 days
- 623
- 71
Zillow last checked:
Listing updated:
Listed by:
Lori A Schwarz 330-725-4408 lori.schwarz@kw.com,
Keller Williams Elevate
Source: MLS Now,MLS#: 5253052 Originating MLS: Akron Cleveland Association of REALTORS
Facts & features
Interior
Bedrooms & bathrooms
- Bedrooms: 3
- Bathrooms: 2
- Full bathrooms: 2
- Main level bathrooms: 1
- Main level bedrooms: 2
Primary bedroom
- Description: Flooring: Hardwood
- Level: Second
- Dimensions: 18 x 15
Bedroom
- Description: Flooring: Hardwood
- Level: First
- Dimensions: 11 x 10
Bedroom
- Description: Flooring: Hardwood
- Level: First
- Dimensions: 9 x 9
Primary bathroom
- Level: Second
- Dimensions: ND x ND
Dining room
- Description: Flooring: Hardwood
- Level: First
- Dimensions: 9 x 6
Family room
- Description: Flooring: Carpet
- Level: First
- Dimensions: 18 x 15
Kitchen
- Description: Flooring: Linoleum
- Level: First
- Dimensions: 12 x 11
Living room
- Description: Flooring: Hardwood
- Level: First
- Dimensions: 16 x 12
Heating
- Forced Air, Gas
Cooling
- Central Air
Appliances
- Included: Dishwasher, Disposal, Microwave, Range, Refrigerator
- Laundry: Lower Level
Features
- Basement: Full,Unfinished
- Has fireplace: No
Interior area
- Total structure area: 1,198
- Total interior livable area: 1,198 sqft
- Finished area above ground: 1,198
- Finished area below ground: 0
Property
Parking
- Total spaces: 2
- Parking features: Detached, Garage, Paved
- Garage spaces: 2
Features
- Levels: Two
- Stories: 2
- Patio & porch: Patio
- Fencing: Partial,Privacy,Vinyl
Lot
- Size: 5,519 Square Feet
Details
- Parcel number: 02107074
Construction
Type & style
- Home type: SingleFamily
- Architectural style: Bungalow
- Property subtype: Single Family Residence
Materials
- Vinyl Siding
- Roof: Asphalt,Fiberglass
Condition
- Year built: 1941
Utilities & green energy
- Sewer: Public Sewer
- Water: Public
Community & HOA
Community
- Security: Smoke Detector(s)
- Subdivision: Fischer Blvd Estate
HOA
- Has HOA: No
Location
- Region: Cleveland
Financial & listing details
- Price per square foot: $205/sqft
- Tax assessed value: $220,000
- Annual tax amount: $5,050
- Date on market: 10/16/2026
- Cumulative days on market: 23 days
- Listing terms: Cash,Conventional,FHA,VA Loan
Estimated market value
Not available
Estimated sales range
Not available
Not available
Price history
| Date | Event | Price |
|---|---|---|
| 10/16/2026 | Listed for sale | $245,000+11.4%$205/sqft |
Source:  MLS Now #5253052 Report a problem | ||
| 5/31/2023 | Sold | $220,000+14.6%$184/sqft |
Source: MLS Now #4449642 Report a problem | ||
| 4/15/2023 | Pending sale | $192,000$160/sqft |
Source: MLS Now #4449642 Report a problem | ||
| 4/12/2023 | Listed for sale | $192,000+44.5%$160/sqft |
Source: MLS Now #4449642 Report a problem | ||
| 7/27/2018 | Sold | $132,900$111/sqft |
Source: Public Record Report a problem | ||
| 7/13/2018 | Pending sale | $132,900$111/sqft |
Source: Howard Hanna - Lakewood #4003197 Report a problem | ||
| 5/29/2018 | Listed for sale | $132,900$111/sqft |
Source: Howard Hanna #4003197 Report a problem | ||
Public tax history
| Year | Property taxes | Tax assessment |
|---|---|---|
| 2025 | $5,050 +0% | $77,000 |
| 2024 | $5,048 +41.4% | $77,000 +63.6% |
| 2023 | $3,571 +0.6% | $47,080 |
| 2022 | $3,550 +1% | $47,080 |
| 2021 | $3,515 +12.3% | $47,080 +29.9% |
| 2020 | $3,129 +5.6% | $36,230 +0% |
| 2019 | $2,964 +2.8% | $36,220 0% |
| 2018 | $2,883 +7.1% | $36,230 +10.9% |
| 2017 | $2,693 +2.6% | $32,660 +1.7% |
| 2016 | $2,625 | $32,100 |
| 2015 | $2,625 +9.5% | $32,100 +9.9% |
| 2014 | $2,398 +1.8% | $29,200 |
| 2013 | $2,355 +3.1% | $29,200 |
| 2012 | $2,285 +9.4% | $29,200 -15.9% |
| 2011 | $2,088 +901.7% | $34,720 |
| 2010 | $208 -89.9% | $34,720 |
| 2009 | $2,068 -6.5% | $34,720 -11% |
| 2008 | $2,212 +3.3% | $39,030 |
| 2007 | $2,141 +0.1% | $39,030 |
| 2006 | $2,138 +3.7% | $39,030 +9.1% |
| 2005 | $2,062 +1.2% | $35,780 |
| 2004 | $2,039 +1.1% | $35,780 |
| 2003 | $2,017 +11.9% | $35,780 +10.9% |
| 2002 | $1,802 -42.8% | $32,270 |
| 2001 | $3,153 +4.5% | $32,270 |
| 2000 | $3,017 | $32,270 |
Find assessor info on the county website
Monthly payment
Est. payment
Payment breakdown
Explore the cost of this home by adjusting the details. Changes won't be saved.Climate risks
Neighborhood: Kamm's Corner
Nearby schools
Schools provided by the listing agent
- District: Cleveland Municipal - 1809
Source: MLS Now. This data may not be complete. We recommend contacting the local school district to confirm school assignments for this home.


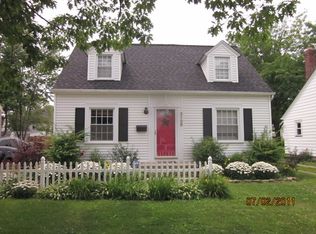
Similar homes
- $210,0003 bd1 ba1k sqft3231 W 140th St, Cleveland, OH 44111For Sale
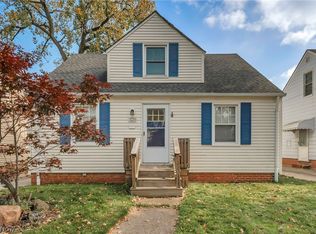 MLS ID #5256566, Hannah Ropelewski, Real of Ohio. MLS Now
- $219,9003 bd1 ba1.3k sqft14728 Harley Ave, Cleveland, OH 44111For Sale
 MLS ID #5256924, Malikie Richardson, Mia Brown Realty. MLS Now
- $229,0004 bd2 ba1.2k sqft3733 W 133rd St, Cleveland, OH 44111For Sale
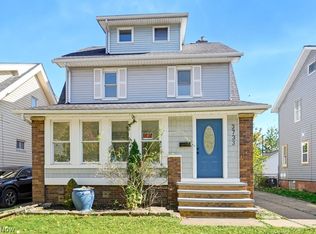 MLS ID #5254561, Nicholas R Papas, Keller Williams Chervenic Rlty. MLS Now
- $224,0003 bd2 ba1.6k sqft10909 Fortune Ave, Cleveland, OH 44111For Sale
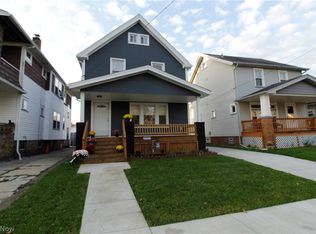 MLS ID #5257849, Basma Karaja, CENTURY 21 DePiero & Associates, Inc.. MLS Now
